Types of Foundation Footings Compared: Spread, Strip, and Mat
Compare the primary types of foundation footings, including spread, strip, and mat. Learn load capacities, soil requirements, and 2026 cost metrics.

The Structural Purpose of Footings
A foundation wall transfers structural loads to the earth, but the footing is the critical interface that distributes those loads over a wide enough area to prevent shear failure and excessive settlement. Confusing the foundation stem with the footing is a common error in preliminary estimating. The footing must always extend below the active frost line and bear on undisturbed soil or engineered fill. Selecting the correct configuration among the primary types of foundation footings depends entirely on the geotechnical bearing capacity, the magnitude of the structural loads, and the acceptable differential settlement limits.
- High Bearing Capacity (>2,500 psf): Isolated Spread Footings or Continuous Strip Footings.
- Moderate Bearing Capacity (1,500 - 2,500 psf): Widened Strip Footings or Grade Beams on Drilled Piers.
- Low Bearing Capacity (<1,500 psf) or Expansive Clay: Mat (Raft) Footings or Deep Piling Systems.
Isolated Spread Footings: Point Load Distribution
Spread footings are the standard choice for supporting concentrated column loads in commercial and multi-story residential construction. They function by spreading the point load over a square or rectangular concrete pad, reducing the stress on the underlying soil to an acceptable threshold.
Sizing and Reinforcement Specifications
The required surface area is calculated by dividing the total factored load (dead + live + environmental loads) by the allowable soil bearing capacity (SBC). For a column carrying 40,000 lbs on soil with a 2,000 psf SBC, the minimum footing area is 20 square feet (e.g., 4.47 ft x 4.47 ft). In practice, engineers round up to standard formwork dimensions, such as 5 ft x 5 ft.
Per American Concrete Institute (ACI) standards, spread footings require a minimum concrete compressive strength of 2,500 psi, though 3,000 psi is the industry baseline for durability against sulfate attack and freeze-thaw cycles. Reinforcement typically utilizes ASTM A615 Grade 60 rebar. A standard 5x5x1.5 ft footing will use a grid of #5 or #6 rebar spaced at 12 inches on center (O.C.) in both directions, positioned 3 inches from the bottom grade to maintain proper concrete cover.
Continuous Strip Footings: Linear Load Paths
Strip footings, or continuous footings, support linear loads, primarily load-bearing walls. They are essentially elongated spread footings. The width of the strip footing is dictated by the line load (lbs per linear foot) divided by the SBC. If a wall exerts 3,000 lbs per linear foot on 2,000 psf soil, the footing must be at least 1.5 feet (18 inches) wide.
Frost-Protected Shallow Foundations (FPSF)
In colder climates, traditional strip footings must be trenched 4 to 6 feet deep to bypass the frost line, driving up excavation and concrete costs. An alternative is the Frost-Protected Shallow Foundation (FPSF). By placing rigid extruded polystyrene (XPS) insulation vertically against the footing stem and horizontally extending it outward (the "wing" insulation), geothermal heat from the building traps warmth in the subgrade. This allows strip footings to be poured at depths of just 12 to 16 inches, even in regions with deep frost penetration, reducing excavation costs by up to 40%.
Mat and Raft Footings: The Poor-Soil Solution
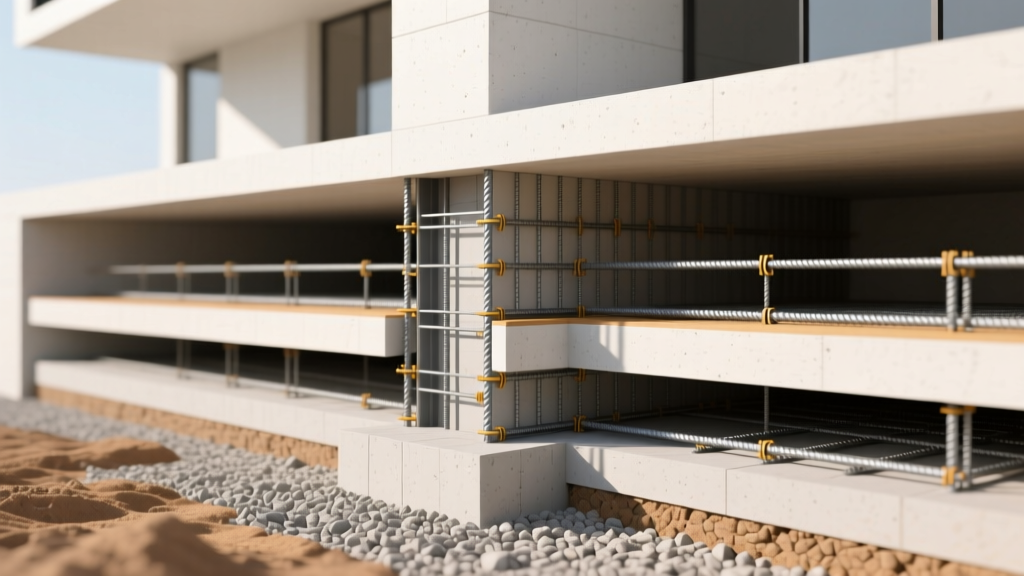
When the soil bearing capacity is exceptionally low (below 1,500 psf), or when the structural loads are so heavy that individual spread footings would overlap, a mat or raft footing is required. A mat footing is a single, heavily reinforced concrete slab that covers the entire footprint of the structure, effectively "floating" the building on the soil like a raft on water.
Post-Tensioning vs. Conventional Reinforcement
Standard mat footings require massive amounts of conventional rebar (often #8 or #9 bars) to resist bending moments caused by differential settlement. However, modern engineering frequently specifies post-tensioned (PT) mat footings. By threading high-strength steel tendons through the concrete and tensioning them after the concrete cures to 3,000 psi, the slab is placed under active compression. This neutralizes tensile cracking and allows the mat to bridge localized soft spots in the subgrade without failing. PT mats are the mandatory standard in regions with highly expansive clays, such as the Texas Blackland Prairie or the Denver Front Range.
2026 Cost and Material Comparison Matrix
The following table outlines current material and labor baselines for the primary types of foundation footings. Costs reflect national averages for early 2026, assuming standard accessibility and non-union labor rates. Regional variations (e.g., California or Northeast corridors) can increase labor metrics by 30-50%.
| Footing Type | Typical Dimensions | Concrete Volume | Material Cost (per CY) | Installed Cost Estimate |
|---|---|---|---|---|
| Isolated Spread | 4' x 4' x 1' | 0.59 CY / each | $155 - $180 | $450 - $600 per pad |
| Continuous Strip | 2' wide x 1' deep | 0.074 CY / lin. ft. | $155 - $180 | $35 - $55 per lin. ft. |
| Mat / Raft (Conv.) | 24" thick slab | 0.074 CY / sq. ft. | $165 - $195 | $14 - $19 per sq. ft. |
| Mat (Post-Tensioned) | 24" thick slab | 0.074 CY / sq. ft. | $185 - $220 (w/ tendons) | $18 - $26 per sq. ft. |
Common Failure Modes and Mitigation
Understanding how footings fail is critical for selecting the right type and detailing the reinforcement correctly.
- Punching Shear: Occurs in spread footings when a concentrated column load literally punches through the concrete pad. Mitigated by increasing footing depth or adding a shear cap (pedestal) to increase the shear perimeter.
- Differential Settlement: Happens when one side of a continuous strip footing sinks faster than the other due to inconsistent soil moisture or compaction. This induces severe tensile cracking in the foundation stem. Mitigated by over-excavating and replacing native soil with engineered, mechanically compacted aggregate base course (ABC) to a uniform density of 95% Proctor.
- Frost Heave: Water trapped in the subgrade freezes and expands, lifting the footing unevenly. Mitigated by ensuring the footing base rests entirely below the local design frost depth, or by utilizing FPSF insulation techniques as outlined by the International Code Council.
"Never bypass the geotechnical investigation to save $3,000 on soil borings. A footing designed for 2,500 psf bearing capacity that is actually built on 1,000 psf compressible silt will result in structural remediation costs exceeding $50,000. The soil report dictates the footing type, not the architectural preference."
Code Compliance and Geotechnical Requirements
All footing designs must comply with the local building code, which is typically based on the International Building Code (IBC) Chapter 18 (Soils and Foundations). The IBC mandates presumptive bearing capacities if a geotechnical report is not provided (e.g., 1,500 psf for sandy gravel, 2,000 psf for clay/sand mixtures). However, relying on presumptive values is a severe liability risk for commercial builds and heavy timber-frame residential structures.
Furthermore, the Federal Highway Administration's geotechnical engineering guidelines, while aimed at infrastructure, provide the definitive analytical models for calculating settlement in cohesionless soils, which structural engineers adapt for large-scale commercial mat footings. Always ensure your concrete mix design includes a water-cement ratio of 0.45 or lower when footings are exposed to sulfates in the soil, a common issue in coastal and arid regions.
Written by
David NakamuraDavid Nakamura is a licensed architect (AIA) and construction technology writer focused on sustainable building methods, mass timber engineering, and high-performance building envelopes. He holds a Master of Architecture from the University of Washington and is a certified Passive House Consultant (CPHC). David spent eight years at the Seattle firm Mithun, where he led the design of three LEED Platinum projects, before founding his own practice specializing in net-zero residential design. He serves on the editorial advisory board of GreenBuilder Magazine and has authored peer-reviewed papers on cross-laminated timber (CLT) connections for the Journal of Structural Engineering. In his spare time, David teaches woodworking at Pratt Fine Arts Center and kayaks the Puget Sound.
More from David Nakamura
View all
Construction Cost
Labor Cost to Build a Deck Per Sq Ft: 2026 Installation Guide
Discover the exact labor cost to build a deck per sq ft in 2026. This installation guide breaks down contractor rates, complexity factors, and hidden fees.
Aug 4, 2026

Construction Cost
How Much Does It Cost to Build a 3 Bedroom House? Financing Guide
Learn exactly how much it costs to build a 3 bedroom house and explore 2026 financing options, construction loan types, and budget frameworks for your build.
Aug 4, 2026

Construction Cost
Cost to Build a Tennis Court: 2026 Guide
How much does it cost to build a tennis court in 2026? Breakdowns for asphalt, concrete, and synthetic surfaces plus fencing and lighting.
Jul 30, 2026