Diagnosing Warning Signs in Various Types of Foundation Systems
Learn to identify structural failure across slab, crawl space, and basement systems. Expert diagnostic thresholds, crack matrices, and repair costs.

The Universal Crack Diagnostic Matrix
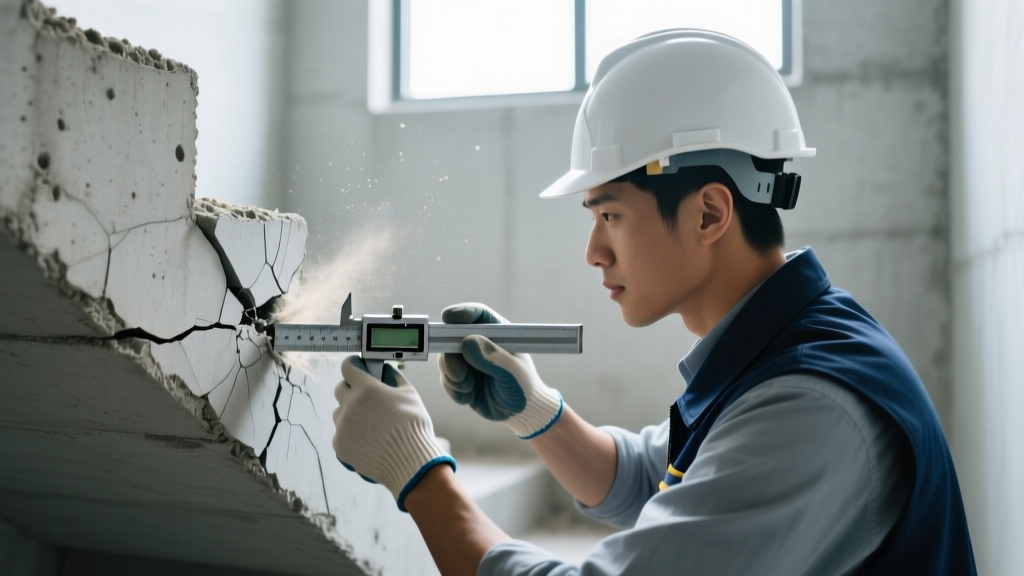
Foundation failures do not present uniformly. A 1/4-inch fracture in a concrete slab-on-grade indicates a completely different mechanical stress than the same measurement in a structural masonry basement wall. Before prescribing a repair, diagnostic professionals map crack geometry to specific load failures. According to the American Concrete Institute (ACI) Committee 224, crack width and orientation are the primary indicators of underlying structural distress.
| Crack Orientation | Typical Substrate | Primary Mechanical Cause | Severity Threshold |
|---|---|---|---|
| Vertical | Poured Concrete | Thermal contraction and curing shrinkage | Low (if < 1/8" and non-leaking) |
| Diagonal (30-75°) | All Types | Differential settlement or localized heave | High (if > 1/4" or actively propagating) |
| Horizontal | CMU / Block | Lateral hydrostatic soil pressure | Critical (immediate structural intervention) |
| Stair-Step | CMU / Brick Veneer | Foundation settling or frost heave | Moderate to High (depends on width) |
Slab-on-Grade: Settlement vs. Expansive Soil Heave
Slab foundations are highly susceptible to soil moisture fluctuations. In regions with expansive clays, the soil swells when wet and shrinks when dry, causing the slab to heave (push upward) or settle (drop downward). Distinguishing between the two is critical, as pumping mud under a heaved slab will exacerbate the failure.
Diagnostic Tools and Tolerances
Visual inspection is insufficient for slab diagnosis. Professionals use precision instruments to map the floor's topography:
- Manometer / Zip Level: Measures relative elevation changes across the slab. The industry standard tolerance for differential settlement is generally 1 inch of deflection over a 20-foot span (L/240). Deflection exceeding this threshold typically triggers drywall cracking and door binding.
- Crack Monitors: Glass or plastic tell-tales installed across active cracks to measure propagation over 30 to 90 days. If a monitor snaps, the movement is active and requires stabilization before cosmetic repair.
- Post-Tension Cable Exposure: If a slab crack exposes a rusting post-tension (PT) cable, the structural integrity of the tensile reinforcement is compromised. This requires immediate sealing with a high-modulus epoxy to prevent further oxidation.
Repair Methods and Cost Baselines
When voids exist beneath a settled slab, polyurethane foam injection (such as Alchemy-Spetec Deep Lift) is the modern standard over traditional mudjacking. Polyurethane weighs only 2-4 lbs per cubic foot (compared to 100+ lbs for cementitious mud), preventing secondary soil compression. Expect to pay between $5 and $15 per square foot for slab lifting, with most residential projects ranging from $1,500 to $4,500 depending on the volume of foam required.
Crawl Space and Pier & Beam: Moisture and Support Decay
Crawl spaces and pier-and-beam systems elevate the living structure above the soil, introducing wood framing and localized concrete or masonry piers into the diagnostic equation. The primary enemies here are chronic moisture, biological growth, and localized pier settlement.
Inspecting the Support Piers
Concrete block or poured piers can settle independently. When diagnosing a sloping floor in a pier-and-beam home, inspect the shim stack between the concrete pier and the wooden girder.
If the shims are made of compressible wood or composite material and show crushing, they must be replaced with high-density steel shims. Furthermore, check the base of the piers for efflorescence (a white, powdery salt deposit). Efflorescence indicates that water is wicking up through the concrete from an inadequate or missing footing vapor barrier, which can eventually lead to spalling and freeze-thaw degradation in colder climates.
Vapor Barrier and Encapsulation Diagnostics
According to InterNACHI's structural inspection standards, a crawl space must have a proper ground cover. A standard 6-mil polyethylene sheet is insufficient for long-term moisture control; it tears easily and degrades under UV or physical traffic. A true encapsulation requires a minimum 12-mil to 20-mil cross-laminated polyethylene barrier, sealed at all seams with specialized acoustic sealant or butyl tape, and extended up the foundation walls. If you diagnose high humidity (above 60% RH) and a failing 6-mil barrier, full encapsulation with a conditioned air supply or dedicated dehumidifier is the required corrective action.
Basement Foundations: Hydrostatic Pressure and Lateral Loads
Poured concrete and Concrete Masonry Unit (CMU) basement walls are designed primarily for vertical axial loads. They are inherently weak against lateral (sideways) pressure. When the surrounding soil becomes saturated, hydrostatic pressure pushes against the wall, leading to specific, highly dangerous failure modes.
The "Hinge" Point and Horizontal Cracking
In CMU block walls, the mortar joints are the weakest link. Hydrostatic pressure typically forces the wall to bow inward, creating a horizontal crack at the mid-height of the wall—often referred to as the "hinge" point.
Diagnostic Rule of Thumb: If you can insert a quarter (approx. 0.069 inches thick) into a horizontal mortar joint crack, the wall has exceeded its elastic limit and is in a state of active failure. Ignoring this will inevitably lead to shear failure and partial wall collapse during heavy spring thaws or prolonged rainfall.
Stabilization Thresholds for Bowing Walls
The repair method for a bowing basement wall is strictly dictated by the measurement of inward deflection:
- Less than 2 inches of bowing: Carbon fiber reinforcement grids (e.g., Fortress Stabilization or StablWall) are the optimal solution. These straps are bonded to the concrete with structural epoxy, providing tensile strength greater than steel. Cost: $400 to $800 per vertical strap.
- 2 to 4 inches of bowing: Steel I-beam bracing (power braces) anchored to the floor joists and the basement slab. The beams can be incrementally tightened over time to slowly push the wall back toward plumb. Cost: $800 to $1,200 per beam.
- Greater than 4 inches or shear displacement: The wall must be excavated from the exterior, pushed back to plumb using hydraulic jacks, and reinforced. If the blocks are severely crushed, partial or full wall reconstruction is required.
The Independent Engineering Mandate
The most critical diagnostic step in foundation repair is separating the diagnosis from the sales pitch. The Foundation Repair Association (FRA) and consumer protection agencies consistently warn against relying solely on a repair contractor's free inspection. Contractors are incentivized to sell high-margin solutions like helical piers ($1,800 to $2,800 per pier) even when simple drainage corrections or slab jacking would suffice.
Accurate diagnosis across various types of foundation systems requires moving beyond visual guesswork. By utilizing precise measurement tools, understanding the mechanical limits of different substrates, and relying on independent engineering data, property owners can avoid catastrophic structural failures and unnecessary repair expenditures.
Written by
Sarah WhitfieldSarah Whitfield is a chartered quantity surveyor (MRICS) and construction cost analyst with 15 years of experience in material pricing, procurement strategy, and project budgeting. She earned her degree in Construction Management from the University of Reading (UK) and has worked on projects ranging from $2M custom homes to $180M mixed-use developments across North America and Europe. Sarah currently leads cost estimating for BuildMat Insight, maintaining a proprietary database of 4,000+ material price points updated quarterly. She is a frequent contributor to RSMeans cost data panels and has presented at the International Cost Engineering Council (ICEC) congress. Based in Denver, CO, Sarah is an avid trail runner and volunteer mentor for Women in Construction.
More from Sarah Whitfield
View all
Wood & Lumber
What Are the Different Types of Wood? A Builder's Guide
Compare structural softwoods, finish hardwoods, and engineered lumber. Analyze Janka ratings, MOE values, and 2026 pricing for construction.
Aug 4, 2026

Walls & Panels
Steel Framing vs Wood Framing: Corrosion and Moisture Defense
Compare steel framing vs wood framing for moisture resistance. Learn about galvanized coatings, condensation risks, and corrosion protection strategies.
Jul 21, 2026

Stone & Masonry
How to Cut Stone Veneer: Wet Saw vs Grinder Comparison
Compare the best tools for cutting stone veneer. We review wet saws, angle grinders, and chop saws to help you achieve clean, chip-free cuts.
Jul 21, 2026