Diagnosing Failing Types of Foundations: Key Warning Signs
Learn how to diagnose structural issues across different types of foundations. Expert warning signs, failure modes, and diagnostic tools for 2026.

The Diagnostic Matrix: Foundation Types vs. Failure Vectors
Foundation diagnostics is not a one-size-fits-all discipline. The structural behavior, load transfer mechanisms, and environmental vulnerabilities of a post-tensioned slab differ vastly from those of a concrete masonry unit (CMU) basement. Misidentifying the failure mode because you applied the wrong diagnostic framework to a specific foundation type is the leading cause of unnecessary repair costs. According to guidelines published by the U.S. Department of Housing and Urban Development (HUD), understanding the distinct soil-structure interaction for each foundation system is critical before prescribing remediation.
| Foundation Type | Primary Stress Vector | Early Warning Sign | Critical Failure Threshold |
|---|---|---|---|
| Slab-on-Grade (Conventional) | Expansive soil uplift / edge moisture loss | Diagonal drywall cracks at door headers | Differential settlement > 1 inch over 20 feet |
| Post-Tension Slab | Tendon corrosion / loss of pre-stress | Rust staining at slab edge / spalling | Exposed, fractured PT cables |
| Pier and Beam / Crawlspace | Wood decay / pier punching | Uneven floors / sticking doors | Girder moisture content > 20% / pier tilt > 3° |
| Poured Concrete Basement | Lateral earth / hydrostatic pressure | Vertical shrinkage cracks with efflorescence | Horizontal cracking with > 1/2 inch deflection |
| CMU Block Basement | Shear stress / mortar joint degradation | Stair-step cracking at corners | Step cracks wider than 1/4 inch |
Slab-on-Grade Foundations: Diagnosing Moisture and Soil Shifts
Slab-on-grade foundations transfer structural loads directly to the underlying soil. In regions with high-plasticity expansive clays (such as montmorillonite-rich soils in Texas and Colorado), the primary diagnostic focus must be on moisture differentials. When the soil beneath the center of the slab retains moisture while the perimeter dries out, the slab experiences 'edge drop' or 'center lift'.
Edge Case: Post-Tension (PT) Cable Failures
Post-tension slabs utilize high-strength steel cables tensioned after the concrete cures to resist tensile stresses. A unique warning sign for PT slabs is the 'blowout.' If water infiltrates the slab edge and corrodes an anchor head, the immense pressure (often exceeding 30,000 PSI) can cause the concrete to spall violently. During inspection, look for rust streaks emanating from the slab edge or localized concrete pop-outs. If a PT cable is exposed, do not cut it; the sudden release of kinetic energy can be lethal.
Uniform settlement (the entire slab sinks evenly) rarely causes structural damage to the framing, though it may sever underground plumbing lines. Differential settlement (one corner drops relative to the rest) induces shear forces that rack the superstructure. Use a digital altimeter to map floor elevations; a variance exceeding 3/16 of an inch over a 10-foot span warrants a structural engineering evaluation.
Crawlspace and Pier-and-Beam: Wood Rot and Pier Punching
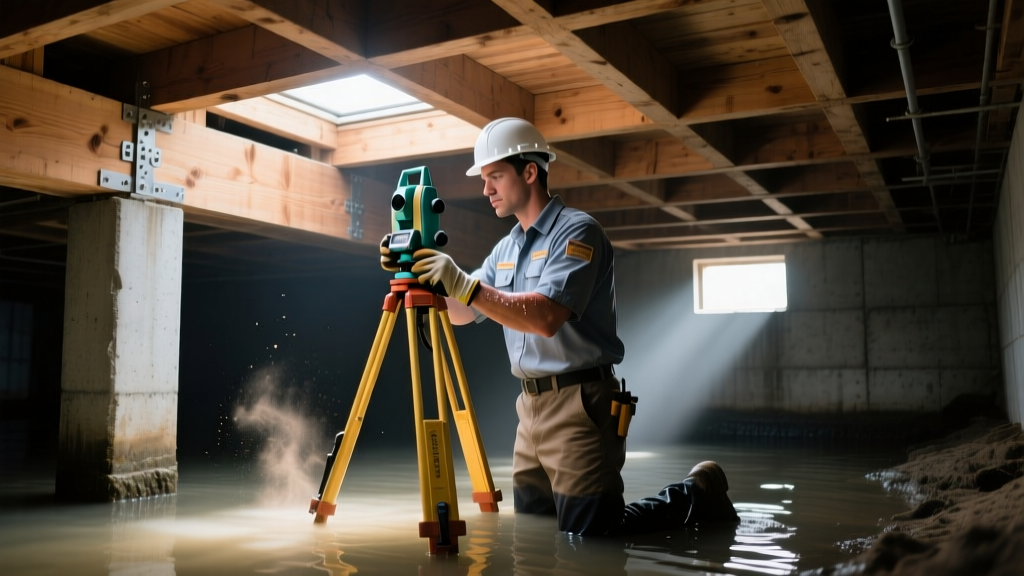
Pier-and-beam systems elevate the structure, creating a crawlspace that is highly susceptible to microclimate fluctuations. The diagnostic approach here shifts from soil mechanics to material degradation and point-load failures.
The 20% Moisture Threshold and Girder Deflection
Fungal wood decay requires a moisture content (MC) of at least 20%. When diagnosing a failing crawlspace, use a pin-type moisture meter on the main carrying girders and floor joists. If the MC reads above 20%, the wood's structural integrity is actively compromising. Furthermore, check for 'pier punching'—a condition where the concentrated load of a wooden post crushes into a soft soil base or a degraded concrete pad.
- Shim Stacking Limits: Inspect the connection between the concrete pier and the wooden post. Industry standards dictate a maximum of three interlocking steel or composite shims. If you see stacked wooden shingles or more than three shims, the point load is unstable and slipping.
- The 'Bouncy Floor' Fallacy: Homeowners often attribute bouncy floors to undersized joists. However, in pier-and-beam systems, localized bounce is frequently caused by a failed mid-span beam support or a crushed girder, not the joist span itself.
Poured Concrete and Block Basements: Hydrostatic Pressure Diagnostics
Basement foundations act as retaining walls. They must resist not only the vertical dead and live loads of the house but also the lateral earth pressure and hydrostatic pressure from the surrounding soil. Water weighs 62.4 pounds per cubic foot; a mere 4 feet of water-saturated soil exerts nearly 250 pounds of lateral pressure per square foot against a basement wall.
Step Cracks vs. Horizontal Cracks: The Lethal Distinction
In CMU (Concrete Masonry Unit) block foundations, stair-step cracking along mortar joints is typically a symptom of differential settlement. While concerning, it is often a slow-moving shear failure. Horizontal cracking, however, is an immediate life-safety red flag. A horizontal crack near the mid-height of a basement wall indicates that the lateral earth pressure has exceeded the wall's flexural capacity, and the wall is actively bowing inward.
Expert Insight: As detailed in the FEMA P-55 Coastal Construction Manual, lateral loads on below-grade walls can be drastically underestimated in areas with poor surface drainage. If a horizontal crack in a CMU or poured wall exhibits more than 1/2 inch of inward deflection (measurable by stretching a taut mason's line from corner to corner), the wall has entered the plastic deformation stage and requires immediate stabilization via carbon fiber straps or helical tiebacks.
Advanced Diagnostic Tools for 2026 Foundation Assessments
Modern foundation diagnosis relies on precision instrumentation rather than visual guesswork. To accurately diagnose warning signs across all types of foundations, professionals utilize the following specific tools:
- Ziplevel M-200 Altimeter: Measures floor elevations to a precision of 1/16th of an inch. Essential for generating topographical contour maps of slab-on-grade foundations to quantify differential settlement.
- FLIR E8-XT Thermal Imaging Camera: Detects temperature differentials caused by moisture intrusion behind drywall or beneath subfloors. Crucial for pinpointing hidden hydrostatic leaks in basement walls or plumbing failures under slabs.
- Bosch GLL 3-80 Self-Leveling Laser: Projects a 360-degree horizontal plane to quickly identify joist deflection and girder sag in crawlspace environments without physical contact.
- Protimeter BLD5800 Moisture Meter: Provides both pin and pinless moisture readings to diagnose wood decay thresholds in pier-and-beam girders and sill plates.
Diagnostic Decision Tree: Identifying the Root Cause
When confronted with interior drywall cracks, use this diagnostic flow to trace the symptom back to the specific foundation failure mode:
- Symptom: Diagonal cracks emanating from the top corners of interior door frames.
- Check: Are the doors sticking at the top latch side?
- Diagnosis: Foundation edge drop (perimeter soil shrinkage). Common in slab-on-grade foundations during drought conditions.
- Symptom: Horizontal drywall cracks midway up a wall, or drywall nails 'popping' out in a straight horizontal line.
- Check: Is the floor beneath this wall sloping toward the center of the house?
- Diagnosis: Mid-span girder deflection or pier punching in a crawlspace/basement system. The floor joists are sagging, pulling the drywall apart.
- Symptom: Cracks that are wider at the top than the bottom, accompanied by exterior brick veneer step-cracking.
- Check: Is there a large tree within 15 feet of the affected corner?
- Diagnosis: localized soil desiccation caused by tree root moisture extraction, leading to severe corner settlement.
When to Call a Structural Engineer: The 3/16-Inch Rule
Not every crack indicates catastrophic failure. Concrete cures and shrinks, and minor hairline cracks (less than 1/16 inch) are cosmetic. However, industry guidelines from Concrete Construction note that intervention is required when cracks exceed 1/8 inch in width, or when they exhibit vertical displacement (one side of the crack is higher than the other).
If your floor elevation survey reveals a slope exceeding 3/16 of an inch over a 10-foot span, or if you observe horizontal deflection in any below-grade retaining wall, bypass foundation repair contractors and hire a licensed Professional Engineer (PE). A PE will provide an unbiased diagnosis and a stamped repair design, ensuring the remediation addresses the specific failure vector of your foundation type rather than selling you a generic underpinning package.
Written by
Marcus ChenMarcus Chen is a licensed structural engineer (PE) and building materials analyst with over 12 years of experience across residential, commercial, and industrial construction. He holds a Master of Science in Civil Engineering from UC Berkeley and spent six years at Thornton Tomasetti before transitioning to independent consulting and technical writing. Marcus specializes in material selection for seismic-prone regions, concrete reinforcement strategies, and lifecycle cost analysis. His work has been cited by the American Concrete Institute (ACI) and the Structural Engineers Association of California (SEAOC). When he is not on a job site or at his desk, you will find him hiking the Sierra Nevada or restoring a 1920s craftsman bungalow in Oakland, CA.
More from Marcus Chen
View all
Construction Cost
How Much Did the Eiffel Tower Cost to Build?
How much did the Eiffel Tower cost to build in 1889? We adjust for inflation and compare its budget to modern skyscraper construction.
Aug 4, 2026

Fire Resistance
What Is a Fire Resistant Material? Testing & Certification Guide
Discover what is a fire resistant material through ASTM and UL testing. Learn how fire ratings, certifications, and assemblies work in construction.
Aug 4, 2026

Construction Cost
How Much Did the Burj Khalifa Cost to Build?
How much did the Burj Khalifa cost to build? We break down the $1.5B project and extract 5 money-saving strategies for your next build.
Jul 30, 2026