Residential Types of Foundation Makeup: A Complete Layer Guide
Discover the types of foundation makeup, from slab-on-grade layers to crawlspace assemblies, with material specs, costs, and structural best practices.

The Anatomy of a Foundation: Beyond the Concrete
When structural engineers and geotechnical experts discuss foundation systems, they are rarely referring to a single monolithic block of concrete. Instead, they evaluate the types of foundation makeup—the precise stratigraphic assembly of materials designed to transfer structural loads to the earth while simultaneously managing hydrostatic pressure, thermal transfer, and soil gas intrusion. A foundation is a complex, multi-layered system where the failure of a single 15-mil membrane can compromise a $50,000 concrete pour.
This guide deconstructs the exact material specifications, layer sequences, and performance metrics for the three primary residential foundation assemblies used in modern construction.
Core Types of Foundation Makeup by System
1. Slab-on-Grade Foundation Makeup
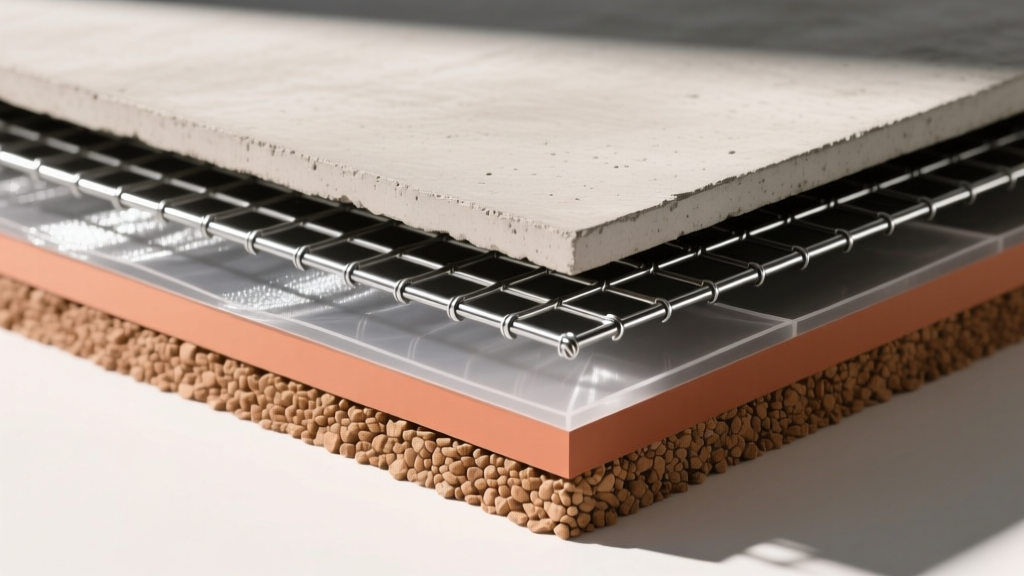
A slab-on-grade is not merely concrete poured on dirt. A high-performance slab assembly requires a meticulously engineered sub-base to prevent differential settlement and capillary moisture migration.
- Subgrade Preparation: Native soil compacted to a minimum 95% Standard Proctor density (ASTM D698). Expansive clays require chemical stabilization or removal.
- Base Course: 4 to 6 inches of 3/4-inch minus angular crushed aggregate (ASTM C33). This layer provides a stable working platform and acts as a primary capillary break.
- Vapor Retarder: A minimum 15-mil cross-laminated polyethylene membrane (e.g., Stego Wrap 15) installed directly beneath the concrete. Seams must be overlapped by 6 inches and taped. This meets EPA moisture control guidelines and ASTM E1745 Class A standards.
- Reinforcement: #4 (1/2-inch) Grade 60 rebar spaced at 24 inches on-center (O.C.) in a grid, supported on 3-inch concrete dobies to maintain precise positioning within the slab's tensile zone.
- Concrete Matrix: 4-inch minimum thickness (6 inches for garage floors or post-tensioned slabs). 4,000 PSI compressive strength at 28 days, with a strict 0.45 water-to-cement (w/c) ratio to minimize shrinkage cracking.
2. Crawlspace Foundation Makeup
Crawlspaces elevate the floor joist system above grade, providing access to mechanicals but introducing severe moisture management challenges. The makeup of a modern, encapsulated crawlspace is highly specialized.
- Perimeter Footings: Continuous spread footings extending a minimum of 12 inches below the undisturbed soil line and below the local frost line. Width is typically twice the thickness of the stem wall.
- Stem Walls: Poured concrete (minimum 2,500 PSI) or Concrete Masonry Units (CMU) with a solid concrete cap. Minimum height is 18 inches above exterior grade to prevent wood-to-soil contact and termite intrusion.
- Interior Isolated Piers: Pad footings supporting interior steel lally columns or treated wood posts to carry the main structural girder.
- Ground Encapsulation: A heavy-duty 20-mil woven polyurethane ground cover, mechanically fastened and sealed to the interior stem walls using acoustic sealant and termination bars.
- Thermal Boundary: 2 to 3 inches of closed-cell spray polyurethane foam (ccSPF) applied to the interior face of the stem walls, achieving an R-value of R-14 to R-21 and acting as a secondary vapor barrier.
3. Full Basement Foundation Makeup
Basements represent the most complex foundation makeup due to the immense lateral earth loads and hydrostatic pressure exerted on below-grade walls.
- Foundation Wall: 8-inch to 10-inch thick poured concrete walls reinforced with #5 vertical rebar at 48 inches O.C. and #4 horizontal rebar at the top and bottom third of the wall.
- Exterior Waterproofing: A fluid-applied elastomeric membrane or modified bitumen sheet (e.g., Tremco Paraseal) applied from the footing to the top of the wall. This is distinctly different from mere 'damp-proofing' (asphalt spray), which is insufficient for hydrostatic pressure.
- Protection and Drainage Mat: A dimpled high-density polyethylene (HDPE) drainage board (e.g., Delta-MS) installed over the waterproofing to protect the membrane during backfill and channel water downward.
- Perimeter Drain Tile: 4-inch SDR 35 perforated PVC pipe installed alongside the footing, embedded in washed 3/4-inch gravel, and wrapped in non-woven geotextile fabric to prevent silt clogging.
Material Specifications and Layer Matrix
The table below provides a quick-reference matrix for the critical material thresholds required in modern foundation makeup assemblies.
| System Layer | Material Specification | Primary Function | Relevant Standard |
|---|---|---|---|
| Vapor Retarder (Under-Slab) | 15-mil Cross-Laminated Poly | Blocks soil gas and capillary moisture | ASTM E1745 Class A |
| Base Aggregate | 3/4" Minus Angular Crushed Stone | Load distribution and capillary break | ASTM C33 / ASTM D448 |
| Exterior Drainage Mat | HDPE Dimpled Sheet (24 mil) | Relieves hydrostatic pressure | ASTM D6364 |
| Perimeter Drain Pipe | 4" Perforated SDR 35 PVC | Evacuates groundwater to sump/daylight | ASTM D3034 |
| Crawlspace Insulation | Closed-Cell Spray Foam (2 lb density) | Thermal boundary and air sealing | ASTM C739 / ICC-ES AC377 |
Critical Failure Modes in Foundation Assemblies
Understanding the types of foundation makeup is only valuable if you understand how these assemblies fail in the field. The most common catastrophic failures stem from deviating from the specified makeup.
Omitting the 4-inch aggregate base course beneath a slab to save $1,500 on material costs forces the concrete to bear directly on the subgrade. Soil moisture will wick directly into the slab via capillary action, resulting in chronic flooring failures, mold growth, and efflorescence. A 15-mil vapor barrier alone cannot withstand the puncture risk of being placed directly on uneven native soil without a stone cushion.
Hydrostatic Overload and Wall Bowing
In basement assemblies, relying on asphalt damp-proofing instead of a true elastomeric waterproofing membrane, or failing to install the HDPE dimple mat, allows water to pool against the concrete. When the soil becomes saturated, hydrostatic pressure can exceed 60 pounds per square foot. This lateral force causes unreinforced CMU or under-reinforced poured walls to bow inward, eventually leading to horizontal shear cracking and structural collapse.
Frost Heave in Shallow Footings
If the continuous footing makeup does not extend below the local frost line (which can be 48 inches or deeper in Climate Zones 5 and above), the freezing of moisture in the underlying soil will expand by up to 9%. This expansion lifts the footing unevenly, causing severe diagonal cracking in the foundation walls and drywall above.
Cost Breakdown by Foundation Makeup Type
Pricing for foundation systems varies wildly based on the complexity of the makeup, local material availability, and excavation requirements. The following 2026 estimates reflect fully loaded costs (excavation, materials, labor, and backfill) for a standard 2,000 sq. ft. rectangular footprint.
- Standard Slab-on-Grade: $7.50 – $11.00 per sq. ft. ($15,000 – $22,000 total). Adding a post-tension cable system for expansive soils adds roughly $2.50 per sq. ft.
- Encapsulated Crawlspace: $14.00 – $19.00 per sq. ft. ($28,000 – $38,000 total). The premium is driven by the additional forming for stem walls, interior piers, and the specialized 20-mil encapsulation and spray foam labor.
- Full Waterproofed Basement: $35.00 – $55.00+ per sq. ft. ($70,000 – $110,000+ total). Deep excavation, shoring, extensive forming, high-volume concrete pours, and exterior waterproofing membranes make this the most capital-intensive assembly.
Decision Framework: Selecting Your Foundation Assembly
Do not select a foundation type based solely on architectural preference. The decision must be driven by geotechnical data and site hydrology.
IF the site has a high seasonal water table (within 3 feet of grade) AND the soil is poorly draining silt/clay:
THEN avoid full basements entirely. The cost of continuous sump pumping and the risk of catastrophic flooding make a vented crawlspace or elevated slab-on-grade the only structurally sound choice.
IF the site features highly expansive clay soils (Plasticity Index > 25) AND the climate experiences severe wet/dry seasonal cycles:
THEN a standard slab will crack. Specify a post-tensioned slab-on-grade or a drilled pier and grade beam foundation that bypasses the active clay zone and anchors into stable bedrock or load-bearing strata.
IF the site is on a steep slope (>15% grade):
THEN a stepped crawlspace or walk-out basement is required. Retaining wall engineering must be integrated into the foundation wall makeup, requiring significantly heavier rebar schedules and geogrid soil reinforcement behind the walls.
Frequently Asked Questions
Can I use 6-mil poly sheeting for my under-slab vapor barrier?
No. While 6-mil poly was standard decades ago, it is highly susceptible to punctures during rebar placement and concrete pouring. Modern building science and ASTM E1745 mandate a minimum 10-mil, with 15-mil being the industry best practice for residential and commercial slabs to ensure long-term moisture and radon mitigation.
Does the gravel base under a slab need to be compacted?
Yes. The crushed aggregate base course must be mechanically compacted in 2-inch lifts using a vibratory plate compactor or smooth drum roller. Pouring concrete over loose gravel will result in immediate differential settlement as the weight of the wet concrete consolidates the stone.
Is exterior insulation required for basement walls?
In Climate Zones 4 and higher, the IRC requires below-grade wall insulation. Extruded Polystyrene (XPS) or high-density Expanded Polystyrene (EPS) rated for below-grade use (minimum R-10 to R-15) must be applied to the exterior face of the waterproofing membrane to protect the concrete from thermal shock and prevent interior condensation.
Written by
James ThorntonJames Thornton is a construction industry veteran with 25 years of hands-on experience in wood framing, lumber grading, and residential building codes. He started as a framing carpenter in rural Oregon, earned his ICC Residential Building Inspector certification, and eventually became a senior plan reviewer for the City of Portland Bureau of Development Services. James holds a B.S. in Wood Science & Technology from Oregon State University and is a certified lumber grader through the West Coast Lumber Inspection Bureau (WCLIB). He has inspected over 3,000 residential construction sites and authored the city's internal guide on advanced framing techniques (2x6 at 24" O.C.). James lives in Bend, OR, where he builds custom timber-frame cabins and competes in lumberjack sports.
More from James Thornton
View all
Insulation
Best Home Insulation Materials: Complete 2026 Guide
Compare top home insulation materials for 2026. Find R-values, installed costs per square foot, and best uses for fiberglass, spray foam, and mineral wool.
Aug 4, 2026

Sustainable Building
Certify Your Green Building Material for LEED and WELL
Step-by-step guide to certifying a green building material for LEED v5 and WELL v2. Master EPDs, HPDs, and VOC limits for 2026 project specifications.
Aug 4, 2026

Stone & Masonry
Veneer Stacked Stone Panels: Interior Design & Style Showcase
Discover how veneer stacked stone panels transform interiors. Explore modern design profiles, material pairings, and technical installation specs.
Aug 4, 2026