Types of Home Foundation Systems: A Complete Structural Guide
Compare the main types of home foundation systems, including slab, crawl space, and basement. Learn costs, soil requirements, and structural limits.

Engineering the Base: Matching Soil, Climate, and Structure
Selecting the correct structural base requires matching soil mechanics, climate zones, and budget constraints to specific engineering designs. The types of home foundation you choose dictate not only the initial construction cost but the long-term structural integrity, energy efficiency, and maintenance requirements of the building. While local building codes (based on the International Residential Code) set the minimum safety standards, optimal foundation design goes beyond code minimums to address site-specific geotechnical challenges.
The Big Three: Primary Types of Home Foundation
Over 85% of residential construction relies on one of three primary systems. Each requires distinct concrete mix designs, reinforcement strategies, and excavation depths.
1. Concrete Slab-on-Grade (Monolithic and Stem Wall)
Slab foundations consist of a single, continuous layer of concrete poured directly on the earth. They are the dominant choice in warm climates where the frost line is shallow.
- Monolithic Slab: The floor and thickened edge footing are poured in a single operation. The edge is typically 12 to 24 inches deep and 12 inches wide to bear the load of exterior walls. Requires a minimum 2,500 PSI concrete mix per ACI 318 standards.
- Stem Wall Slab: Involves pouring a perimeter footing, building a CMU (concrete masonry unit) or poured concrete stem wall, backfilling the interior, and then pouring the floor slab. This elevates the home above grade, providing superior flood protection.
- Reinforcement: Standard practice utilizes #4 (1/2-inch) rebar on a 16-inch grid or post-tensioned cables stressed to 33,000 PSI to resist tensile cracking in expansive clay soils.
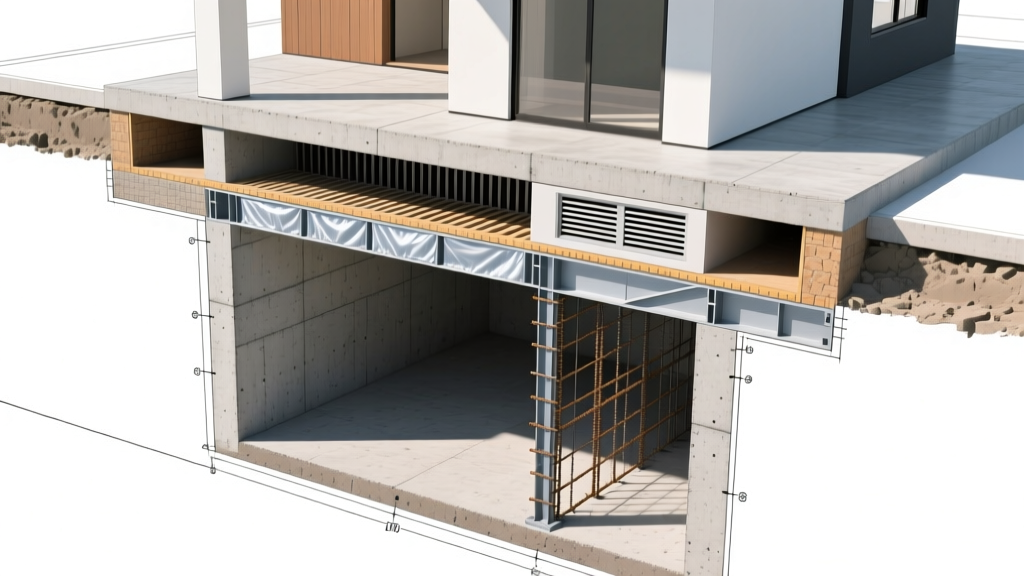
2. Crawl Space Foundations (Pier and Perimeter Wall)
Crawl spaces elevate the structure 18 to 48 inches above the ground, creating a void for plumbing, electrical, and HVAC routing. The IRC mandates a minimum 18-inch clearance from the ground to the floor joists for access and moisture management.
- Perimeter Wall: Poured concrete or CMU block walls enclose the perimeter, supported by continuous strip footings below the frost line.
- Interior Support: Interior loads are carried by steel lally columns or treated timber posts resting on isolated concrete pad footings (minimum 24x24x12 inches).
- Moisture Control: Modern building science dictates a 'sealed' or 'conditioned' crawl space. This requires a 20-mil polyethylene vapor barrier overlapped by 12 inches and sealed at the seams, combined with closed-cell spray foam insulation applied to the interior perimeter walls rather than the floor joists above.
3. Full Basement Foundations
Basements provide habitable or storage space below grade and are essential in northern climates where footings must be placed 48 to 72 inches deep to bypass the frost line.
- Poured Concrete Walls: The industry standard for high-shear and high-hydrostatic pressure environments. Walls are typically 8 to 10 feet high, 8 to 10 inches thick, and cast with 3,000 to 4,000 PSI concrete. Vertical #5 rebar is placed at 32-inch intervals, with horizontal rebar at the top and bottom courses.
- CMU Block Walls: Constructed from 8-inch or 10-inch hollow concrete blocks. To match the structural strength of poured walls, the cores must be filled with pea-gravel concrete and reinforced with vertical rebar extending into the footing.
- Waterproofing: Exterior dampproofing (asphalt spray) is insufficient for high water tables. True waterproofing requires a peel-and-stick rubberized asphalt membrane, protected by a dimpled drainage board, routing water to a perimeter French drain system.
Foundation Selection Matrix: Soil, Climate, and Cost
Use this comparison matrix to evaluate the primary types of home foundation against site-specific variables.
| Foundation Type | Optimal Soil Type | Frost Line Requirement | Average Cost (2026) | Primary Vulnerability |
|---|---|---|---|---|
| Monolithic Slab | Well-draining sand/gravel | Shallow (0-12 inches) | $4.50 - $7.25 / sq ft | Differential settlement in clay |
| Stem Wall Slab | Expansive clay, flood zones | Shallow to Moderate | $7.00 - $10.50 / sq ft | Stem wall cracking if under-reinforced |
| Vented Crawl Space | Sloped lots, stable loam | Moderate (12-36 inches) | $8.00 - $14.00 / sq ft | Wood rot, mold, radon accumulation |
| Full Basement (Poured) | Dense clay, bedrock, loam | Deep (48+ inches) | $18.00 - $28.00 / sq ft | Hydrostatic pressure, water intrusion |
Specialty Types of Home Foundation for Complex Sites
When standard footings fail to meet geotechnical requirements, engineers specify alternative deep-foundation or specialized systems.
Helical Pile Foundations
Used for highly expansive soils, coastal flood zones, or retrofitting failing foundations. Helical piles consist of a central steel shaft (typically 2-7/8 inch OD) with helical bearing plates welded to the lower section. They are mechanically torqued into the ground until they reach a specified load-bearing stratum. Installation torque directly correlates to capacity; a standard residential pile might require 4,500 lb-ft of torque to achieve a 10,000 lb working load capacity. According to FEMA's Coastal Construction Manual, helical piles are highly recommended in V-zones for resisting both compressive and uplift forces.
Insulated Concrete Forms (ICF) Foundations
ICF basement walls are constructed by stacking interlocking expanded polystyrene (EPS) foam blocks and filling the 6-to-8-inch core with concrete and rebar. This system provides a continuous thermal break, yielding an R-value of R-22 to R-24, which drastically reduces below-grade heat loss and eliminates the cold, damp feel of traditional concrete basements.
Permanent Wood Foundations (PWF)
Utilizing pressure-treated Southern Yellow Pine (rated for ground contact, UC4B or UC4C), PWF systems consist of a treated wood footing plate and stud-framed walls sheathed with treated plywood. While less common today due to concrete dominance, PWF offers superior thermal performance and is highly effective in remote areas where concrete delivery is cost-prohibitive.
If your geotechnical report identifies high-plasticity clay (PI > 25), standard shallow footings will fail. Expansive soils can exert upward swelling pressures exceeding 5,000 PSF. You must engineer a 'voided' slab (using cardboard forms that dissolve after curing) or utilize deep-drilled concrete piers extending 15 to 30 feet below the active moisture zone to anchor the foundation in stable soil.
Addressing Soil Gases and Moisture Intrusion
Regardless of the types of home foundation selected, mitigating soil gases (specifically radon) and bulk water is non-negotiable. The EPA mandates specific sub-slab depressurization techniques in high-radon zones. For slab and basement foundations, this requires laying a 4-inch layer of clean, washed gravel beneath a 15-mil polyethylene vapor barrier, connected to a 3-inch or 4-inch PVC vent pipe that exhausts above the roofline. Detailed protocols for these systems are outlined in the EPA's Radon-Resistant Construction guidelines.
2026 Cost Breakdown and Regional Variations
Foundation costs are heavily influenced by regional labor rates, concrete availability, and excavation difficulty. The following 2026 national averages represent fully installed costs, including excavation, forming, pouring, and basic backfilling for a 2,000 sq ft footprint:
- Southeast / Sunbelt (Slab Dominant): Monolithic slabs average $9,000 to $14,500 total. Labor is lower, and frost depth requirements are minimal, reducing excavation and concrete volume.
- Midwest / Northeast (Basement Dominant): Full poured basements average $36,000 to $56,000 total. Costs spike if bedrock is encountered, requiring blasting or heavy ripping ($50 to $150 per cubic yard of rock removed).
- Pacific Northwest / Coastal (Crawl Space Dominant): Crawl spaces average $16,000 to $28,000 total. High seismic zones require additional hold-downs, continuous rebar ties, and reinforced cripple walls, adding 10-15% to the baseline cost.
Expert Decision Framework: Which Type Should You Build?
Follow this sequential logic to determine the optimal foundation system for your project:
- Evaluate the Frost Line: If the local frost line exceeds 36 inches, a full basement becomes economically logical. The excavation cost for a deep crawl space in these regions approaches that of a basement, making the added square footage of a basement a superior ROI.
- Analyze the Water Table and Topography: If the site has a high seasonal water table (within 5 feet of the surface) or is in a FEMA-designated flood plain, eliminate full basements. Opt for a stem-wall slab or an elevated crawl space to prevent chronic hydrostatic failure.
- Review the Geotechnical Report: If bearing capacity is below 2,000 PSF or soils are highly expansive, abandon shallow spread footings. Transition to a post-tensioned slab, drilled concrete piers, or helical piles to bypass the unstable upper strata.
- Factor in HVAC and Plumbing: If you are building on solid rock (preventing deep trenching) or in a climate requiring extensive ductwork routing, a crawl space provides the necessary access for mechanicals that a slab would permanently entomb.
There is no universally 'best' foundation. The correct choice is the one that neutralizes your specific site's geotechnical and hydrological risks while aligning with your mechanical layout needs. Always invest in a $1,500–$3,000 geotechnical soil test before finalizing your architectural plans; the data it provides will dictate your foundation engineering and prevent catastrophic structural failures.
Written by
Elena RodriguezElena Rodriguez is a civil engineer and technical writer specializing in concrete technology, masonry systems, and ASTM/ACI compliance. She earned her B.S. in Civil Engineering from Texas A&M University and spent a decade at a materials testing laboratory, performing over 2,000 concrete compressive strength tests and masonry prism evaluations. Elena is an ACI-certified Field Testing Technician (Grade I) and a member of ASTM Committee C12 on Natural Building Stone. She currently consults on forensic engineering cases involving concrete failures and moisture intrusion. Based in San Antonio, TX, Elena is a proud member of the Society of Women Engineers (SWE) and coaches her daughter's FIRST Robotics team.
More from Elena Rodriguez
View all
Walls & Panels
Cost Analysis: Light Gauge Steel Framing Advantages and Disadvantages
Evaluate light gauge steel framing advantages and disadvantages through a strict cost analysis lens, comparing material, labor, and lifecycle expenses.
Aug 4, 2026

Walls & Panels
Gypsum Board Types: Exact Specifications, Thickness & Dimensions
Compare standard, Type X, and moisture-resistant gypsum board types. Get exact specifications, thicknesses, dimensions, and ASTM standards for your project.
Aug 4, 2026

Fire Resistance
Best Fire-Resistant Outdoor Decking Materials: 2026 Buyer Guide
Discover the best fire-resistant outdoor decking materials for 2026. Compare Class A PVC, aluminum, and hardwood options for WUI compliance and safety.
Aug 4, 2026