Evaluating Various Types of Foundation Systems for Residential Builds
Compare various types of foundation systems for residential builds. Expert guide on soil compatibility, 2026 costs, and structural failure prevention.

The Soil-Structure Matrix: Matching Foundation Types to Site Conditions
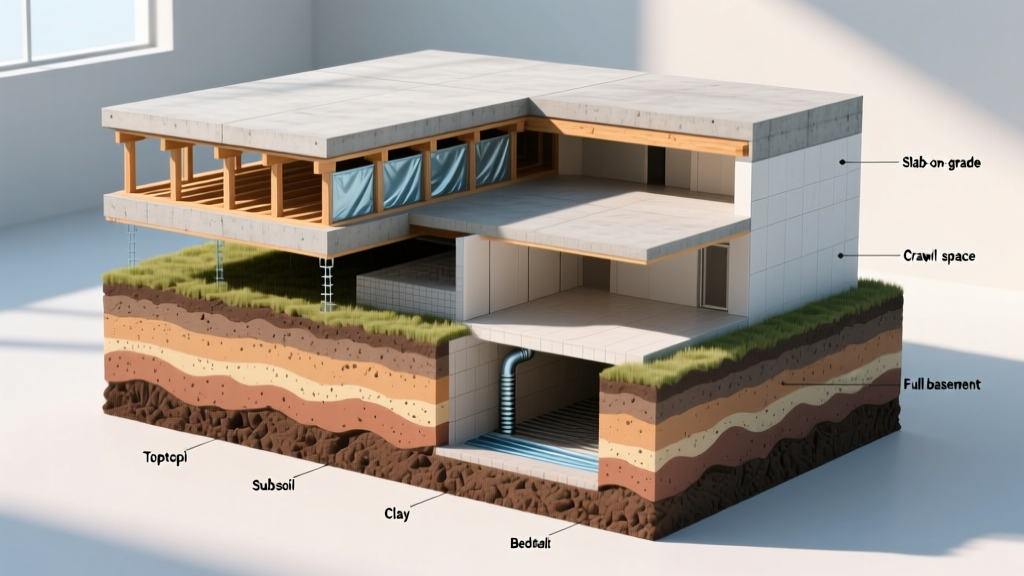
Selecting among the various types of foundation systems is not merely an architectural preference; it is a geotechnical imperative. The structural longevity of any residential build hinges on matching the foundation type to the site’s soil bearing capacity, frost line depth, and hydrostatic pressure profile. In 2026, with material costs fluctuating and extreme weather events increasing, builders must rely on precise soil-structure matrices rather than regional defaults.
Slab-on-Grade: Conventional vs. Post-Tensioned Reinforcement
Slab-on-grade foundations remain the most cost-effective solution for stable, well-draining soils with shallow frost lines. However, the internal reinforcement strategy dictates the slab's resistance to differential settlement and shrinkage cracking.
Conventional Rebar vs. Post-Tension (PT) Cables
Conventional slabs utilize a grid of #4 (1/2-inch) or #5 (5/8-inch) Grade 60 steel rebar spaced at 18 to 24 inches on center. While adequate for sandy loam, this system often fails in expansive clay. Post-tensioned (PT) slabs replace or supplement rebar with 1/2-inch diameter, 270 ksi high-strength steel strands encased in protective plastic sheaths. Once the concrete reaches 3,000 PSI (typically 5 to 7 days post-pour), the tendons are stressed to 33,000 pounds of force, compressing the slab and neutralizing tensile forces from soil movement.
| Reinforcement Type | Material Cost (per sq ft) | Best Soil Application | Minimum Slab Thickness |
|---|---|---|---|
| Conventional Rebar Grid | $1.50 - $2.25 | Stable sand, gravel, loam | 4 inches (6 inches at edges) |
| Post-Tension (PT) Cables | $2.10 - $3.00 | Expansive clay, high plasticity | 4 inches (12-inch stiffened beams) |
| Fiber-Mesh Reinforced | $0.80 - $1.20 | Lightly loaded garages/patios | 4 inches |
Moisture Control: The 15-Mil Mandate
Regardless of reinforcement, a continuous vapor retarder is non-negotiable. The American Concrete Institute (ACI) recommends a minimum 15-mil polyethylene barrier placed directly beneath the slab to prevent moisture vapor transmission (MVT), which can destroy modern low-VOC floor adhesives and engineered hardwoods.
Crawl Space Foundations: Vented vs. Conditioned Encapsulations
Crawl spaces elevate the floor structure 18 to 36 inches above grade, providing access to plumbing and HVAC systems. The industry has decisively shifted away from traditional vented crawl spaces toward conditioned, encapsulated systems to mitigate mold and structural rot.
The Mechanics of Encapsulation
A properly conditioned crawl space eliminates foundation wall vents and seals the earth floor. According to Building Science Corporation, unvented crawl spaces with ground-sealed vapor barriers significantly reduce humidity levels and energy consumption compared to vented alternatives.
- Vapor Barrier: Install a minimum 20-mil cross-laminated polyethylene liner, overlapping seams by 6 inches and sealing with butyl tape. Extend the liner 6 inches up the foundation walls and secure with mechanical termination bars.
- Insulation: Apply 2 inches of closed-cell spray foam or rigid XPS board (R-10 to R-15) directly to the interior of the stem walls, not the floor joists above.
- Dehumidification: Install a dedicated crawl space dehumidifier sized at 1.5 pints per day per 50 square feet of floor area, or supply conditioned air from the main HVAC system at a rate of 1 CFM per 50 square feet.
Warning: Never apply spray foam to the interior of a masonry stem wall if the exterior lacks a continuous waterproofing membrane and drainage plane. Trapped hydrostatic pressure will cause the masonry to spall and degrade.
Full Basement Foundations: Poured Concrete vs. ICF Systems
Basements maximize usable square footage but carry the highest structural and waterproofing risks. While traditional poured concrete walls (typically 4,000 PSI mix with #5 rebar placed vertically at 48 inches on center) remain common, Insulated Concrete Forms (ICF) are rapidly gaining market share in 2026 due to stringent energy codes.
ICF Performance and Installation
ICF systems, such as Fox Blocks or Nudura, consist of interlocking expanded polystyrene (EPS) foam panels held together by polypropylene web ties. Concrete is pumped into the cavity, creating a solid, steel-reinforced core. The U.S. Department of Energy notes that ICF walls provide continuous insulation, effectively eliminating the thermal bridging inherent in traditional poured concrete.
While ICF foundation walls cost approximately 15% to 20% more upfront than traditional formed concrete ($45-$55 per sq ft of wall area vs. $35-$42 per sq ft), the elimination of separate framing, insulation, and vapor barrier installation on the interior often results in a net-zero cost difference by the time drywall is ready to hang.
Deep Foundations: Helical Piers for Unstable Strata
When surface soils lack adequate bearing capacity or when building on steep slopes, shallow foundations (slabs and standard footings) are insufficient. Deep foundation systems transfer structural loads to stable bedrock or dense load-bearing strata.
Helical Piers vs. Drilled Caissons
Helical piers feature a central steel shaft (commonly 2 7/8-inch outer diameter) with welded helical bearing plates. They are mechanically torqued into the ground using hydraulic drive motors. The installation torque directly correlates to the soil's bearing capacity, allowing engineers to verify load resistance in real-time. For a standard 2,500 sq ft residential build, 25 to 40 helical piers driven to depths of 15 to 30 feet typically cost between $25,000 and $45,000. Drilled caissons, which require excavating deep shafts and filling them with reinforced concrete, are generally reserved for commercial loads or sites with massive boulder obstructions that prevent helical pier advancement.
2026 National Cost Matrix: Foundation Systems
The following table outlines current national average costs for residential foundation systems, including excavation, materials, labor, and standard waterproofing. Regional variances can swing these figures by ±25% based on local concrete pricing and union labor rates.
| Foundation System | Average Cost (per sq ft of footprint) | Typical Build Timeline | Primary Risk Factor |
|---|---|---|---|
| Monolithic Slab | $5.50 - $8.00 | 3 - 5 Days | Frost heave in cold climates |
| Stem Wall Slab | $7.00 - $11.00 | 7 - 10 Days | Differential settlement |
| Vented Crawl Space | $9.00 - $13.00 | 10 - 14 Days | Moisture intrusion, mold |
| Conditioned Crawl Space | $12.00 - $16.50 | 12 - 16 Days | Liner puncture, HVAC imbalance |
| Full Poured Basement | $22.00 - $35.00 | 14 - 21 Days | Hydrostatic pressure, leaks |
| ICF Basement | $28.00 - $42.00 | 14 - 21 Days | Concrete blowouts during pour |
Expert Troubleshooting: Foundation Failure Modes
Symptom: Diagonal Drywall Cracks at Door Corners
Root Cause: Differential settlement. One corner of the foundation is sinking relative to the rest, often due to localized soil consolidation or a leaking underground plumbing line washing away subgrade support.
Remediation: Conduct a hydrostatic level survey to map floor elevations. Install resistance piers or helical piers beneath the compromised footing to transfer the load to stable strata, followed by hydraulic lifting to restore tolerance (typically within 1/4 inch over 20 feet).
Symptom: Horizontal Cracks in Basement Masonry Walls
Root Cause: Lateral soil pressure exceeding the wall's shear capacity. This is a critical structural failure often exacerbated by saturated backfill and freezing temperatures (hydrostatic and frost pressure).
Remediation: Immediately relieve exterior soil pressure by excavating the perimeter. Stabilize the interior using carbon fiber Kevlar straps (epoxied directly to the masonry) or structural steel C-channel beams anchored to the floor slab and upper joists.
Final Selection Framework
Do not default to the foundation system used in your previous build. Mandate a Phase I geotechnical soil boring report (typically $1,200 to $2,500) before finalizing structural plans. Match the 2,000 psf bearing capacity of compacted gravel with a cost-effective slab-on-grade, or deploy post-tensioned slabs and deep piers when the soil report reveals high-plasticity clays. The upfront cost of soil-specific engineering prevents catastrophic structural remediation costs that frequently exceed $50,000 in the first decade of ownership.
Written by
James ThorntonJames Thornton is a construction industry veteran with 25 years of hands-on experience in wood framing, lumber grading, and residential building codes. He started as a framing carpenter in rural Oregon, earned his ICC Residential Building Inspector certification, and eventually became a senior plan reviewer for the City of Portland Bureau of Development Services. James holds a B.S. in Wood Science & Technology from Oregon State University and is a certified lumber grader through the West Coast Lumber Inspection Bureau (WCLIB). He has inspected over 3,000 residential construction sites and authored the city's internal guide on advanced framing techniques (2x6 at 24" O.C.). James lives in Bend, OR, where he builds custom timber-frame cabins and competes in lumberjack sports.
More from James Thornton
View all
Insulation
Best Home Insulation Materials: Complete 2026 Guide
Compare top home insulation materials for 2026. Find R-values, installed costs per square foot, and best uses for fiberglass, spray foam, and mineral wool.
Aug 4, 2026

Sustainable Building
Certify Your Green Building Material for LEED and WELL
Step-by-step guide to certifying a green building material for LEED v5 and WELL v2. Master EPDs, HPDs, and VOC limits for 2026 project specifications.
Aug 4, 2026

Stone & Masonry
Veneer Stacked Stone Panels: Interior Design & Style Showcase
Discover how veneer stacked stone panels transform interiors. Explore modern design profiles, material pairings, and technical installation specs.
Aug 4, 2026