Cost Breakdown: Types of Foundation House in 2026
Analyze the 2026 construction costs for different types of foundation house, including slab, crawl space, basement, and pier-and-beam pricing.

The True Cost of Foundation Systems in 2026
Selecting from the various types of foundation house systems is the most critical structural and financial decision in residential construction. The foundation dictates not only the structural longevity of the home but also accounts for a significant portion of the initial budget. According to the National Association of Home Builders (NAHB), site work and foundations combined typically represent 8% to 15% of total new construction costs. In 2026, volatile concrete prices and increased labor rates for specialized excavation have pushed these percentages toward the higher end of that spectrum.
• Concrete Slab: $5.50 – $14.00
• Crawl Space: $8.00 – $22.00
• Full Basement: $20.00 – $48.00
• Pier and Beam: $9.00 – $19.00
These baseline figures assume standard soil conditions and flat topography. However, the final invoice is heavily influenced by regional frost lines, geotechnical soil profiles, and local material availability. Below is a granular cost analysis of each primary foundation type.
Concrete Slab-on-Grade: Pricing and Edge Cases
The monolithic or stem-wall concrete slab remains the most economical and prevalent choice in temperate and southern climates. A standard 4-inch thick slab with a 12-inch by 24-inch thickened edge footings, reinforced with #4 rebar at 16 inches on center, costs between $5.50 and $9.00 per square foot in 2026. This includes the 6-inch compacted gravel base, 10-mil polyethylene vapor barrier, and 4000 PSI concrete pour.
Post-Tension vs. Conventional Rebar Slabs
In regions with highly expansive clay soils—such as parts of Texas, Colorado, and California—standard rebar slabs are prone to differential settlement and severe cracking. Here, engineers specify post-tension (PT) slabs or waffle slabs. A PT slab utilizes high-strength steel cables encased in plastic sheathing, tensioned to 33,000 PSI after the concrete cures. This compresses the slab, making it highly resistant to soil expansion.
- Conventional Rebar Slab: $6.50 – $9.00 per sq. ft.
- Post-Tension Slab: $8.50 – $12.00 per sq. ft. (Adds $2.00–$3.00/sq. ft. for stressing equipment and specialized labor).
- Waffle Slab (Ribbed): $10.00 – $14.00 per sq. ft. (Requires extensive formwork using polystyrene void boxes).
Crawl Space Foundations: Ventilated vs. Encapsulated Costs
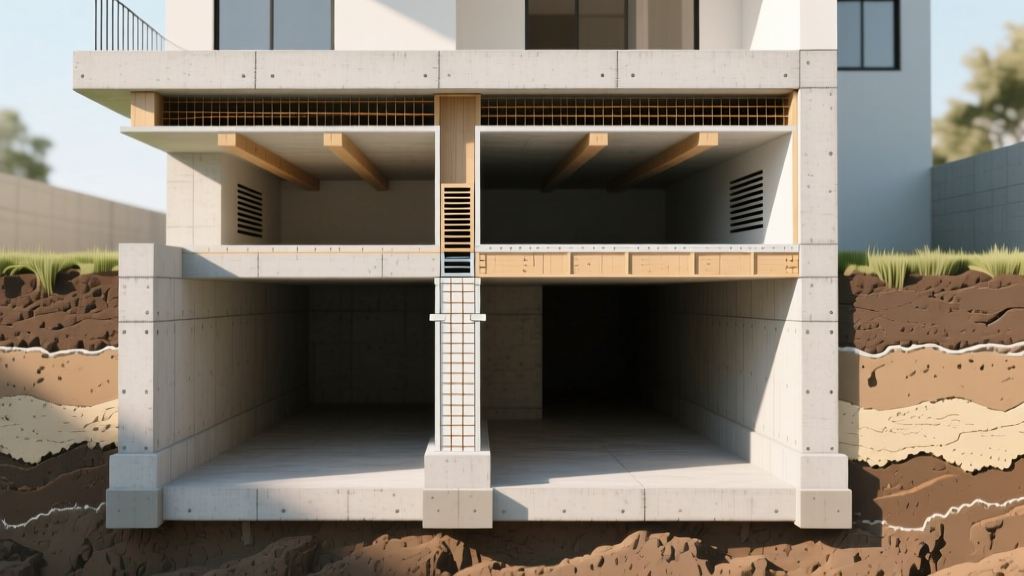
Crawl spaces elevate the home's floor joists 18 to 36 inches above grade, providing vital access for plumbing and HVAC routing. Traditional vented crawl spaces rely on passive airflow to manage moisture, but modern building science heavily favors sealed, encapsulated systems.
| Crawl Space Component | Vented System Cost | Encapsulated System Cost |
|---|---|---|
| Perimeter Stem Wall (Block/Poured) | $6.00 - $8.00 / lin. ft. | $6.00 - $8.00 / lin. ft. |
| Floor Vapor Barrier (6-mil vs 20-mil) | $0.35 / sq. ft. (6-mil) | $1.25 / sq. ft. (20-mil reinforced) |
| Insulation (Batts vs. Closed-Cell Foam) | $1.50 / sq. ft. (Fiberglass) | $3.50 / sq. ft. (Rim joist spray foam) |
| Dehumidification & Venting | $400 (Foundation vents) | $2,200 (Commercial dehumidifier) |
While an encapsulated crawl space adds $3,500 to $6,000 to the initial construction budget, it drastically reduces long-term HVAC energy loads and prevents the wood rot and mold issues that plague vented systems in humid climates.
Full Basement Foundations: Excavation and Waterproofing Variables
Full basements offer the highest cost-to-space ratio, providing hundreds of square feet of potential living or storage area. However, they are the most expensive foundation type due to deep excavation, extensive forming, and mandatory waterproofing. In 2026, an unfinished full basement costs between $20 and $35 per square foot of footprint, while finished basements easily exceed $48 per square foot.
Code Requirement Note: The International Residential Code (IRC) mandates that foundation footings must extend below the local frost line to prevent frost heave. In northern states like Minnesota or Maine, this requires excavating 48 to 60 inches below grade, significantly increasing earthmoving and backfill costs compared to southern regions.
Traditional Poured Concrete vs. ICF Walls
Traditional poured concrete basement walls require expensive custom plywood or aluminum forms, which must be built, stripped, and cleaned. Insulated Concrete Forms (ICF) utilize interlocking expanded polystyrene (EPS) blocks that stay in place, providing built-in R-22+ insulation. While ICF material costs are roughly 15% higher than traditional forming ($12 to $16 per sq. ft. of wall area), the elimination of form-stripping labor and the subsequent energy savings often make ICF cost-neutral over the first five years of homeownership.
Waterproofing Non-Negotiables: In areas with high water tables, applying a fluid-applied rubberized asphalt membrane to the exterior walls, coupled with a perimeter French drain and a sump pump system, adds $8,000 to $12,000 to the project. Skipping this step risks catastrophic hydrostatic pressure failures and chronic moisture issues, a critical factor noted in EPA guidelines for moisture and soil gas management in below-grade structures.
Pier and Beam (Raised Foundation): When Slope Dictates Price
For lots with severe slopes or coastal flood zones, pier and beam foundations are structurally mandatory. This system transfers the home's load through vertical piers down to stable load-bearing soil or bedrock, supporting a network of grade beams and floor joists.
- Drilled Bell-Bottom Concrete Piers: Standard for expansive soils. A 12-inch diameter shaft drilled 8 to 12 feet deep with a 24-inch bell at the base costs $900 to $1,400 per pier. A 2,000 sq. ft. home typically requires 35 to 50 piers.
- Driven Steel Helical Piles: Used when bedrock is exceptionally deep or in coastal liquefaction zones. Steel shafts with helical bearing plates are hydraulically torqued into the ground. These cost $1,500 to $2,500 per pile but can be loaded immediately without concrete curing time.
- Wood Piling (Coastal): Pressure-treated southern yellow pine piles driven into sandy substrates for FEMA V-zone flood compliance cost $400 to $700 per linear foot installed.
Hidden Cost Multipliers: Soil, Frost Lines, and Site Access
Contractor estimates for the types of foundation house systems often exclude site-specific anomalies that can derail a budget. Always account for these variables:
Never skip the geotechnical soil report ($800 – $1,800). If the report identifies peat, uncompacted fill, or highly expansive clay, the structural engineer will redesign the foundation. Upgrading from a standard slab to a deep-pier supported grade beam due to poor soil can instantly add $15,000 to $25,000 to your foundation contract.
Rock Excavation: If excavation hits limestone, granite, or dense shale, standard backhoes cannot dig the footings. Blasting or hydraulic hammering is required, which can add $4,000 to $10,000+ to the site work budget.
Concrete Pump Trucks: If the build site lacks street access for heavy ready-mix trucks, a concrete boom pump must be rented to relay the concrete. Expect to pay $1,200 to $2,000 per day for pump truck services.
Decision Matrix: Matching Foundation to Lot and Budget
| Foundation Type | Ideal Lot Condition | Primary Cost Driver | 2026 Avg. ROI / Value |
|---|---|---|---|
| Slab-on-Grade | Flat, stable soil, warm climates | Concrete yardage & rebar | Lowest initial cost, poor resale premium |
| Crawl Space | Slight slope, high moisture areas | Block walls & encapsulation | Moderate cost, high utility access value |
| Full Basement | Deep frost line, well-draining soil | Excavation & waterproofing | Highest cost, massive resale/sq-ft ROI |
| Pier & Beam | Steep slopes, flood zones, bad soil | Drilling depth & engineered beams | Necessary premium for unbuildable lots |
Ultimately, the cheapest foundation on paper may become the most expensive if it fails to address the specific geotechnical and hydrological realities of your build site. Aligning your structural engineering with accurate 2026 material costs ensures your foundation will perform flawlessly for the lifespan of the home.
Written by
David NakamuraDavid Nakamura is a licensed architect (AIA) and construction technology writer focused on sustainable building methods, mass timber engineering, and high-performance building envelopes. He holds a Master of Architecture from the University of Washington and is a certified Passive House Consultant (CPHC). David spent eight years at the Seattle firm Mithun, where he led the design of three LEED Platinum projects, before founding his own practice specializing in net-zero residential design. He serves on the editorial advisory board of GreenBuilder Magazine and has authored peer-reviewed papers on cross-laminated timber (CLT) connections for the Journal of Structural Engineering. In his spare time, David teaches woodworking at Pratt Fine Arts Center and kayaks the Puget Sound.
More from David Nakamura
View all
Construction Cost
Labor Cost to Build a Deck Per Sq Ft: 2026 Installation Guide
Discover the exact labor cost to build a deck per sq ft in 2026. This installation guide breaks down contractor rates, complexity factors, and hidden fees.
Aug 4, 2026

Construction Cost
How Much Does It Cost to Build a 3 Bedroom House? Financing Guide
Learn exactly how much it costs to build a 3 bedroom house and explore 2026 financing options, construction loan types, and budget frameworks for your build.
Aug 4, 2026

Construction Cost
Cost to Build a Tennis Court: 2026 Guide
How much does it cost to build a tennis court in 2026? Breakdowns for asphalt, concrete, and synthetic surfaces plus fencing and lighting.
Jul 30, 2026