Pier Beam Foundation Repair Cost: A Structural Analysis Guide
Analyze pier beam foundation repair cost by structural failure mode. Get 2026 pricing data, material specs, and engineering insights for crawl space fixes.
The Load Path: Where Pier and Beam Systems Fail
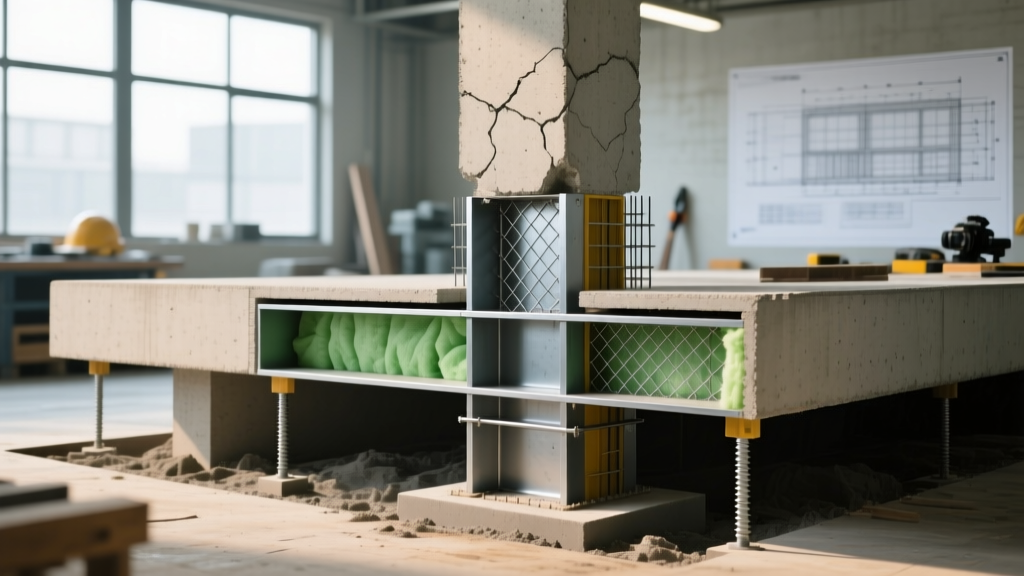
Understanding the true pier beam foundation repair cost requires looking past surface-level symptoms and analyzing the structural load path. A pier and beam system transfers the dead and live loads of a structure through floor joists to main girders, down to piers, and finally into the bearing soil. When differential settlement occurs, it is rarely a uniform failure. Instead, it manifests as localized shear stress, beam deflection, or pier punching.
From a structural engineering perspective, pricing a repair based solely on "cost per pier" is fundamentally flawed. The actual cost is dictated by the specific failure mode, the required jacking sequence to restore the modulus of elasticity in deflected timber, and the geotechnical properties of the underlying soil. In 2026, material costs for engineered lumber and deep-foundation steel have stabilized, but labor and specialized hydraulic jacking equipment remain the primary cost drivers.
2026 Pier Beam Foundation Repair Cost Matrix by Failure Mode
The following matrix breaks down average national costs based on the specific structural deficiency identified during a crawl space inspection. These figures include engineering assessments, materials, and specialized labor.
| Structural Failure Mode | Diagnostic Indicator | Primary Repair Method | 2026 Estimated Cost Range |
|---|---|---|---|
| Pier Settlement (Shallow) | Gap between pier cap and girder; localized floor slope > 1/4" per 10 ft. | Steel shim stacking and mortar cap replacement. | $150 - $350 per pier |
| Girder Deflection / Creep | Excessive mid-span deflection; visible sagging; cracking in interior drywall. | Beam sistering (LVL or steel flitch plates) or mid-span supplemental piers. | $1,200 - $2,800 per beam run |
| Deep Soil Bearing Failure | Progressive settlement despite shimming; expansive clay moisture fluctuations. | Helical pier underpinning to load-bearing strata (torque-driven). | $1,800 - $3,200 per helical pile |
| Timber Girder Rot / Decay | Moisture content > 20%; fungal degradation; loss of cross-sectional area. | Sectional beam replacement with UC4B treated lumber or steel I-beams. | $2,500 - $4,500 per section |
| Lateral Pier Shifting | Piers out of plumb by > 2 degrees; masonry pier cracking. | Complete pier demolition and replacement with reinforced concrete or steel piers. | $2,000 - $3,500 per pier |
Structural Triage: Shimming vs. Deep Foundation Underpinning
Contractors often default to the cheapest or most profitable solution. A rigorous structural analysis demands a decision framework based on soil mechanics and load requirements. Below is a triage guide to determine when surface shimming is structurally adequate versus when deep underpinning is mandatory.
Decision Node A: When Steel Shimming is Sufficient
Condition: The underlying soil has adequate bearing capacity (e.g., dense sand or stiff clay), but the original masonry pier has deteriorated, or the wooden shim stack has compressed due to long-term creep.
Action: Use hydraulic jacks to lift the girder incrementally (no more than 1/8" per day to prevent drywall shear failure). Replace deteriorated wooden shims with interlocking galvanized steel shims. Steel shims do not compress under sustained point loads and provide a permanent, zero-tolerance connection between the pier cap and the girder.
Cost Impact: Low. This keeps the pier beam foundation repair cost at the lower end of the spectrum, typically under $5,000 for an entire crawl space.
Decision Node B: When Helical Pier Underpinning is Mandatory
Condition: The structure is built on highly expansive clay soils that undergo significant volumetric changes based on seasonal moisture gradients, or the shallow soil layer cannot support the concentrated point loads of the piers.
Action: Shimming will only result in a cyclical repair loop. The structural fix requires bypassing the active soil zone. Install helical piers (such as AB Chance or MacLean Dixie systems) driven to a predetermined torque value that correlates to the required load-bearing capacity. The girder is then transferred onto the deep foundation brackets.
Cost Impact: High. Expect the pier beam foundation repair cost to range from $15,000 to $35,000+, depending on the number of piers required to support the continuous load path.
Material Degradation and Code-Compliant Replacements
When structural analysis dictates that materials must be replaced, utilizing substandard materials will invalidate the repair and lead to secondary failures within five to seven years. Adherence to modern building codes and material science standards is non-negotiable.
Timber Specifications for Crawl Spaces
Standard pressure-treated lumber rated for above-ground use (UC3B) is structurally inadequate for crawl space environments where ground moisture evaporation is constant. Any replacement wooden piers or girders in direct contact with concrete caps or within 18 inches of the soil must be rated UC4B (Heavy Ground Contact) or UC4C per the American Wood Protection Association (AWPA) standards. UC4B lumber is treated with higher retention levels of copper-based preservatives (like ACQ or Copper Azole) to resist fungal decay and termite infiltration in high-moisture microclimates.
Concrete and Masonry Upgrades
If replacing poured concrete piers, the minimum compressive strength must be 4,000 PSI at 28 days, reinforced with a minimum of four #4 (1/2-inch) vertical rebar ties and #3 lateral ties spaced at 8 inches on center. Unreinforced concrete block piers are highly susceptible to lateral shear failure during minor seismic events or severe soil shifting and should be replaced with solid, reinforced concrete or structural steel tube piers.
Hidden Cost Multipliers: Soil Mechanics and Access Constraints
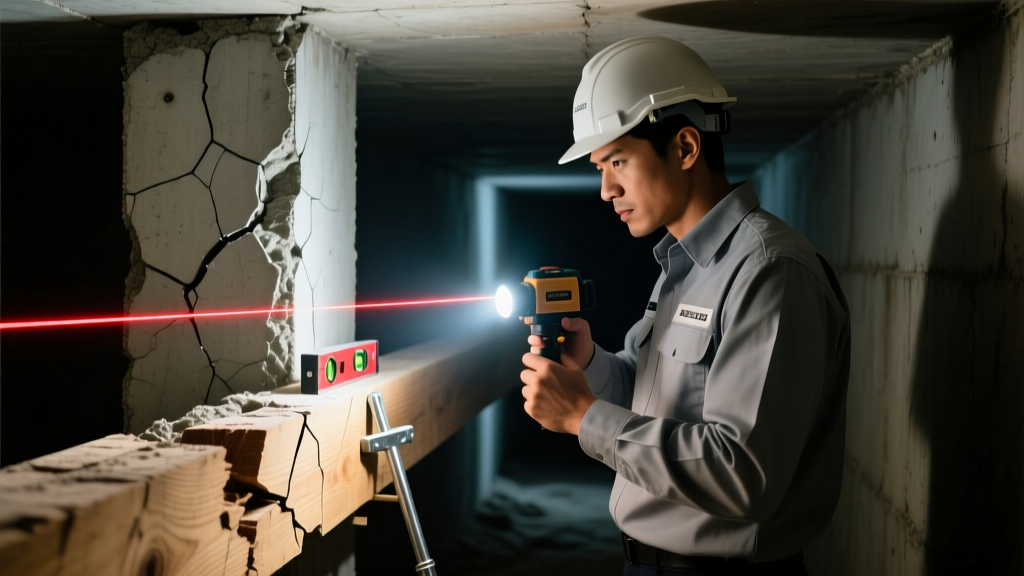
A structural engineer's site visit often reveals variables that dramatically alter the final invoice. Understanding these multipliers helps property owners budget accurately and avoid change-order disputes.
Geotechnical Warning: According to research from the Texas A&M AgriLife Extension, expansive soils can exert upward pressures exceeding 15,000 pounds per square foot when moisture levels fluctuate drastically. Attempting to pin a pier and beam foundation to highly active clay without implementing a moisture control program (such as automated crawl space ventilation or vapor barriers) will result in the soil literally tearing the new piers out of the ground.
1. Crawl Space Clearance Constraints: If the vertical clearance in the crawl space is less than 18 inches, standard excavation equipment and hydraulic jacking rigs cannot be deployed. Technicians must perform manual excavation and use low-cleariance specialty jacks, increasing labor costs by 30% to 50%.
2. Vapor Barrier and Moisture Remediation: Structural repairs are incomplete without addressing the moisture gradient. Installing a 12-mil to 20-mil reinforced polyethylene vapor barrier, properly sealed at the seams and piers, is critical. As noted by the Building Science Corporation, unvented, conditioned crawl spaces with ground-sealed vapor barriers drastically reduce the moisture fluctuations that cause timber rot and soil expansion. Expect to add $1.50 to $3.00 per square foot for a professional, code-compliant vapor barrier installation.
3. Plumbing and HVAC Rerouting: Lifting a settled pier and beam foundation alters the pitch of rigid plumbing waste lines and HVAC ductwork. If the structural jacking sequence requires more than a 1-inch elevation correction, a licensed plumber must be on-site to disconnect and reconnect rigid cast iron or PVC lines to prevent catastrophic shear failures in the waste stack. This coordination typically adds $1,500 to $4,000 to the overall project scope.
Final Structural Verification
Do not authorize final payment until the contractor provides a post-repair elevation survey. This document should map the floor elevations across a standardized grid, proving that the differential settlement has been corrected to within the acceptable tolerance of 1/4 inch over a 10-foot span. A successful repair is not just about stopping the settlement; it is about restoring the structural geometry of the load path to ensure the long-term integrity of the superstructure above.
Written by
David NakamuraDavid Nakamura is a licensed architect (AIA) and construction technology writer focused on sustainable building methods, mass timber engineering, and high-performance building envelopes. He holds a Master of Architecture from the University of Washington and is a certified Passive House Consultant (CPHC). David spent eight years at the Seattle firm Mithun, where he led the design of three LEED Platinum projects, before founding his own practice specializing in net-zero residential design. He serves on the editorial advisory board of GreenBuilder Magazine and has authored peer-reviewed papers on cross-laminated timber (CLT) connections for the Journal of Structural Engineering. In his spare time, David teaches woodworking at Pratt Fine Arts Center and kayaks the Puget Sound.
More from David Nakamura
View all
Construction Cost
Labor Cost to Build a Deck Per Sq Ft: 2026 Installation Guide
Discover the exact labor cost to build a deck per sq ft in 2026. This installation guide breaks down contractor rates, complexity factors, and hidden fees.
Aug 4, 2026

Construction Cost
How Much Does It Cost to Build a 3 Bedroom House? Financing Guide
Learn exactly how much it costs to build a 3 bedroom house and explore 2026 financing options, construction loan types, and budget frameworks for your build.
Aug 4, 2026

Construction Cost
Cost to Build a Tennis Court: 2026 Guide
How much does it cost to build a tennis court in 2026? Breakdowns for asphalt, concrete, and synthetic surfaces plus fencing and lighting.
Jul 30, 2026