Drip Edge Roof Flashing: Matching Profiles to Scenarios
Match the right drip edge roof flashing profile to your specific scenario. Compare L-style, T-style, and F-systems for optimal water diversion and code compliance.
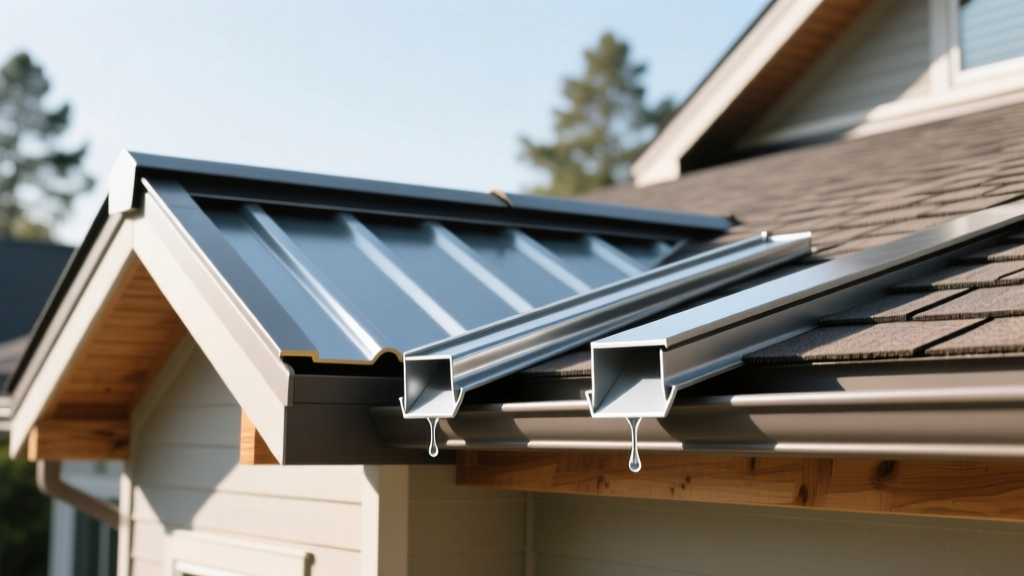
The Anatomy of Drip Edge Profiles
A properly specified drip edge roof system is the primary defense against fascia rot, ice dam water intrusion, and wind-driven rain. While often treated as an afterthought in residential construction, selecting the correct metal profile based on roof pitch, roofing material, and gutter configuration is critical for long-term performance. The International Residential Code (IRC Section R905.2.8.5) mandates drip edge installation at both eaves and rakes for asphalt shingle roofs, but the code does not dictate the specific profile. That decision requires application-fit scenario matching.
There are three primary profiles used in modern roofing, each engineered for distinct water-flow dynamics and structural overlaps. According to the National Roofing Contractors Association (NRCA), mismatching the profile to the roof scenario is a leading cause of premature fascia decay and gutter blow-off.
Scenario-Matching Matrix: Which Profile Fits Your Roof?
| Profile Type | Industry Designation | Best Application Scenario | Limitations |
|---|---|---|---|
| L-Style | Type C | Standard asphalt shingles, low-slope eaves, standard 5-inch K-style gutters. | Inadequate water drop for thick wood shakes or metal roofs. |
| T-Style | Type D | Steep pitches, metal roofing, heavy snow loads, wide fascia boards. | Can interfere with half-round gutters if not sized correctly. |
| F-Style | Gutter Apron | Retrofit applications, short overhangs, directing water into existing gutters. | Never use on rakes (gables); strictly for eave-to-gutter transitions. |
Scenario 1: Standard Asphalt Shingle Applications (L-Style)
For standard 3-tab or architectural asphalt shingles on roofs with a 4:12 to 9:12 pitch, the L-style (Type C) drip edge is the default choice. The standard dimension features a 2.5-inch top flange and a 2.5-inch vertical drop. This profile provides sufficient clearance to bridge the gap between the roof deck and a standard 5-inch K-style gutter. When installing L-style flashing, ensure the top flange extends at least 2 inches onto the roof deck to allow for proper shingle overhang (typically 1/4 to 3/8 inch past the metal edge).
Scenario 2: Metal Roofs and Steep Pitches (T-Style)
Metal roofing systems, particularly standing seam and corrugated panels, generate higher water velocities during heavy downpours. Furthermore, metal panels and their underlying battens add thickness to the roof edge. The T-style (Type D) drip edge features an extended vertical flange (typically 4 inches or more) that acts as a baffle, preventing high-velocity water from curling back onto the fascia via capillary action. For steep pitches (10:12 or greater), specify a T-style with a minimum 4-inch drop and a hemmed bottom edge to increase rigidity and prevent wind-lift deformation.
Scenario 3: Retrofit & Short Overhangs (F-Style / Gutter Apron)
In retrofit scenarios where the existing roof overhang is too short to properly drain into the gutter, or when replacing rotted fascia without removing the existing gutters, the F-style (gutter apron) is required. The F-style features an extended top flange (often 4 to 6 inches) that slides deep under the existing underlayment and shingles, while the bottom flange drops directly into the back of the gutter. Critical Rule: F-style flashing must only be used at the eaves. It lacks the structural geometry to handle lateral water flow and wind deflection at the rakes (gable ends).
Material Selection Based on Environmental Exposure
The metallurgy of your drip edge roof flashing must match the local environment and the adjacent materials to prevent galvanic corrosion and structural failure.
- Aluminum (0.019' to 0.024' thickness): The standard for coastal and high-humidity environments due to its natural oxide layer that resists salt spray corrosion. Always specify 0.024' (heavy-duty) for high-wind zones, as 0.019' will easily crease during installation and buckle under thermal expansion.
- Galvanized Steel (26-gauge to 24-gauge): Ideal for inland, budget-conscious projects. Must be painted or coated if exposed to acidic runoff from cedar or redwood fascia. Use 24-gauge for commercial applications or areas with severe hail.
- Copper (16 oz to 20 oz): Mandatory for slate, clay tile, and premium cedar roofs. Copper drip edges develop a protective patina and match the lifespan of premium roofing. Warning: Never allow copper drip edges to contact aluminum gutters or steel fasteners; the resulting galvanic reaction will destroy the dissimilar metals within a single season. Use stainless steel or copper nails exclusively.
Code Alert: The Eave vs. Rake Underlayment Rule
A massive percentage of roof leaks stem from mismanaging the underlayment-to-drip-edge overlap. Per IRC and Asphalt Roofing Manufacturers Association (ARMA) guidelines:
At the Eaves: The drip edge is installed first, and the underlayment (ice and water shield or synthetic felt) goes over the top flange of the drip edge. This prevents wind-driven rain from being pushed under the metal.
At the Rakes (Gables): The underlayment is installed first, and the drip edge goes over the underlayment. This ensures water flowing down the roof plane is directed over the metal edge, not underneath it.
High-Wind Fastening & FORTIFIED Compliance
In hurricane-prone or high-wind regions, standard nailing patterns will result in drip edge tearing during uplift events. The standard code requirement dictates fasteners spaced a maximum of 12 inches on center (o.c.). However, for homes seeking IBHS FORTIFIED Home certification or those located in Wind-Borne Debris Regions (WBDR), the fastening schedule must be upgraded.
For FORTIFIED compliance, drip edge flashing must be fastened at 3 inches o.c. using ring-shank roofing nails (minimum 1-inch penetration into the roof deck or fascia). Additionally, the top flange must be sealed to the underlayment using a continuous bead of ASTM D4586 compliant asphalt roof cement or butyl tape to prevent wind from getting underneath the metal and peeling it back like a sardine can.
2026 Pricing & Material Cost Breakdown
When estimating a drip edge roof project, material costs vary significantly by gauge and alloy. Below is the current pricing matrix for 10-foot lengths, excluding labor.
| Material & Profile | Gauge / Thickness | Cost per 10-ft Piece | Cost per Linear Foot |
|---|---|---|---|
| Galvanized Steel L-Style | 26-Gauge | $8.50 - $10.00 | $0.85 - $1.00 |
| Galvanized Steel T-Style | 24-Gauge | $12.00 - $14.50 | $1.20 - $1.45 |
| Aluminum L-Style | 0.019' | $11.00 - $13.00 | $1.10 - $1.30 |
| Aluminum T-Style (Heavy) | 0.024' | $16.00 - $19.00 | $1.60 - $1.90 |
| Copper L-Style | 16 oz | $45.00 - $55.00 | $4.50 - $5.50 |
| Copper T-Style | 20 oz | $60.00 - $75.00 | $6.00 - $7.50 |
Labor for drip edge installation typically adds $1.50 to $3.00 per linear foot, depending on the complexity of the fascia prep and whether existing gutters must be dropped and rehung. Always factor in a 10% waste allowance for overlapping joints, which must be a minimum of 2 inches and sealed with roofing cement.