How to Match Roofing Materials to Specific Roof Pitches
Discover how to match roofing materials to specific roof pitches. Learn exact slope requirements for shingles, metal, tile, and flat membranes.
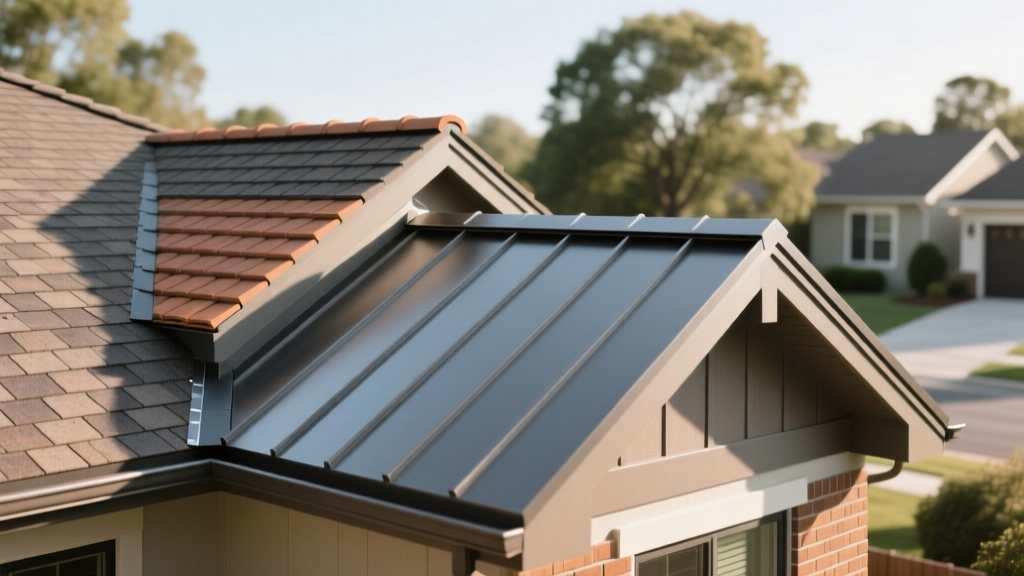
The Mathematics of Water Shedding and Capillary Action
Roof pitch, expressed as a ratio of vertical rise to horizontal run (e.g., 4/12 means 4 inches of rise per 12 inches of run), dictates the fundamental physics of water management on a building envelope. Selecting roofing materials without calculating the exact slope leads to capillary action, wind-driven rain infiltration, and immediate warranty voids. The National Roofing Contractors Association (NRCA) strictly categorizes roofs into low-slope (0.25/12 to 2.9/12) and steep-slope (3/12 and above) applications, requiring entirely different material chemistries and fastening strategies.
Scenario A: Low-Slope Applications (0.25/12 to 2.9/12)
Low-slope and flat roofs cannot rely on gravity to shed water quickly; they must hold water temporarily without leaking. Overlapping shingles or tiles are entirely prohibited here. Instead, continuous, fully adhered or mechanically fastened single-ply membranes are required.
TPO and EPDM Membranes
Thermoplastic Polyolefin (TPO) and Ethylene Propylene Diene Monomer (EPDM) are the industry standards for low slopes. For commercial or residential flat sections, a minimum 45-mil thickness is standard, but 60-mil or 80-mil TPO is required in regions with high hail frequency or heavy foot traffic for HVAC maintenance.
- Seam Integrity: TPO seams are heat-welded, creating a monolithic surface. EPDM seams rely on liquid adhesives or peel-and-stick tape, which require rigorous quality control to prevent peeling over time.
- Drainage Minimums: While the membrane itself can handle a 0/12 pitch, the International Code Council (ICC) mandates a minimum design slope of 1/4:12 for membrane roofs to prevent ponding water, which accelerates UV degradation and adds severe structural dead load.
- 2026 Cost Baseline: Fully adhered 60-mil TPO installations range from $6.50 to $9.50 per square foot, including polyiso insulation tapering for positive drainage.
Modified Bitumen (Mod-Bit)
For low-slope residential additions or porches, SBS (Styrene-Butadiene-Styrene) modified bitumen offers superior puncture resistance compared to single-ply membranes. Torch-applied SBS creates a self-sealing, multi-ply system that handles thermal expansion and contraction exceptionally well on slopes between 0.5/12 and 2/12.
Scenario B: Conventional Residential Slopes (3/12 to 9/12)
This is the standard operating range for the vast majority of North American residential architecture. Gravity is sufficient to shed water before it can breach overlapping layers.
Asphalt Shingles: The 2/12 to 4/12 Danger Zone
According to guidelines published by the Asphalt Roofing Manufacturers Association (ARMA), standard architectural shingles can be installed down to a 2/12 pitch, but only with a highly specific underlayment protocol. Between 2/12 and 3.9/12, you must apply a double layer of underlayment.
- Apply a 19-inch wide starter strip of ASTM D226 Type II felt or approved synthetic underlayment at the eave.
- Apply 36-inch wide sheets over the starter strip, overlapping each successive sheet by exactly 19 inches.
- Fasten with cap nails, not staples, to prevent wind-tear in high-shear zones.
Once the pitch hits 4/12, standard single-layer synthetic underlayment (like GAF FeltBuster or Owens Corning ProArmor) is approved. Architectural shingles (e.g., GAF Timberline HDZ) cost between $5.50 and $8.50 per square foot installed in this pitch range.
Exposed Fastener vs. Standing Seam Metal
Corrugated or R-panel metal roofing with exposed neoprene-washer screws requires a minimum 3/12 pitch. Below this, water pools around the fastener penetrations. For slopes between 3/12 and 9/12, exposed fastener panels are highly cost-effective ($8.00 to $11.00 per square foot). However, thermal expansion causes the metal to slot the screw holes over decades, making standing seam a superior long-term investment for pitches in the middle of this range.
Scenario C: Steep and Extreme Pitches (10/12 and Above)
Steep roofs shed water and snow rapidly, but they introduce severe wind uplift vectors and installer safety challenges. Material weight and mechanical locking mechanisms become the primary selection criteria.
Slate and Clay Tile
Heavy, rigid materials excel on steep pitches. However, the required headlap (the vertical overlap between courses) changes inversely with the pitch.
- At 4/12 to 7/12: Slate requires a minimum 4-inch headlap.
- At 8/12 and above: The headlap can be reduced to 3 inches, as gravity and rapid shedding prevent wind-driven rain from reaching the underlayment.
- Fastening: On pitches exceeding 8/12, every slate tile must be secured with two copper nails. On extreme pitches (12/12+), a third nail or copper wire tie at the tile tail is required to prevent the heavy stone from pivoting on the nail shank during high winds.
Mechanical Lock Standing Seam
For steep metal roofs, snap-lock panels are vulnerable to panel blow-off under extreme uplift. A mechanical lock standing seam (where the panel edges are folded over each other using a seaming tool) is mandatory for pitches above 10/12 in hurricane-prone or high-wind alpine regions. Systems like Petersen's PAC-150 or PAC-7SS provide continuous interlocking that withstands uplift pressures exceeding 150 PSF.
The Pitch-to-Material Decision Matrix
Use this framework to cross-reference your architectural slope with approved materials and mandatory underlayment specifications for 2026 building standards.
| Roof Pitch Range | Approved Primary Materials | Mandatory Underlayment / Seam Spec | Est. Installed Cost (per sq. ft.) |
|---|---|---|---|
| 0.25/12 to 2.9/12 | TPO, EPDM, Mod-Bit, PVC | Fully adhered or heat-welded continuous membrane; 1/4:12 taper for drainage. | $6.50 - $12.00 |
| 2/12 to 3.9/12 | Architectural Shingles, Mechanical Lock Metal | Double-layer ASTM D226 Type II felt; Sealant in metal seams. | $5.50 - $16.00 |
| 4/12 to 9/12 | Shingles, Snap-Lock Metal, Exposed Fastener Metal | Single-layer synthetic underlayment; Ice & Water shield at eaves. | $5.50 - $14.00 |
| 10/12 and Above | Slate, Clay/Concrete Tile, Mechanical Lock Metal | 3-inch headlap (slate); Double-nailing; Snow guards required in alpine zones. | $15.00 - $45.00 |
Navigating Pitch Transitions and Valleys
The most common failure points in roofing systems occur where two different roof pitches intersect. When a steep roof transitions to a low-slope porch or addition, water velocity changes drastically.
Handling Pitch Breaks
Never run a single material continuously across a pitch break (e.g., transitioning from a 6/12 main roof to a 2/12 porch roof). The change in angle creates a hinge point where thermal expansion tears the material. Install a dedicated transition flashing, typically a custom-bent aluminum or galvanized steel Z-flashing, integrated with a peel-and-stick ice and water barrier extending 12 inches up the steep slope and 12 inches down the low slope.
Valley Construction
In valleys where two steep pitches meet, water volume doubles. For asphalt shingles, an open metal valley (using a 24-inch wide piece of painted aluminum or copper with a center rib) outperforms woven shingle valleys by preventing debris dams and ice bridging. The center rib acts as a baffle, stopping high-velocity water from crossing the valley and shooting under the opposite shingle course.
Code Compliance and Warranty Traps
Ignoring pitch-specific building codes does not just risk leaks; it legally invalidates manufacturer warranties. The International Residential Code (IRC) Chapter 9 explicitly outlines minimum slope requirements. For instance, if a contractor installs standard 3-tab shingles on a 2.5/12 pitch without the ARMA-mandated double underlayment, the manufacturer will deny any subsequent wind or algae claims. Furthermore, in climates where the average January temperature is 25°F or lower, the IRC mandates an ice barrier (self-adhering polymer-modified bitumen sheet) extending from the eave edge to a point at least 24 inches inside the exterior wall line of the building, regardless of the primary roofing material used.