Choosing Low Pitch Roofing Materials by Climate Zone
Discover the best low pitch roofing materials for your specific climate zone. Compare EPDM, TPO, modified bitumen, and metal for snow, heat, and wind.

Defining the Low-Slope Envelope
Low pitch roofs, technically classified as having a slope between 1/4:12 and 3:12, present unique engineering challenges. Unlike steep-slope systems that rely on gravity to shed water rapidly, low-slope assemblies must function as continuous, watertight membranes capable of resisting standing water, thermal shock, and extreme wind uplift. Selecting the correct low pitch roofing materials requires moving beyond basic aesthetics and aligning the membrane's chemical and physical properties with the specific climatic threats of the building's geographic location.
A material that performs exceptionally in the arid heat of the Southwest may suffer catastrophic seam failure in the freeze-thaw cycles of the Northeast. This guide breaks down material selection by dominant climate zones, detailing exact product specifications, installation tolerances, and failure modes to ensure long-term structural integrity.
Climate-Material Matrix: Strategic Selection
The following matrix provides a high-level decision framework for matching membrane types to primary environmental stressors.
| Climate Zone | Primary Threat | Recommended Material | Critical Installation Detail |
|---|---|---|---|
| Northern / Alpine | Freeze-thaw, Ice Dams, Snow Load | SBS Modified Bitumen | Cold-weather adhesive curing times; parapet ice dam flashing |
| Southern / Arid | High UV, Thermal Expansion, Heat | TPO or PVC Membrane | Daily hot-air welder calibration; high-albedo reflective coatings |
| Coastal / Hurricane | Wind Uplift, Salt Spray, Debris | Fully Adhered EPDM or Metal | FM 1-135 uplift ratings; enhanced perimeter edge securement |
| Temperate / Mixed | Standing Water, Biological Growth | PVC or Reinforced TPO | Tapered insulation for positive drainage; anti-microbial treatments |
Freeze-Thaw & Heavy Snow Regions: SBS Modified Bitumen
In northern climates where temperatures routinely drop below 0°F and snow accumulation is significant, membrane flexibility is the primary metric for success. Styrene-Butadiene-Styrene (SBS) modified bitumen is the premier choice for these environments. Unlike Atactic Polypropylene (APP) modified bitumen, which becomes brittle in extreme cold, the SBS polymer network retains rubber-like elasticity down to -40°F.
Product Specs & Application Methods
For heavy snow zones, specify a two-ply SBS system with a granule-surfaced cap sheet (such as Soprema Soprafix or GAF Ruberoid) to protect against UV degradation and physical abrasion from snow removal tools. The base ply should be mechanically fastened or adhered, while the cap sheet is typically torch-applied or installed using cold-process adhesives.
Torch-applied SBS requires the substrate to be completely dry and free of frost. In winter installations, trapped moisture will vaporize under the torch flame, creating blisters that compromise the membrane's integrity. If ambient temperatures are below 40°F, transition to a cold-applied adhesive system or use hot asphalt mopping, ensuring the asphalt delivery temperature remains between 400°F and 450°F at the point of application.
Common Failure Modes in Cold Climates
- Parapet Ice Damming: Snow melts on the roof surface and refreezes at the unheated parapet edges. If the membrane is not wrapped continuously over the parapet and terminated with a securement bar and sealant, water will migrate behind the flashing.
- Insulation R-Value Degradation: Polyisocyanurate (Polyiso) insulation, the standard for commercial roofs, experiences thermal drift. At temperatures below 40°F, the blowing agents in Polyiso condense, reducing its effective R-value. In extreme cold zones, supplement Polyiso with a top layer of Extruded Polystyrene (XPS) or Expanded Polystyrene (EPS) to maintain thermal resistance.
High-Heat & High-UV Zones: TPO and PVC Membranes
In southern and arid climates, the enemy is ultraviolet radiation and thermal shock. Roof surface temperatures can exceed 160°F in the summer, causing severe expansion and contraction. Thermoplastic Polyolefin (TPO) and Polyvinyl Chloride (PVC) are the dominant low pitch roofing materials here due to their heat-welded seams and high solar reflectance.
According to the Department of Energy's Cool Roof guidelines, specifying a white TPO membrane with an initial Solar Reflectance Index (SRI) of 106 or higher can reduce peak cooling demand by 10% to 15%. This reflectivity not only lowers HVAC costs but also significantly reduces the thermal expansion and contraction that tears seams apart on darker membranes like EPDM.
The Science of Hot-Air Welding
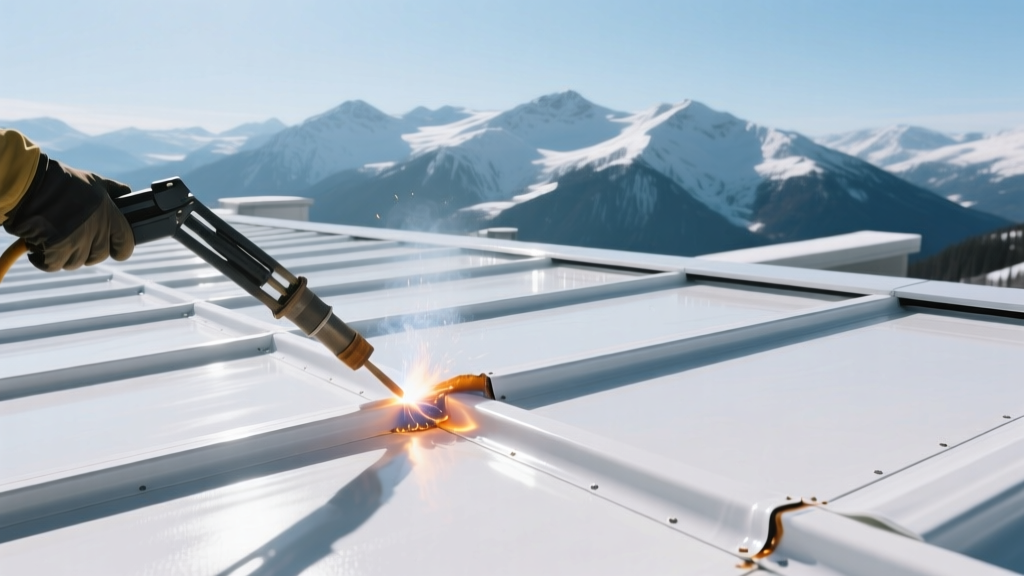
The structural integrity of a TPO or PVC roof relies entirely on the hot-air welded seams. The welder must melt the top surface of the bottom sheet and the bottom surface of the top sheet, fusing them into a monolithic layer. This requires precise temperature control, typically between 800°F and 1,100°F at the nozzle.
Installers must perform destructive peel tests every morning and after any significant change in ambient temperature or wind speed. A weld that is too cold will result in a false seam (delamination under stress), while a weld that is too hot will burn through the reinforcing scrim, destroying the membrane's tensile strength.
Hurricane & High-Wind Coasts: Fully Adhered EPDM & Metal
Coastal regions demand systems engineered for extreme wind uplift and salt spray corrosion. The National Roofing Contractors Association (NRCA) and local building codes in High-Velocity Hurricane Zones (HVHZ) require assemblies to pass rigorous uplift testing, often demanding FM Global 1-135 or UL 580 Class 90 ratings minimum.
Membrane Selection: Fully Adhered EPDM
While mechanically fastened systems are common inland, coastal low-slope roofs should utilize fully adhered 60-mil reinforced EPDM (Ethylene Propylene Diene Terpolymer). By bonding the membrane directly to the substrate with a continuous layer of low-VOC bonding adhesive, the wind has no edge to grab, effectively eliminating the billowing effect that tears fasteners through the insulation board.
Wind uplift forces are concentrated at the roof perimeter and corners. Meeting FORTIFIED Home roofing standards requires doubling the fastener density in the corner zones of the underlying insulation boards and using heavy-duty, extruded aluminum edge metal secured with screws spaced no more than 4 inches on center, rather than the standard 12 inches.
Alternative: Standing Seam Metal
For slopes closer to 3:12, a 24-gauge or 22-gauge Galvalume standing seam metal roof with a structural clip system offers superior wind resistance. The concealed clips allow the panels to expand and contract while gripping the roof deck tightly. Ensure the clips are tested to ASTM E1592 for structural wind uplift performance.
Installation Tolerances & Drainage Mandates
Regardless of the climate or material chosen, the fundamental rule of low-slope roofing is positive drainage. The International Building Code (IBC) mandates a minimum design slope of 1/4:12 for membrane roofs. However, structural deflection under live loads (like snow or maintenance equipment) can easily flatten a 1/4:12 slope into a dead-level puddle.
To combat this, specify a tapered polyiso insulation system. Tapered panels are manufactured with a built-in slope (e.g., 1/8:12 or 1/4:12 per foot) and are laid out in a diamond or saddle pattern to direct water rapidly toward interior drains or scuppers. The cost premium for tapered insulation is typically $1.50 to $2.50 per square foot, but it eliminates the catastrophic costs associated with ponding water, which accelerates membrane degradation and voids most manufacturer warranties if water stands for more than 48 hours.
Cost & Lifecycle Expectations (2026 Data)
Material and installation costs fluctuate based on regional labor rates, substrate conditions, and insulation thickness requirements. The following table outlines current 2026 baseline costs for fully installed, commercial-grade low-slope systems.
| Material System | Average Installed Cost (per sq. ft.) | Expected Lifecycle | Warranty Availability |
|---|---|---|---|
| 45-mil Reinforced TPO (Mechanically Attached) | $5.50 - $7.50 | 15 - 20 Years | Up to 20-Year NDL |
| 60-mil EPDM (Fully Adhered) | $7.00 - $9.50 | 20 - 25 Years | Up to 30-Year NDL |
| Two-Ply SBS Modified Bitumen | $8.50 - $11.50 | 20 - 30 Years | Up to 25-Year NDL |
| 24-Gauge Standing Seam Metal | $13.00 - $18.00 | 40+ Years | Up to 35-Year Weathertight |
Note: NDL (No Dollar Limit) warranties cover all labor and materials required to fix leaks, provided the installation is performed by a manufacturer-certified contractor and annual maintenance inspections are documented.
Choosing the right low pitch roofing material is an exercise in risk management. By aligning the membrane's physical properties with the specific thermal, hydrological, and aerodynamic demands of your climate zone, you transform the roof from a recurring maintenance liability into a durable, high-performing asset.
Written by
David NakamuraDavid Nakamura is a licensed architect (AIA) and construction technology writer focused on sustainable building methods, mass timber engineering, and high-performance building envelopes. He holds a Master of Architecture from the University of Washington and is a certified Passive House Consultant (CPHC). David spent eight years at the Seattle firm Mithun, where he led the design of three LEED Platinum projects, before founding his own practice specializing in net-zero residential design. He serves on the editorial advisory board of GreenBuilder Magazine and has authored peer-reviewed papers on cross-laminated timber (CLT) connections for the Journal of Structural Engineering. In his spare time, David teaches woodworking at Pratt Fine Arts Center and kayaks the Puget Sound.
More from David Nakamura
View all
Construction Cost
Labor Cost to Build a Deck Per Sq Ft: 2026 Installation Guide
Discover the exact labor cost to build a deck per sq ft in 2026. This installation guide breaks down contractor rates, complexity factors, and hidden fees.
Aug 4, 2026

Construction Cost
How Much Does It Cost to Build a 3 Bedroom House? Financing Guide
Learn exactly how much it costs to build a 3 bedroom house and explore 2026 financing options, construction loan types, and budget frameworks for your build.
Aug 4, 2026

Construction Cost
Cost to Build a Tennis Court: 2026 Guide
How much does it cost to build a tennis court in 2026? Breakdowns for asphalt, concrete, and synthetic surfaces plus fencing and lighting.
Jul 30, 2026