Roof Rake Edge Materials: A Taxonomy and Selection Guide
Compare roof rake edge materials including PVC, fiber cement, and aluminum. Learn selection criteria for wind, climate, and cost.
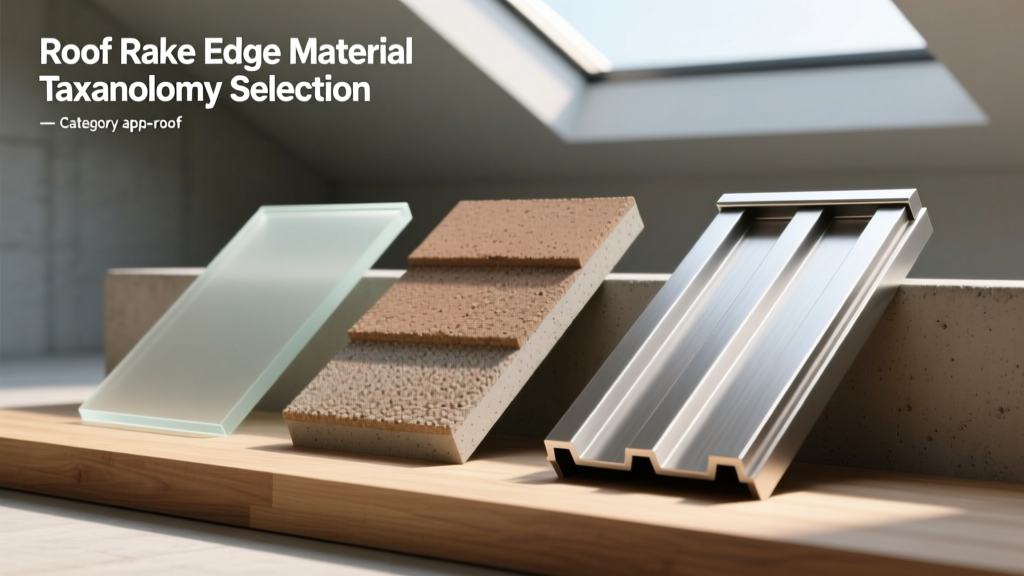
The Aerodynamic Reality of the Roof Rake
The roof rake—commonly referred to as the gable edge or rake edge—is the sloped perimeter of a gable roof that runs from the eave to the ridge. Unlike the horizontal eave, which primarily manages gravitational water runoff, the rake edge is subjected to complex aerodynamic suction forces during high-wind events. According to wind tunnel data referenced by FEMA Building Science, the corners and rake edges of steep-slope roofs experience localized pressure coefficients up to 3.0 times higher than the central field of the roof. Consequently, the material taxonomy for rake components must prioritize structural rigidity, fastener retention, and thermal stability over mere aesthetic appeal.
Material Taxonomy for Rake Edge Components
Selecting the correct material for the rake fascia, barge board, and soffit return requires understanding the physical properties of modern building products. The taxonomy is divided into four primary categories: cellular polymers, fiber cement, extruded metals, and engineered wood.
1. Cellular PVC and Polyurethane Polymers
Cellular PVC (e.g., AZEK Trim, Kleer) has become the dominant material for high-end residential rake edges due to its immunity to moisture rot and insect damage. Manufactured through a micro-cellular foaming process, these boards mimic the workability of wood but require strict adherence to thermal expansion protocols. Cellular PVC expands and contracts at a rate of approximately 1/8 inch per 10 linear feet for every 30°F temperature change. Installation requires leaving a 1/8-inch expansion gap at all end joints and using PVC-compatible solvent cements (like Christy's Red Hot White) rather than standard silicone, which fails to bond to the cellular structure.
2. Fiber Cement (Autoclaved and Air-Cured)
Fiber cement products, such as James Hardie HardieTrim, offer exceptional dimensional stability and a Class A fire rating per ASTM E84. With a density of roughly 85 lbs/ft³, fiber cement rake boards are heavy and require specialized fiber-cement shears or polycrystalline diamond (PCD) saw blades to cut. The primary vulnerability of fiber cement at the rake edge is moisture wicking. If the bottom edge of a vertical rake board rests directly on a horizontal soffit return without a 1/4-inch clearance and a bead of polyurethane sealant, capillary action will draw water into the unsealed end grain, leading to freeze-thaw spalling in northern climates.
3. Extruded Aluminum and Coil Stock
Aluminum rake fascia is typically formed on-site from .019-inch or .024-inch thick coil stock, or purchased as pre-formed extrusions. Aluminum offers a high strength-to-weight ratio and zero organic decay. However, it is highly susceptible to galvanic corrosion when in direct contact with untreated steel fasteners or copper flashing. When specifying aluminum for the rake edge, always mandate a minimum .024-inch thickness for commercial applications or high-wind zones to prevent oil-canning (visible rippling) caused by solar thermal loading.
4. Engineered Wood Substrates
Engineered wood siding and trim, such as LP SmartSide, utilize a zinc-borate treatment process that provides resistance to fungal decay and termites. LP SmartSide trim requires a 3/16-inch gap at all end joints to accommodate longitudinal expansion. Unlike solid wood, which expands primarily across the grain, engineered wood strand products exhibit measurable longitudinal movement that will buckle the rake fascia if installed tight against the eave fascia board.
Comparative Selection Matrix
The following matrix provides a baseline for material selection based on 2026 market pricing and performance metrics. Costs reflect material only, excluding labor and underlying framing.
| Material Category | Avg. Cost (per LF) | Thermal Expansion | Wind Uplift Rigidity | Maintenance Cycle |
|---|---|---|---|---|
| Cellular PVC (5/4x6) | $9.50 - $14.00 | High (Requires gaps) | Moderate | 15+ Years (Paint) |
| Fiber Cement (5/4x6) | $6.00 - $9.50 | Very Low | High (Rigid) | 10-15 Years (Paint) |
| Aluminum (.024" Coil) | $4.50 - $7.00 | Moderate | Low (Flexible) | None (Baked enamel) |
| Engineered Wood (LP) | $5.50 - $8.50 | Moderate (Longitudinal) | High | 7-10 Years (Paint) |
Climate-Specific Selection Framework
Material selection must be dictated by the specific environmental stressors of the build site. Applying a one-size-fits-all approach to rake edge materials leads to premature failure.
- Coastal and Salt-Spray Zones (Within 1,500 ft of saltwater): Cellular PVC or .024" aluminum fascia is mandatory. Wood and engineered wood will suffer from accelerated coating degradation due to salt crystallization. All fasteners must be 316-grade stainless steel; 304-grade will pit and fail within 5 to 7 years in direct salt spray.
- High-Wind and Hurricane-Prone Regions (HVHZ): The IBHS FORTIFIED Home standard requires enhanced roof deck attachment and sealed rake edges. In these zones, fiber cement or thick engineered wood provides the necessary shear strength to resist the tearing forces at the rake-eave intersection. Aluminum coil stock should be avoided as a primary structural fascia in HVHZ due to its tendency to tear under extreme uplift.
- High-Altitude / Freeze-Thaw Zones: Fiber cement must be meticulously sealed on all six sides prior to installation. Unsealed end cuts at the rake peak will absorb melting snow, which expands upon freezing, causing the face of the board to delaminate. Cellular PVC is highly recommended here as it absorbs zero moisture.
Fastening Specifications and Structural Anchoring
The most common failure at the roof rake is not the material itself, but the fastener pulling through the fascia under wind load. The underlying framing (the fly rafter or barge rafter) is typically a 2x4 or 2x6 installed flat, providing only 1.5 inches of edge-nailing depth.
Code Requirement: The International Residential Code (IRC) Section R905.2.11.1 mandates that rake edge flashing and fascia must be securely fastened to resist wind uplift. Fasteners must penetrate the structural framing by a minimum of 1.25 inches.
To achieve this penetration through a 5/4-inch (1.0" actual) fascia board, you must use minimum 2.5-inch (8d) ring-shank nails or structural screws. Smooth-shank nails are strictly prohibited for rake fascia in modern best-practice guidelines, as they lack the withdrawal resistance required to counteract cyclical wind suction. For cellular PVC, use hot-dipped galvanized (HDG) or stainless steel screws with oversized, bugle heads to prevent the screw from pulling through the soft cellular foam core.
Common Failure Modes and Mitigation
Capillary Action at the Rake-Eave Intersection
Where the sloped rake fascia meets the horizontal eave fascia, a miter joint is typically formed. If this joint is simply caulked with standard latex painter's caulk, it will fail within two years due to the differential movement between the two boards. Mitigation: Cut a 5-degree bevel on the eave fascia to create a shedding lap joint over the rake fascia, and seal the interface with a high-modulus polyurethane sealant (e.g., OSI QUAD Max) that can withstand 400% joint movement.
Thermal Buckling on South-Facing Rakes
South and west-facing rake edges absorb intense solar radiation, causing surface temperatures to exceed 150°F on dark-colored materials. If dark cellular PVC is installed without expansion gaps, the thermal expansion will cause the boards to bow outward or push the miter joints apart. Mitigation: Specify light-colored or reflective coatings for cellular PVC on south-facing elevations, or switch to fiber cement which is immune to thermal bowing.
Drip Edge Integration
The metal drip edge at the rake must be installed over the underlayment but under the rake fascia board to ensure water is directed away from the fly rafter. Installing the drip edge over the fascia traps water behind the trim, leading to concealed rot in the structural fly rafter. Always use a minimum 28-gauge galvanized steel or .019" aluminum drip edge with a 1.5-inch face to adequately cover the rake edge.