Prefab Building Materials Trends Reshaping Construction in 2026
Discover the 2026 industry trends driving prefab building materials, from mass timber and 3D-printed panels to smart manufacturing cost metrics.

The 2026 Shift: From Stick-Built to Advanced Prefabrication
The construction industry's reliance on traditional stick-built methods is rapidly yielding to advanced prefabrication. As of 2026, prefab building materials are no longer confined to modular bathroom pods or basic tilt-up concrete. The market has evolved into a sophisticated ecosystem of precision-engineered structural components, driven by severe skilled labor shortages, stringent embodied carbon mandates, and the integration of Design for Manufacture and Assembly (DfMA) principles. General contractors and developers who treat prefabrication merely as a 'faster way to frame' are missing the fundamental shift: prefab is now a distinct material science and supply chain discipline.
Core Macro Drivers Accelerating Adoption
The transition to prefab building materials is underpinned by three uncompromising market realities. First, the chronic deficit of skilled framers and masons has pushed site labor rates to unsustainable levels, making factory-controlled assembly financially superior. Second, ESG (Environmental, Social, and Governance) compliance requires verifiable reductions in material waste; factory environments recycle up to 95% of offcuts, compared to the 15-20% waste typical on active job sites. Finally, advancements in CNC (Computer Numerical Control) routing and BIM (Building Information Modeling) interoperability allow for millimeter-perfect material fabrication that is physically impossible to achieve with hand tools on-site.
According to recent analyses by McKinsey & Company, projects utilizing advanced prefab and modular materials consistently report a 20% reduction in overall project schedules and a 15% decrease in total lifecycle costs, primarily driven by reduced site overhead and weather-related delays.
Dominant Prefab Building Materials Matrix
Selecting the right prefab material requires matching the structural and thermal properties of the product to the specific building typology. Below is a comparative matrix of the leading prefab building materials dominating commercial and multi-family residential projects in 2026.
| Material Type | Optimal Application | Avg. Material Cost (per sq. ft.) | Standard Lead Time | Key Technical Specification |
|---|---|---|---|---|
| Cross-Laminated Timber (CLT) | Mid-to-high rise floors, shear walls | $14.00 - $19.50 | 12 - 16 weeks | PRG 320 certified; 2-hour fire rating via charring |
| Light-Gauge Steel Framing (LGSF) | Exterior wall panels, interior partitions | $9.00 - $14.00 | 6 - 10 weeks | 33 ksi to 50 ksi yield strength; CNC punched |
| Structural Insulated Panels (SIPs) | Low-rise envelopes, roof cassettes | $8.50 - $13.00 | 4 - 8 weeks | R-40 to R-60 continuous insulation core |
| 3D-Printed Concrete Panels | Complex facades, curved retaining walls | $22.00 - $35.00 | 8 - 12 weeks | Proprietary geopolymer mixes; zero formwork |
For a deeper understanding of mass timber structural capacities and fire performance standards, the American Wood Council provides comprehensive, up-to-date engineering guidelines for CLT and glulam specifications.
Cost Realities: Hard Costs vs. Soft Savings
A common pitfall for developers evaluating prefab building materials is comparing the factory invoice directly against the local lumber yard quote. This is a fundamentally flawed analysis. Prefabrication shifts costs from the 'hard' site labor column to the 'material' column, while simultaneously compressing 'soft' costs.
The Financial Breakdown
- Material Premium: Prefabricated wall panels (LGSF or wood-framed) typically carry a 10% to 15% higher base material cost compared to raw studs and sheathing. This premium pays for the factory overhead, QA/QC, and CNC precision.
- Labor Compression: Erecting a 10,000 sq. ft. prefabricated exterior wall system takes a crew of four ironworkers and a crane operator approximately three days. The same square footage in stick-built framing requires a crew of eight carpenters working for 12 to 15 days, factoring in weather delays and material staging.
- Financing and Insurance: Because the building envelope is dried in 60% faster, construction loan interest carry costs drop significantly. Furthermore, reduced on-site manpower lowers builders' risk insurance premiums.
When modeled holistically, the 12% material premium is entirely offset by a 35% reduction in framing labor and a 20% reduction in schedule-related soft costs, resulting in a net project savings.
The Tolerance Trap: Failure Modes in Prefab Assembly
The most frequent cause of budget overruns in prefab construction is not material failure, but tolerance mismatch. Traditional stick-built framing is highly forgiving; a foundation that is out of level by half an inch can easily be corrected by the framing crew using shims, extra plates, and scribing. Prefab building materials do not offer this grace.
Prefabricated volumetric modules and heavy CLT panels require foundation anchor bolt placements and slab elevations to be accurate within 1/8 to 1/4 of an inch. If a concrete pier is poured two inches out of plumb, the factory-manufactured steel connection plates will not align, halting the crane lift and requiring emergency on-site steel fabrication.
To mitigate this, leading general contractors now mandate terrestrial LiDAR (Light Detection and Ranging) scanning of the cured foundation before the prefab materials leave the factory floor. The point-cloud data is overlaid onto the BIM model in software like Navisworks. If deviations exceed the 1/4 inch threshold, the factory adjusts the steel shoe plates or shimming protocols before shipping, rather than discovering the error while a $500-per-hour crane sits idle on site.
The golden rule of modern prefabrication is that you cannot build a precision factory product on an imprecise site. The dirt and concrete work must now meet aerospace-level tolerances to support advanced prefab building materials.
Supply Chain and Procurement Strategies
Procuring prefab building materials requires a radical departure from traditional just-in-time purchasing. Factories operate on strict production slots, and raw material lead times (especially for specialized steel coils or sustainably harvested timber) are subject to global supply chain friction.
The DfMA Integration Protocol
- Early Factory Involvement (EFI): Bring the prefab manufacturer into the project during the Schematic Design (SD) phase. Attempting to value-engineer a 100% CD (Construction Document) set into prefab panels results in sub-optimal panelization and excessive custom cuts.
- Standardization of Connections: Work with the manufacturer's structural engineer to standardize hold-downs and shear connections. Using three distinct connection types across a 200-panel project is vastly more cost-effective than designing 50 unique, bespoke connections.
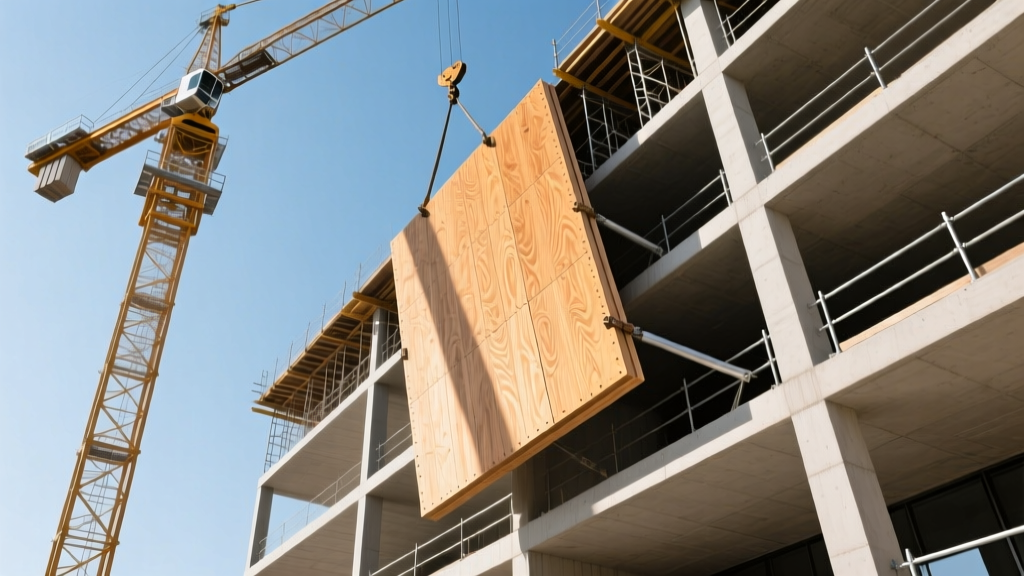
- Sequenced Delivery Logistics: Unlike stick lumber, which is dropped in a massive pile and sorted by hand, prefab panels must be loaded onto flatbed trucks in the exact reverse order of the crane pick sequence. The procurement contract must explicitly stipulate 'reverse-sequence loading' to prevent the crane from having to lift panels over one another, which risks damaging the factory-applied weather barriers.
Navigating Code Compliance and Inspections
Building officials are increasingly familiar with prefab materials, but the inspection workflow requires proactive management. Because wall cavities are often closed in the factory with insulation and interior drywall already installed, local inspectors cannot perform traditional rough-in framing or insulation inspections on site.
To solve this, reputable prefab manufacturers employ third-party quality assurance agencies (such as IAPMO or ICC-ES). These agencies conduct in-plant inspections and apply a serialized compliance label to every panel. Before signing a purchase order, verify that the manufacturer holds a valid, current Evaluation Report recognized by your specific municipality's building department. Relying on Dodge Construction Network data and regional prefab directories can help identify manufacturers with established relationships with local Authority Having Jurisdiction (AHJ) offices.
Actionable Procurement Framework for Builders
Transitioning your firm to utilize prefab building materials requires a structural shift in how you estimate and manage risk. Follow this framework for your next mid-scale commercial or multi-family project:
- Audit the Crane Swing: Before selecting large-format prefab panels, map the crane's maximum pick weight at the furthest radius required to reach the building footprint. A 3,000 lb CLT panel might be easily lifted at 40 feet, but exceed the crane's capacity at 90 feet.
- Protect the Laydown Area: Prefab materials cannot be stacked like dimensional lumber. Ensure your site logistics plan allocates a flat, reinforced laydown area that allows the truck to drop the bundle without requiring a secondary crane pick.
- Detail the Weather Barrier: The weakest point of any prefab wall system is the joint between panels. Specify fluid-applied flashing membranes and self-adhering tapes that are explicitly compatible with the factory-applied WRB (Water Resistive Barrier) to maintain the continuous air and moisture seal.
By treating prefab building materials as a highly engineered system rather than a simple commodity substitution, construction professionals can unlock predictable schedules, superior building envelopes, and definitive cost certainty in an increasingly volatile market.
Written by
David NakamuraDavid Nakamura is a licensed architect (AIA) and construction technology writer focused on sustainable building methods, mass timber engineering, and high-performance building envelopes. He holds a Master of Architecture from the University of Washington and is a certified Passive House Consultant (CPHC). David spent eight years at the Seattle firm Mithun, where he led the design of three LEED Platinum projects, before founding his own practice specializing in net-zero residential design. He serves on the editorial advisory board of GreenBuilder Magazine and has authored peer-reviewed papers on cross-laminated timber (CLT) connections for the Journal of Structural Engineering. In his spare time, David teaches woodworking at Pratt Fine Arts Center and kayaks the Puget Sound.
More from David Nakamura
View all
Construction Cost
Labor Cost to Build a Deck Per Sq Ft: 2026 Installation Guide
Discover the exact labor cost to build a deck per sq ft in 2026. This installation guide breaks down contractor rates, complexity factors, and hidden fees.
Aug 4, 2026

Construction Cost
How Much Does It Cost to Build a 3 Bedroom House? Financing Guide
Learn exactly how much it costs to build a 3 bedroom house and explore 2026 financing options, construction loan types, and budget frameworks for your build.
Aug 4, 2026

Construction Cost
Cost to Build a Tennis Court: 2026 Guide
How much does it cost to build a tennis court in 2026? Breakdowns for asphalt, concrete, and synthetic surfaces plus fencing and lighting.
Jul 30, 2026