Selecting the Best Building Materials for Energy Efficient Houses
Expert selection guide for building materials for energy efficient houses. Compare R-values, SIPs, ICFs, and high-performance glazing for modern builds.

Constructing a high-performance thermal envelope requires moving beyond code-minimum assemblies. The selection of building materials for energy efficient houses dictates the thermal boundary's continuity, airtightness, and moisture resilience. A net-zero or Passive House build fails not from a lack of solar panels, but from microscopic gaps in the air barrier and unmitigated thermal bridges in the framing. This guide provides a technical framework for selecting structural systems, insulation, glazing, and membranes based on empirical building science data and current material capabilities.
The Thermal Envelope Matrix: Insulation Selection
Insulation selection must account for both center-of-cavity R-value and the material's performance under extreme temperature fluctuations. According to the U.S. Department of Energy, continuous insulation (ci) is mandatory in most climate zones to bypass the thermal bridging inherent in wood and steel framing.
| Material Type | Aged R-Value / Inch | Installed Cost (per sq ft) | Best Application & Edge Cases |
|---|---|---|---|
| Closed-Cell Spray Foam (ccSPF) | R-6.5 to R-7.0 | $1.50 - $2.25 | Complex rooflines, rim joists. Acts as a Class II vapor retarder at 2 inches. |
| Polyisocyanurate (Polyiso) | R-5.6 to R-6.0 | $0.80 - $1.20 | Exterior continuous insulation. Warning: R-value drops up to 20% below 50°F due to blowing agent condensation. |
| Mineral Wool (e.g., Roxul Comfortboard) | R-4.3 | $1.10 - $1.60 | Exterior rainscreens, fire-rated assemblies. Maintains exact R-value in extreme cold; highly vapor-permeable. |
| Expanded Polystyrene (EPS) | R-3.8 to R-4.0 | $0.40 - $0.65 | Sub-slab insulation, ICF cores, and below-grade applications. Unaffected by moisture retention. |
Many builders default to foil-faced polyiso for exterior continuous insulation due to its high nominal R-value. However, polyiso relies on pentane blowing agents that condense at low temperatures. In IECC Climate Zones 5 and above, a 2-inch layer of polyiso can lose nearly 20% of its thermal resistance during winter months. For cold-climate exterior ci, specify mineral wool or high-density EPS to guarantee consistent winter performance.
Structural Systems: SIPs vs. ICF vs. Advanced Framing
The structural skeleton defines the baseline thermal mass and airtightness of the building. When evaluating building materials for energy efficient houses, the choice between Structural Insulated Panels (SIPs), Insulating Concrete Forms (ICFs), and advanced 2x6 framing hinges on labor availability, budget, and thermal mass requirements.
Structural Insulated Panels (SIPs)
SIPs (such as those from Premier Building Systems or Ray-Core) sandwich an EPS or polyurethane core between OSB or magnesium oxide (MgO) facers. A 6.5-inch SIP wall delivers a whole-wall R-value of roughly R-24 to R-26, vastly outperforming a code-minimum 2x6 batt-insulated wall (which tests at an effective R-13 to R-15 due to framing lumber thermal bridging). SIPs reduce framing labor by up to 40% and inherently minimize air leakage, but require meticulous sealing at panel splines using specialized SIP tape and expanding foam to prevent moisture-driven rot at the joints.
Insulating Concrete Forms (ICFs)
ICF systems like Bautex Blocks or Fox Blocks utilize interlocking EPS foam forms filled with reinforced concrete. While the center-of-cavity R-value is typically R-22 to R-24, ICFs provide immense thermal mass. The concrete core absorbs solar heat gain during the day and releases it at night, flattening the building's heating and cooling load profiles. ICFs are the superior choice for passive solar designs and hurricane/tornado-prone regions, though they command a 5% to 8% premium over conventional wood framing.
High-Performance Glazing and Fenestration
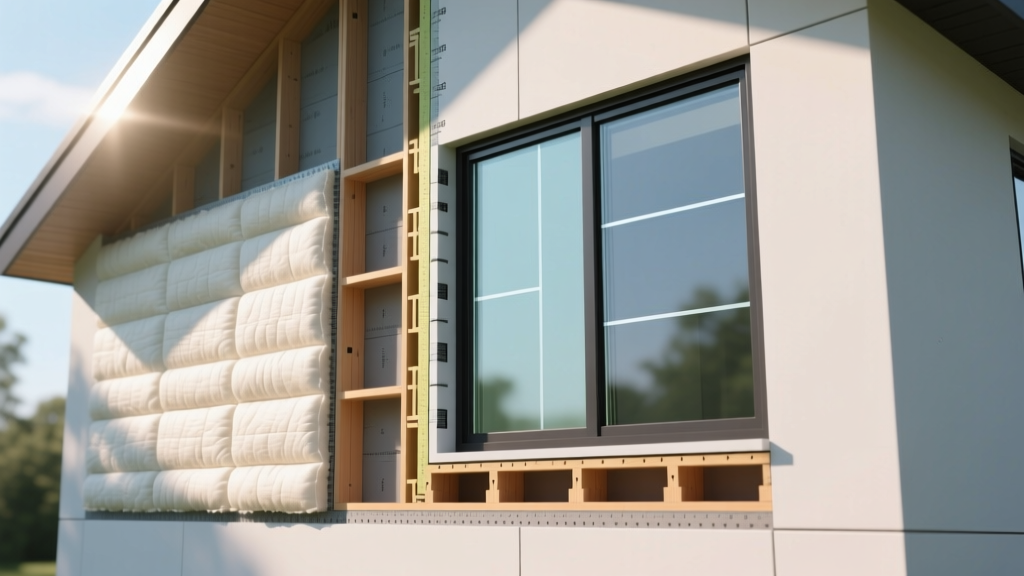
Windows are traditionally the weakest link in the thermal envelope. Standard double-pane, low-E windows operate with a U-factor of 0.25 to 0.30. For high-performance builds, the target U-factor must drop below 0.20, requiring triple-pane glazing with argon or krypton gas fills and warm-edge spacers.
The latest evolution in fenestration is Vacuum Insulated Glass (VIG). Products like Fineo or LandVac utilize a micro-vacuum between two panes of glass, separated by micro-pillars. VIG achieves a U-factor of 0.10 (equivalent to a triple-pane unit) but at the exact thickness and weight of a standard double-pane unit. This allows builders to use standard, cost-effective window frames and sashes while achieving Passive House-level thermal performance, eliminating the structural reinforcement required for heavy triple-pane units.
Glazing Selection Criteria by Orientation
- South-Facing (Passive Solar): Specify high Solar Heat Gain Coefficient (SHGC > 0.40) to maximize winter solar gain, paired with deep exterior overhangs to block high-angle summer sun.
- East/West-Facing: Specify low SHGC (< 0.25) to mitigate intense, low-angle morning and afternoon solar radiation, which is difficult to shade architecturally.
- North-Facing: Prioritize the lowest possible U-factor (< 0.15) as these windows receive negligible direct solar gain and act primarily as thermal liabilities.
Air and Vapor Barrier Systems
Airtightness is the most critical metric for energy efficiency. The Building Science Corporation emphasizes that air leakage transports 10 to 30 times more moisture through a wall assembly than vapor diffusion. Targeting 0.6 Air Changes per Hour at 50 Pascals (ACH50) requires a continuous, fully sealed air barrier.
For exterior sheathing, integrated systems like the Huber ZIP System (which features a factory-applied weather-resistant barrier) eliminate the failure points associated with manually wrapped housewraps. Seams must be taped with acrylic-based adhesives (e.g., ZIP System tape or Pro Clima Tescon Vana) rather than standard asphalt flashing tapes, which degrade and lose adhesion under UV exposure and thermal cycling.
On the interior, vapor control must be dynamic. Smart vapor retarders like Pro Clima Intello Plus remain vapor-closed (low perm) during winter to prevent interior moisture from entering the wall cavity, but open up (high perm) during summer to allow the wall assembly to dry inward if moisture intrusion occurs.
Decision Framework: Climate Zone Matching
Material selection must align with the specific hygrothermal demands of the build site. The Pacific Northwest National Laboratory (PNNL) provides the definitive mapping for IECC Climate Zones. Use this framework to finalize your material stack:
- Zones 1-3 (Hot/Humid & Hot/Dry): Prioritize radiant barriers, high-SHGC blocking glazing, and vapor-permeable exterior insulation (mineral wool) to allow outward drying. Avoid interior polyethylene vapor barriers, which will trap moisture and cause mold.
- Zones 4-5 (Mixed Humid): The most complex zones requiring bidirectional drying. Use exterior continuous insulation (minimum R-5 to R-10) to keep the sheathing above the dew point, paired with interior smart vapor retarders.
- Zones 6-8 (Cold & Subarctic): Maximize exterior continuous insulation (R-15 to R-20+) using EPS or mineral wool to prevent condensation on the interior side of the sheathing. Specify triple-pane or VIG glazing and ensure interior airtightness is flawless to prevent convective heat loss.
Selecting the right building materials for energy efficient houses is an exercise in systems thinking. A high-R-value wall is useless if the window installations leak air, and a perfectly airtight home will fail if the vapor profile traps moisture. By prioritizing continuous thermal control, dynamic vapor management, and climate-specific glazing, builders can deliver structures that achieve net-zero readiness, superior durability, and long-term lifecycle cost savings.
Written by
Marcus ChenMarcus Chen is a licensed structural engineer (PE) and building materials analyst with over 12 years of experience across residential, commercial, and industrial construction. He holds a Master of Science in Civil Engineering from UC Berkeley and spent six years at Thornton Tomasetti before transitioning to independent consulting and technical writing. Marcus specializes in material selection for seismic-prone regions, concrete reinforcement strategies, and lifecycle cost analysis. His work has been cited by the American Concrete Institute (ACI) and the Structural Engineers Association of California (SEAOC). When he is not on a job site or at his desk, you will find him hiking the Sierra Nevada or restoring a 1920s craftsman bungalow in Oakland, CA.
More from Marcus Chen
View all
Construction Cost
How Much Did the Eiffel Tower Cost to Build?
How much did the Eiffel Tower cost to build in 1889? We adjust for inflation and compare its budget to modern skyscraper construction.
Aug 4, 2026

Fire Resistance
What Is a Fire Resistant Material? Testing & Certification Guide
Discover what is a fire resistant material through ASTM and UL testing. Learn how fire ratings, certifications, and assemblies work in construction.
Aug 4, 2026

Construction Cost
How Much Did the Burj Khalifa Cost to Build?
How much did the Burj Khalifa cost to build? We break down the $1.5B project and extract 5 money-saving strategies for your next build.
Jul 30, 2026