How to Estimate Building Materials: A 2026 Cost Guide
Learn how to estimate building materials accurately with our 2026 cost analysis guide. Includes waste factors, pricing tables, and pro formulas.
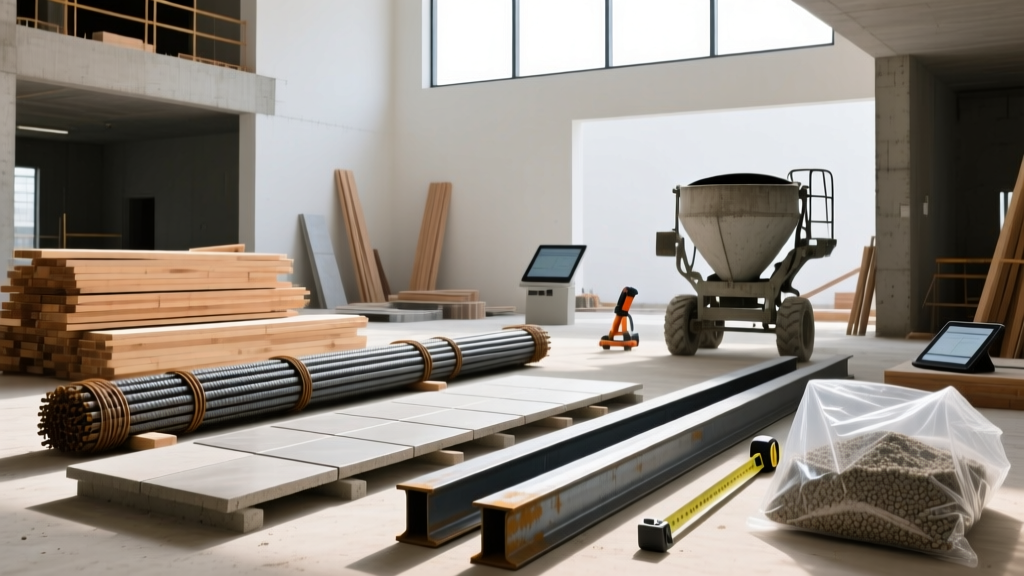
The Financial Impact of Material Miscalculation
Accurately calculating material quantities is the baseline of construction profitability. In 2026, with supply chain stabilization but persistent baseline inflation, the margin for error has narrowed. Under-ordering triggers expedited freight charges and labor downtime, while over-ordering ties up working capital in inventory that may incur restocking fees of 15% to 25%. According to the National Association of Home Builders (NAHB) Economics division, material costs still account for nearly 40% to 50% of total residential construction expenses, making precise takeoffs non-negotiable for general contractors and owner-builders alike.
Core Formulas to Estimate Building Materials
Relying on rule-of-thumb guesses leads to compounding errors. Use these exact mathematical frameworks to calculate your primary structural and finish materials.
1. Concrete and Flatwork
Concrete is sold by the cubic yard. To calculate the exact volume required for a slab, footing, or driveway, use the following formula:
- Base Volume: (Length in feet × Width in feet × Depth in inches) ÷ 324 = Cubic Yards.
- Waste & Subgrade Factor: Multiply the base volume by 1.05 (for standard flatwork) or 1.08 (for footings with uneven trench bottoms).
Example: A 400 sq. ft. patio at 4 inches thick. (400 × 4) ÷ 324 = 4.93 cubic yards. Multiply by 1.05 for waste = 5.17 cubic yards. Always round up to the nearest quarter-yard when ordering from ready-mix plants.
2. Framing Lumber and Structural Wood
Estimating wall framing requires accounting for studs, plates, and headers. For standard 16-inch on-center (OC) stud spacing:
- Stud Count: (Total linear feet of wall × 0.75) + 10% for waste and cripple studs.
- Top and Bottom Plates: (Total linear feet of wall × 3) ÷ length of lumber (usually 16 ft) = Number of plates.
- Headers: Calculate individually based on architectural schedules (e.g., double 2x10s with 1/2-inch plywood spacers for 6-foot spans).
3. Drywall and Finishing Compounds
Drywall estimation requires calculating the total surface area of walls and ceilings, then deducting major openings.
- Sheet Count (4x8 sheets): Total square footage ÷ 32. Add 10% for standard waste, or 15% for rooms with numerous corners, soffits, and angled ceilings.
- Joint Compound: Plan for one 5-gallon bucket of all-purpose or lightweight compound per 10 to 12 sheets of drywall.
- Drywall Screws: Estimate 1.25 pounds of 1-5/8-inch coarse-thread screws per 1,000 square feet of board.
2026 Material Pricing and Waste Factor Matrix
Material costs fluctuate based on regional logistics and global commodity indexes. The table below reflects national average baseline costs for Q1 2026, cross-referenced with Gordian RSMeans Construction Cost Data and current market indices. Always apply your local municipal tax and delivery surcharges to these baselines.
| Material Category | 2026 Baseline Unit Cost | Standard Waste % | High-Complexity Waste % |
|---|---|---|---|
| SPF 2x4 Framing Lumber (8 ft) | $4.15 - $4.85 / piece | 10% | 15% |
| Ready-Mix Concrete (3,000 PSI) | $135 - $155 / cubic yard | 5% | 8 - 10% |
| 1/2-inch Drywall (4x8 Sheet) | $14.50 - $17.00 / sheet | 10% | 15 - 20% |
| Architectural Asphalt Shingles | $32.00 - $45.00 / square | 10% | 15% (Hip/Valley) |
| Fiber Cement Siding (HardiePlank) | $3.80 - $5.20 / sq. ft. | 10% | 12 - 15% |
Digital Takeoff Workflow: From PDF to Purchase Order
Manual scale-ruler takeoffs are obsolete for commercial and high-end residential projects. Utilizing digital takeoff software like Bluebeam Revu, PlanSwift, or STACK reduces human error by up to 30%. Follow this standardized workflow to ensure your digital estimates translate accurately to physical purchase orders:
- Calibrate the Scale: Before measuring anything, calibrate your PDF. Find a known dimension on the architectural plan—such as a standard 36-inch exterior door or an 8-foot ceiling height—and set your software's scale to match. Never trust the default PDF scale, as printing and exporting often distort ratios.
- Isolate Layers and Polylines: Use the polyline tool to trace the perimeter of concrete slabs, roofing planes, and drywall surfaces. Close all shapes to automatically generate square footage outputs.
- Apply Deductions: Use the 'cutout' or 'void' tool to subtract areas for garage doors, large window arrays, and mechanical chases from your drywall and siding totals.
- Assign Material Assemblies: Link your traced areas to specific material assemblies. For example, link a roof polygon not just to shingles, but to synthetic underlayment, ice and water shield (for eaves and valleys), and drip edge flashing.
- Export and Cross-Reference: Export your bill of materials (BOM) to a CSV file. Cross-reference the total line items against the U.S. Bureau of Labor Statistics Producer Price Index (PPI) for construction materials to verify that your vendor quotes align with current macroeconomic trends.

Managing Supply Chain Volatility and Escalation
Even with a perfect material takeoff, price volatility between the estimation phase and the actual purchase date can erode margins. In 2026, general contractors must implement strategic procurement practices to protect their budgets.
"The most successful contractors in the current market do not just estimate quantities; they estimate time. Locking in material pricing with lumber yards and concrete suppliers via 60-day or 90-day hold agreements is just as critical as calculating the exact board-footage required."
— Procurement Guidelines, Associated General Contractors of America (AGC)
For projects spanning more than six months, include a material escalation clause in your client contracts. This clause should stipulate that if the cost of primary structural materials (lumber, steel, concrete) increases by more than 5% between the contract signing and the procurement date, the client absorbs the delta. This prevents the contractor from subsidizing macroeconomic inflation out of their overhead.
Frequently Asked Questions
How do I estimate building materials for a custom home without finalized blueprints?
During the conceptual phase, use historical cost-per-square-foot metrics adjusted for the specific structural complexity. For example, a simple rectangular ranch requires roughly 10% less framing lumber and exterior sheathing than a custom home with multiple jogs, bump-outs, and varying roof pitches. Use a 15% contingency buffer on all material line items until the architectural drawings are stamped and finalized.
Should I include the cost of fasteners and adhesives in my material estimate?
Yes, but not as individual line items. Fasteners (nails, screws, joist hangers), construction adhesives, and caulking typically account for 1% to 2% of the total structural material cost. Apply a flat 2% multiplier to your framing and sheathing subtotal to cover these incidental consumables rather than counting individual nails.
What is the best way to handle material returns and restocking fees?
Order high-value, custom-cut, or specialty materials (like pre-finished hardwood or custom windows) with zero waste factor—measure twice, order exactly. For commodity materials like standard dimensional lumber and drywall, intentionally over-order by the standard waste percentage. The cost of returning a few bundles of shingles or studs (often subject to a 15% restocking fee and return freight) is almost always lower than the cost of paying a framing crew to stand around for four hours while you wait on a hot-shot delivery for missing materials.
Written by
David NakamuraDavid Nakamura is a licensed architect (AIA) and construction technology writer focused on sustainable building methods, mass timber engineering, and high-performance building envelopes. He holds a Master of Architecture from the University of Washington and is a certified Passive House Consultant (CPHC). David spent eight years at the Seattle firm Mithun, where he led the design of three LEED Platinum projects, before founding his own practice specializing in net-zero residential design. He serves on the editorial advisory board of GreenBuilder Magazine and has authored peer-reviewed papers on cross-laminated timber (CLT) connections for the Journal of Structural Engineering. In his spare time, David teaches woodworking at Pratt Fine Arts Center and kayaks the Puget Sound.
More from David Nakamura
View all
Construction Cost
Labor Cost to Build a Deck Per Sq Ft: 2026 Installation Guide
Discover the exact labor cost to build a deck per sq ft in 2026. This installation guide breaks down contractor rates, complexity factors, and hidden fees.
Aug 4, 2026

Construction Cost
How Much Does It Cost to Build a 3 Bedroom House? Financing Guide
Learn exactly how much it costs to build a 3 bedroom house and explore 2026 financing options, construction loan types, and budget frameworks for your build.
Aug 4, 2026

Construction Cost
Cost to Build a Tennis Court: 2026 Guide
How much does it cost to build a tennis court in 2026? Breakdowns for asphalt, concrete, and synthetic surfaces plus fencing and lighting.
Jul 30, 2026