Essential Skylight Building Materials Cape Cod Renovations Require in 2026
Discover the top skylight building materials Cape Cod homes need in 2026. Expert guide on impact glazing, flashing, and coastal framing trends.

The Cape Cod Roof Challenge: Why Standard Skylights Fail
Cape Cod architecture is defined by its steeply pitched gable roofs (typically ranging from 8/12 to 12/12), prominent shed or gable dormers, and historical reliance on cedar shake or heavy asphalt shingles. While aesthetically timeless, these structural features create a hostile environment for standard fenestration. When sourcing skylight building materials Cape Cod contractors and homeowners must prioritize extreme weather resistance over basic aesthetics.
Coastal Massachusetts and the broader New England seaboard are subjected to Nor'easters, driving rain, and hurricane-force wind shear. On a steep 10/12 pitch, water runoff velocity is immense. If the skylight building materials lack integrated step-flashing and high-performance thermal breaks, capillary action and wind-driven rain will inevitably breach the dormer valleys, leading to concealed rot in the structural rafters.
2026 Industry Trends in Coastal Skylight Glazing
The glazing specifications for coastal New England have shifted dramatically. Building inspectors in counties like Barnstable and Plymouth are increasingly mandating impact-resistant glass that mirrors Miami-Dade TAS 201/202/203 standards, adapted for Northern climate zones.
Laminated Glass with PVB and SGP Interlayers
Tempered glass alone is no longer sufficient for coastal Cape Cod renovations. The 2026 standard requires an interior pane of laminated glass utilizing either a Polyvinyl Butyral (PVB) or SentryGlas Plus (SGP) interlayer. If windborne debris (such as detached cedar branches or coastal gravel) shatters the outer pane, the interlayer holds the glass intact, maintaining the building envelope's pressure integrity and preventing catastrophic depressurization during a storm.
Advanced Low-E Coatings for Northern Climates
According to the U.S. Department of Energy, skylights in the Northern Climate Zone must balance solar heat gain with thermal insulation. For Cape Cod homes, triple-pane glazing with Low-E3 or Low-E4 coatings is the current benchmark. These coatings utilize microscopically thin layers of silver to reflect interior heat back into the room during freezing winters while blocking UV radiation that fades interior hardwood floors during the summer.
Framing and Flashing: The Unsung Heroes of Cape Cod Installations
The frame and flashing materials dictate the lifespan of the installation. Because Cape Cod homes often feature complex dormer intersections, the flashing must integrate seamlessly with the existing roofing material.
| Frame Material | Coastal Durability | Thermal Performance | Cape Cod Verdict |
|---|---|---|---|
| Clad Wood | High (if exterior cladding is intact) | Excellent (natural wood insulator) | Best for historical restorations requiring interior stain-grade wood. |
| Fiberglass | Exceptional (impervious to salt spray) | Superior (expands/contracts with glass) | Top choice for modern Cape Cod additions and high-wind zones. |
| Vinyl (PVC) | Moderate (can become brittle in UV/cold) | Good (multi-chambered profiles) | Avoid for steep-pitch coastal applications; prone to warping. |
The Flashing Imperative: Lead-Coated Copper
For Cape Cod homes roofed with cedar shakes or slate, standard aluminum step-flashing is a critical failure point. Aluminum reacts poorly to the tannins in cedar and the salt in the coastal air, leading to rapid galvanic corrosion. The industry standard for 2026 is lead-coated copper flashing. It offers the malleability required to weave tightly into steep dormer valleys, resists salt corrosion, and develops a patina that blends naturally with weathered cedar aesthetics.
Condensation Control and Thermal Breaks
Cape Cod homes are notoriously difficult to insulate uniformly, particularly in the knee-wall attics directly behind the second-floor bedrooms. This creates severe temperature differentials that lead to interior skylight condensation.
To combat this, specify skylight frames featuring polyamide thermal breaks. These physical barriers separate the interior and exterior aluminum or fiberglass cladding, stopping thermal transfer. Furthermore, demand units manufactured with warm-edge spacers (such as silicone foam or structural thermoplastic spacers) rather than traditional aluminum spacers between the glass panes. The National Fenestration Rating Council (NFRC) provides condensation resistance (CR) ratings; for coastal New England, specify a CR rating of 60 or higher.
Step-by-Step Material Selection Framework for Cape Cod Dormers
Integrating skylights into existing dormers requires a specific sequence of material choices to ensure structural integrity and waterproofing.
- Assess the Header: Dormer roofs often lack the depth for standard structural headers. If cutting rafters, specify LVL (Laminated Veneer Lumber) beams rather than solid sawn lumber to handle the roof load without sagging.
- Select the Curb Height: For low-slope dormer roofs (under 3/12 pitch), you must use a curb-mounted skylight with a minimum 4-inch to 6-inch curb height to prevent snow dam backup from breaching the flashing.
- Specify the Underlayment: Before applying the step-flashing, wrap the skylight curb and the surrounding 24 inches of the roof deck in a self-adhering ice and water shield (e.g., Grace Ice & Water Shield HT). This is non-negotiable for preventing ice dam leaks in January and February.
- Integrate the Step-Flashing: Use 4x4 inch lead-coated copper step-flashing pieces, weaving each piece under the cedar shingle and over the skylight curb flange. Never use continuous L-flashing on the sides of the unit.
Smart Glass and Electrochromic Innovations
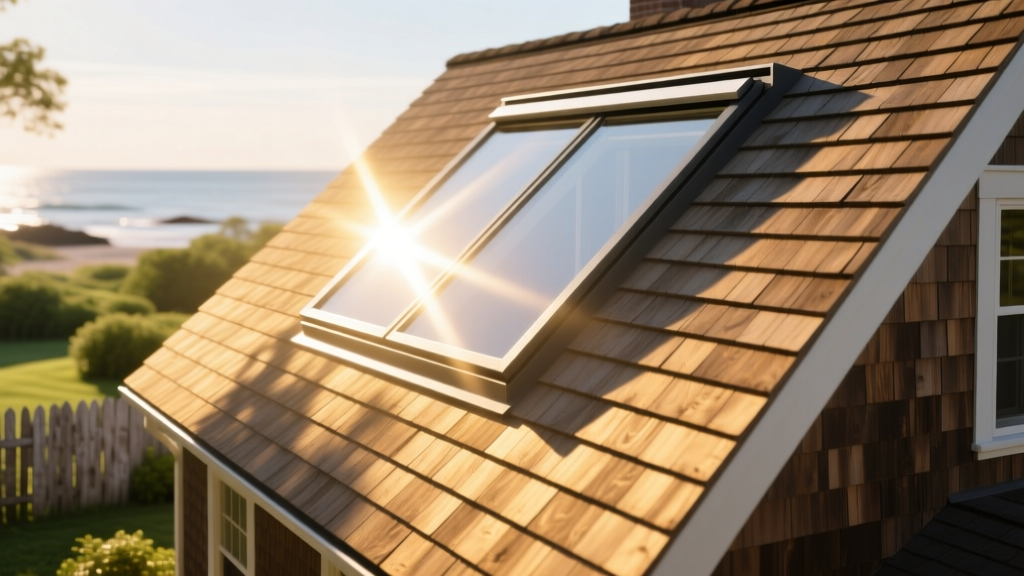
The 2026 trends in premium skylight building materials include electrochromic glass (often referred to as smart glass). Brands like SageGlass and View allow homeowners to tint the skylight dynamically via smartphone or automated sun sensors. For Cape Cod homes with south-facing dormers, this technology eliminates the need for mechanical blinds—which are prone to dust accumulation and mechanical failure in high-humidity coastal environments—while managing solar heat gain coefficient (SHGC) in real-time.
Building Code and Wind Load Equivalents for the Northeast
While Florida dictates the national conversation on impact glass, the Northeast has its own stringent requirements. According to FEMA's Building Science division, coastal structures must account for specific wind-borne debris regions (WBDR). When pulling permits in Cape Cod municipalities, ensure your skylight materials carry an ASTM E1886 and ASTM E1996 certification for Wind Zone 3 or 4. This proves the unit can withstand a 2x4 timber projectile fired at 34 mph, simulating extreme Nor'easter conditions.
Cost Breakdown for Premium Coastal Skylight Materials
Investing in the correct skylight building materials Cape Cod environments demand requires a higher upfront budget, but prevents catastrophic water damage and reduces HVAC loads.
| Material Component | Standard Grade (Inland) | Coastal Cape Cod Grade | Cost Premium |
|---|---|---|---|
| Glazing (Double vs. Laminated Triple) | $350 - $500 | $800 - $1,200 | +130% |
| Flashing Kit (Aluminum vs. Lead-Copper) | $120 - $180 | $350 - $550 | +200% |
| Frame (Vinyl vs. Fiberglass/Clad) | $400 - $600 | $900 - $1,400 | +125% |
| Ice & Water Shield / Underlayment | $45 | $110 (High-Temp rated) | +144% |
Ultimately, specifying the right skylight building materials for Cape Cod properties is an exercise in defensive architecture. By prioritizing laminated impact glazing, fiberglass or clad-wood framing with thermal breaks, and lead-coated copper flashing, homeowners can introduce abundant natural light into traditional steep-pitch roofs without compromising the structural envelope against the harsh realities of the Atlantic coastline.
Written by
James ThorntonJames Thornton is a construction industry veteran with 25 years of hands-on experience in wood framing, lumber grading, and residential building codes. He started as a framing carpenter in rural Oregon, earned his ICC Residential Building Inspector certification, and eventually became a senior plan reviewer for the City of Portland Bureau of Development Services. James holds a B.S. in Wood Science & Technology from Oregon State University and is a certified lumber grader through the West Coast Lumber Inspection Bureau (WCLIB). He has inspected over 3,000 residential construction sites and authored the city's internal guide on advanced framing techniques (2x6 at 24" O.C.). James lives in Bend, OR, where he builds custom timber-frame cabins and competes in lumberjack sports.
More from James Thornton
View all
Insulation
Best Home Insulation Materials: Complete 2026 Guide
Compare top home insulation materials for 2026. Find R-values, installed costs per square foot, and best uses for fiberglass, spray foam, and mineral wool.
Aug 4, 2026

Sustainable Building
Certify Your Green Building Material for LEED and WELL
Step-by-step guide to certifying a green building material for LEED v5 and WELL v2. Master EPDs, HPDs, and VOC limits for 2026 project specifications.
Aug 4, 2026

Stone & Masonry
Veneer Stacked Stone Panels: Interior Design & Style Showcase
Discover how veneer stacked stone panels transform interiors. Explore modern design profiles, material pairings, and technical installation specs.
Aug 4, 2026