Applying Howard & Sons Building Materials in Home Extensions
A practical application guide for specifying and installing core structural and masonry products from Howard & Sons Building Materials.

Strategic Scoping with Howard & Sons Building Materials
Sourcing from a dedicated, full-service merchant like Howard & Sons Building Materials provides distinct advantages over fragmented big-box purchasing for residential extensions. Consolidating your structural timber, masonry, and hardscaping aggregates through a single supply chain ensures batch consistency, synchronized HIAB (lorry-mounted crane) deliveries, and unified liability for material defects. This application guide details how to specify, handle, and install the core material categories typically stocked by Howard & Sons to ensure structural integrity and code compliance in your 2026 extension projects.
Structural Framing: Applying Engineered and Solid Timber
For load-bearing walls and floor joists, specifying the correct stress grade is non-negotiable. Howard & Sons typically supplies both C16 and C24 graded softwood, alongside engineered I-joists. For residential extensions spanning standard widths, C24 graded timber is the optimal choice due to its higher bending strength and stiffness, allowing for wider joist spacing (typically 600mm centers compared to 400mm for C16).
Moisture Management and Installation Tolerances
Timber must be applied with strict moisture content (MC) controls to prevent post-installation shrinkage, which causes drywall cracking and floor squeaks.
- Target MC: Ensure delivered timber has an MC of 19% or less. Use a pin-type moisture meter on-site before enclosing framing behind vapor barriers.
- Acclimatization: Store I-joists flat, supported every 1.2 meters, and covered with breathable tarps for 48 hours prior to installation to equalize with the site's ambient humidity.
- Fastening: Use hot-dipped galvanized or stainless steel ring-shank nails for structural sheathing. Avoid electroplated fasteners, which corrode rapidly when in contact with the alkaline preservatives (like copper azole) used in modern treated timbers.
For comprehensive span tables and connection detailing specific to engineered wood products, always cross-reference the manufacturer's literature with the guidelines provided by APA - The Engineered Wood Association.
Masonry Envelope: Laying Clay Brickwork
The brick inventory at Howard & Sons Building Materials usually ranges from extruded wire-cut clay bricks to pressed facing bricks. The application of these materials requires precise mortar specification. A common failure mode in extension projects is using a mortar mix that is harder and less permeable than the brick itself, leading to spalling during freeze-thaw cycles.
Mortar Mix Ratios and Joint Profiling
Match the mortar strength to the brick's compressive strength and the exposure zone of the extension. The following matrix outlines the optimal volumetric mix ratios (using ordinary Portland cement and sharp, well-graded sand):
| Brick Type / Application | Mortar Class | Volumetric Ratio (Cement:Lime:Sand) | Recommended Joint Profile |
|---|---|---|---|
| General Facing Brick (Moderate Exposure) | M4 (Class III) | 1 : 0.5 : 4.5 | Weatherstruck (sloped) |
| Soft / Handmade Clay Brick | M2 (Class II) | 1 : 1 : 6 | Flush or Bucket Handle |
| Engineering Brick (DPC / Retaining) | M6 (Class IV) | 1 : 0.5 : 3.5 | Recessed (if fully dense) |
Always tool the joints while the mortar is "thumbprint hard." Tooling compresses the mortar against the brick arris, creating a dense, water-resistant surface. For detailed workmanship standards and exposure zone classifications, consult the NHBC Standards for brickwork and blockwork.
Hardscaping: Installing Permeable Block Paving
For driveways and patio extensions, permeable block paving is increasingly mandated by local planning authorities to manage surface water runoff. Howard & Sons supplies specialized permeable concrete blocks alongside the necessary angular aggregates. Unlike standard paving, permeable systems rely entirely on the structural integrity of the open-graded sub-base.
Never use rounded gravel or pea shingle for the sub-base or bedding layers of a permeable system. Rounded stones shift under dynamic vehicular loads, causing surface subsidence. You must use clean, angular, washed aggregates (typically 4/20mm for the sub-base and 2/6.3mm for the bedding) that mechanically interlock while maintaining void spaces for water infiltration.
Step-by-Step Permeable Installation
- Excavation & Geotextile: Excavate to a minimum depth of 350mm below the finished paving level. Lay a non-woven geotextile membrane over the subgrade to prevent fine soil particles from migrating up and clogging the aggregate voids.
- Sub-base Installation: Install a 200mm layer of clean, angular 4/20mm aggregate. Compact in two 100mm lifts using a vibrating plate compactor (minimum 80kg) to achieve a rigid, interlocking matrix.
- Bedding Layer: Apply a 50mm layer of 2/6.3mm angular grit. Do not compact this layer; simply screed it to a precise 55mm height to allow for 5mm settlement during final block compaction.
- Block Laying & Jointing: Lay the permeable blocks, maintaining a consistent 5mm joint width using spacer nibs. Fill joints with the same 2/6.3mm grit, vibrate the surface, and repeat the joint-filling process until voids are completely packed.
Site Logistics and Delivery Framework
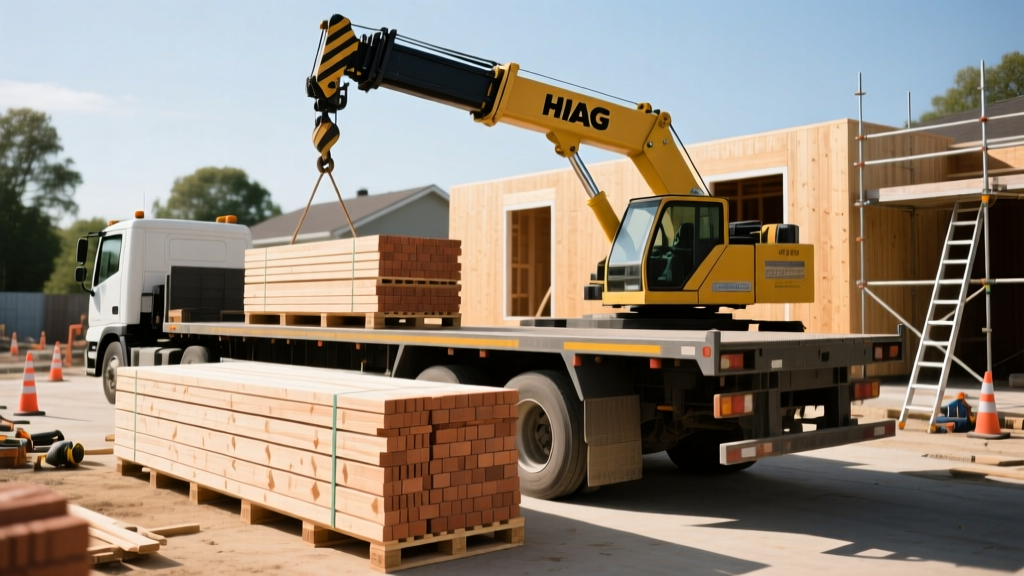
Managing the physical arrival of materials from Howard & Sons Building Materials requires precise site preparation. Bulk deliveries of aggregates and palletized bricks are typically executed via rigid flatbed trucks equipped with HIAB cranes.
Before scheduling delivery, ensure the offloading zone meets the following criteria:
- Ground Bearing Capacity: The offloading pad must support a point load of up to 15 tonnes. Avoid positioning drops over newly excavated trenches, buried drainage runs, or septic tanks.
- Overhead Clearance: HIAB cranes require a minimum vertical clearance of 6 meters. Identify and mark any low-hanging utility cables or mature tree canopies that could obstruct the boom.
- Stacking Sequence: Instruct the merchant to "drop in reverse order of application." Sub-base aggregates should be placed furthest from the street, followed by masonry, and finally the delicate structural timber, which must be elevated on bearers and sheeted immediately upon arrival.
By aligning your material specifications with the exact inventory and logistical capabilities of your supplier, you eliminate on-site bottlenecks and ensure that every component of your extension is applied under optimal conditions.
Written by
Priya KapoorPriya Kapoor is a real estate market analyst and construction economics researcher with expertise in housing affordability, development feasibility, and infrastructure investment. She holds a Master of Regional Planning from Cornell University and previously worked as a senior analyst at CBRE's Investment Properties group, where she modeled returns for $4B in mixed-use development pipelines. Priya now runs an independent research practice advising developers, municipalities, and REITs on construction cost forecasting and market timing. She publishes the quarterly "BuildMat Market Pulse" report tracking material price indices across 12 commodity categories. Based in Austin, TX, Priya serves on the board of Habitat for Humanity Austin and is a marathon runner.
More from Priya Kapoor
View all
Construction Cost
Cost to Build a 1600 Sq Ft Home in 2026: Full Breakdown
Accurate 2026 cost to build a 1600 sq ft home—material, labor, and regional pricing breakdowns included. Plan your budget with real-time estimates.
Aug 11, 2026

Wood & Lumber
Name the Types of Wood for Pressure Treatment and Preservation
Learn how to name the types of wood best suited for pressure treatment. Compare species treatability, chemical retention levels, and 2026 preservation costs.
Aug 4, 2026

Stone & Masonry
Stone Veneer Suppliers Lindenhurst: 2026 Cost Analysis
Analyze 2026 stone veneer costs in Lindenhurst, NY. Compare local supplier pricing, delivery fees, and Suffolk County installation labor rates.
Aug 4, 2026