Innovative Building Materials: 2026 Guide for Builders
Discover the top innovative building materials for 2026. Compare costs, structural properties, and applications of CLT, hempcrete, and self-healing concrete.

The Shift Toward Next-Generation Construction
The construction sector in 2026 is defined by a mandate to reduce embodied carbon while maintaining structural resilience. Innovative building materials have transitioned from experimental novelties to code-compliant, commercially viable solutions. This guide details the technical specifications, procurement costs, and application protocols for the most impactful advanced materials currently reshaping commercial and high-end residential projects.
Cross-Laminated Timber (CLT): Mass Timber Evolution
Cross-Laminated Timber (CLT) consists of kiln-dried lumber boards stacked in alternating directions (typically 3, 5, or 7 plies) and bonded with structural polyurethane adhesives. Governed by the PRG 320 standard, CLT panels act as two-way spanning slabs, replacing traditional concrete decks in structures up to 18 stories under updated IBC provisions.
Structural Specs and 2026 Pricing
- Dimensional Stability: Alternating grain orientation limits shrinkage to less than 0.1% across the panel width.
- Fire Resistance: Massive timber chars at a predictable rate of 1.5 inches per hour. A 5-ply (6.875-inch) CLT panel inherently achieves a 1-hour fire rating without gypsum encapsulation, as the char layer insulates the unburned core.
- Current Pricing: As of early 2026, 5-ply CLT floor panels average $48 to $62 per square foot (installed), representing a 9% decrease from 2023 peaks due to expanded domestic manufacturing capacity in the Pacific Northwest and Southeast.
Bio-Based Insulation and Wall Assemblies
The push for net-zero embodied carbon has elevated bio-aggregates from niche eco-builds to mainstream commercial applications. The two dominant materials in 2026 are hempcrete and mycelium composites.
Hempcrete: Carbon-Negative Cast Walls
Hempcrete is a biocomposite of hemp hurd (the woody core of the plant), a lime-based binder (such as Tradical PF 70), and water. Unlike conventional concrete, it is non-structural and relies on a timber or steel frame for load-bearing support.
- Thermal Performance: R-2.4 to R-4.8 per inch, depending on the compaction density (typically 200-300 kg/m³).
- Hygroscopicity: Hempcrete naturally buffers indoor relative humidity, absorbing and releasing moisture vapor, which eliminates the need for synthetic vapor retarders in mixed-humid climates.
- Mix Protocol: The standard ratio is 1 part binder, 1.5 parts water, and 4 parts hemp hurd by volume. Curing is a carbonation process (not hydration), requiring 28 to 90 days to fully dry before interior finishes can be applied.
Material Comparison Matrix: Advanced Insulators
| Material | R-Value (per inch) | Cost (per sq ft) | Primary Limitation |
|---|---|---|---|
| Hempcrete (Cast) | R-2.4 to R-4.8 | $8.50 - $12.00 | Long cure time; non-structural |
| Aerogel Blankets | R-10.0 to R-10.5 | $35.00 - $45.00 | High cost; fragile during install |
| Mycelium Boards | R-3.8 to R-4.2 | $14.00 - $18.00 | Limited load-bearing capacity |
| Vacuum Insulation Panels | R-25.0 to R-30.0 | $50.00 - $70.00 | Cannot be cut or penetrated on site |
Self-Healing Concrete: Bacterial Bio-Concrete
Substructures and retaining walls are highly susceptible to micro-cracking, which allows chloride ingress and rebar corrosion. Self-healing concrete addresses this by embedding microcapsules containing alkaliphilic bacteria (typically Bacillus pseudofirmus) and a calcium lactate nutrient precursor.
Application Protocols and Failure Modes
When a crack forms and water enters, the bacteria germinate, consume the calcium lactate, and excrete limestone (calcium carbonate), sealing cracks up to 0.8mm wide within 28 days.
According to research validated by the National Institute of Standards and Technology (NIST), bacterial concrete reduces water permeability by up to 85% compared to ordinary Portland cement (OPC) after induced cracking events, significantly extending the service life of marine and below-grade structures.
Phase Change Materials (PCMs): Active Thermal Mass
Phase Change Materials integrated into gypsum board provide the thermal mass of concrete in a lightweight, frame-compatible format. Products embedding microencapsulated waxes into the drywall core allow the material to absorb latent heat. As indoor temperatures rise above the PCM's melting point (typically set at 72°F or 77°F), the wax melts, preventing room temperature spikes.
- Peak Load Shifting: PCMs can reduce peak cooling loads by 15% to 20%, allowing for downsized HVAC equipment.
- Installation Constraints: PCM drywall is heavier and softer than standard 5/8-inch Type X boards. It cannot be used for structural shear walls or fire-rated assemblies unless specifically tested and listed for that purpose. Fastener spacing must be reduced to 8 inches on center for ceilings.
- Cost Analysis: At $3.50 to $4.20 per square foot (material only), PCM drywall carries a 300% premium over standard drywall. However, the ROI is typically realized within 5-7 years in commercial office buildings through reduced chiller sizing and lower demand charges.
Translucent Wood and Nanotech Glazing
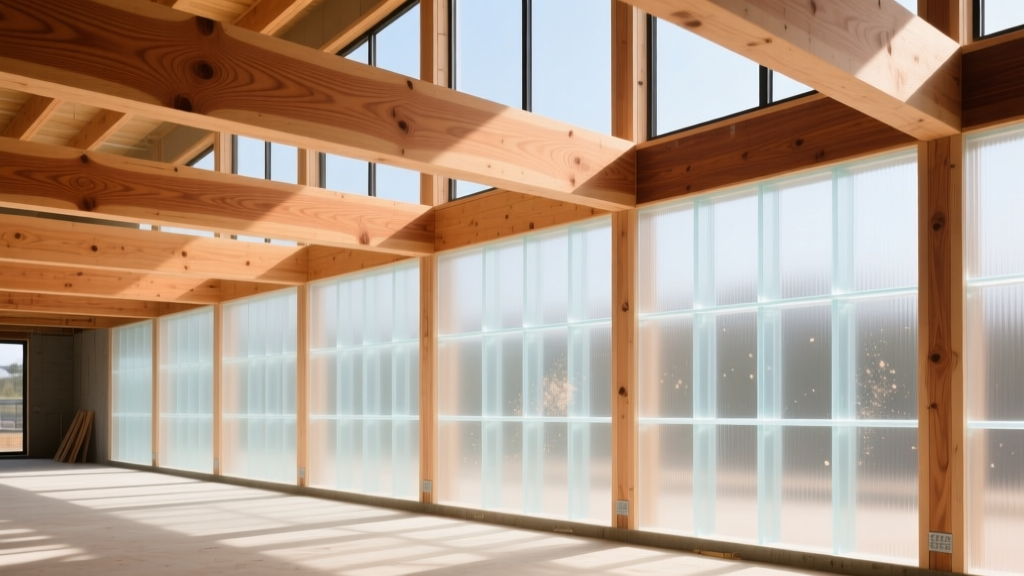
For facades requiring high daylighting without the solar heat gain associated with traditional curtain walls, translucent wood offers a breakthrough alternative. By extracting lignin from wood veneers and infiltrating the remaining cellulose scaffold with a bio-based epoxy or PMMA, manufacturers achieve light transmittance of up to 85%.
While currently limited to non-structural cladding and interior partitions, translucent wood provides an R-value of approximately R-1.5 per inch, vastly outperforming standard single-pane glass (R-0.9). In 2026, commercial production has scaled, bringing costs down to $22-$28 per square foot for 12mm thick panels, making it viable for high-end corporate lobbies and institutional atriums.
Procurement and Code Compliance Framework
Integrating innovative building materials requires navigating updated zoning and building codes. The International Building Code (IBC) 2024 updates, widely adopted by municipalities entering 2026, officially recognize mass timber construction Types IV-A, IV-B, and IV-C, allowing CLT structures up to 18 stories (270 feet) for business occupancies.
However, local amendments often dictate specific fire-protection requirements. When specifying these materials, follow this procurement checklist:
- Verify EPDs: Require Environmental Product Declarations (EPDs) from suppliers to validate embodied carbon claims for LEED v5 or Living Building Challenge certifications.
- Acoustic Modeling: Mass timber and lightweight bio-aggregates transmit impact noise differently than concrete. Specify acoustic underlayments (e.g., 10mm recycled rubber mats) early in the design phase to meet IBC STC 50 / IIC 50 requirements.
- Supplier Lead Times: Custom-pressed CLT panels and aerogel glazing units currently carry 12-to-16-week lead times. Lock in manufacturing slots during the schematic design phase, not during construction documents.
For detailed span tables and connection engineering for mass timber, consult the technical resources provided by WoodWorks, which maintains the most current database of tested CLT and Glulam connection details compliant with the latest NDS (National Design Specification) standards.
Written by
Priya KapoorPriya Kapoor is a real estate market analyst and construction economics researcher with expertise in housing affordability, development feasibility, and infrastructure investment. She holds a Master of Regional Planning from Cornell University and previously worked as a senior analyst at CBRE's Investment Properties group, where she modeled returns for $4B in mixed-use development pipelines. Priya now runs an independent research practice advising developers, municipalities, and REITs on construction cost forecasting and market timing. She publishes the quarterly "BuildMat Market Pulse" report tracking material price indices across 12 commodity categories. Based in Austin, TX, Priya serves on the board of Habitat for Humanity Austin and is a marathon runner.
More from Priya Kapoor
View all
Construction Cost
Cost to Build a 1600 Sq Ft Home in 2026: Full Breakdown
Accurate 2026 cost to build a 1600 sq ft home—material, labor, and regional pricing breakdowns included. Plan your budget with real-time estimates.
Aug 11, 2026

Wood & Lumber
Name the Types of Wood for Pressure Treatment and Preservation
Learn how to name the types of wood best suited for pressure treatment. Compare species treatability, chemical retention levels, and 2026 preservation costs.
Aug 4, 2026

Stone & Masonry
Stone Veneer Suppliers Lindenhurst: 2026 Cost Analysis
Analyze 2026 stone veneer costs in Lindenhurst, NY. Compare local supplier pricing, delivery fees, and Suffolk County installation labor rates.
Aug 4, 2026