Skyrim Building Materials: Sourcing Real-World Nordic Timber & Stone
Discover how to source real-world Skyrim building materials. Learn about Nordic timber, rustic stone veneers, and wrought iron for authentic fantasy homes.

Translating Tamriel: The Architecture of Nordic Vernacular
In the realm of custom residential construction, the 'Skyrim aesthetic'—formally categorized by architects as Nordic Vernacular or National Park Service Rustic style—demands rigorous material selection. The Hearthfire building mechanics rely on five core resources: Sawn Logs, Quarried Stone, Clay, Iron Fittings, and Glass. Replicating this fantasy architecture in the physical world requires translating these simplified game assets into high-performance, code-compliant building materials that withstand real-world weathering, structural loads, and modern energy codes.
Achieving this aesthetic is not merely about visual mimicry; it requires an understanding of historic timber framing, breathable masonry systems, and specialized metallurgy. Below is a comprehensive guide to sourcing and specifying the real-world equivalents of these iconic building materials.
Real-World Equivalents for Core Skyrim Building Materials
Sawn Logs: Heavy Timber Framing & Reclaimed Wood
In-game sawn logs are uniform, but real-world timber framing requires precise grading and joinery. For primary load-bearing posts and beams, specify Select Structural grade Douglas Fir or Eastern Hemlock in 8x8 or 10x10 dimensions. These species offer the necessary compressive strength and resistance to checking (splitting) when exposed to interior heating.
Joinery should rely on traditional mortise and tenon connections secured with hardwood trunnels (tree nails), avoiding visible steel gusset plates that break the historical illusion. For non-structural cladding that mimics the rough-hewn look of a Riften mill, specify resawn or wire-brushed hemlock boards with a minimum 1-inch thickness, applied over a ventilated rain screen to prevent moisture trapping.
Quarried Stone: Fieldstone Veneer & Rubble Masonry
Full-thickness rubble stone weighs up to 150 lbs per square foot, requiring massive reinforced concrete footings that extend below the local frost line. For modern residential builds, the industry standard is architectural thin stone veneer compliant with ASTM C1670 standards.
Select 'Fieldstone' or 'Rubble' profiles from manufacturers like Eldorado Stone or Coronado Stone to replicate the unrefined, quarried look of Falkreath or Winterhold. Installation must utilize a Type S mortar mix over a properly flashed and weep-screeded weather-resistive barrier (WRB). Never apply stone veneer directly to interior drywall or exterior sheathing without a metal lath and scratch coat base.
Clay: Earthen Plasters & Lime Putty
The 'clay' used for wall infill in fantasy architecture translates to earthen plasters and lime-based finishes in reality. Avoid modern Portland cement stuccos, which are too rigid for heavy timber frames and prone to cracking as the wood expands and contracts with seasonal humidity changes.
Instead, use lime putty plasters or earthen clay finishes like American Clay. These breathable materials accommodate the natural movement of heavy timber and regulate interior humidity. For exterior timber infill, specify a traditional wattle-and-daub aesthetic using a lime-hemp composite (hempcrete) troweled flush with the timber faces.
Material Sourcing and Cost Matrix (2026 Pricing)
Budgeting for a Nordic vernacular build requires accounting for specialized labor and custom fabrication. The table below outlines current market rates for authentic material translation.
| In-Game Material | Real-World Equivalent | 2026 Avg. Installed Cost | Best Application |
|---|---|---|---|
| Sawn Logs | 8x8 Douglas Fir Timber Frame | $65 - $95 / bd ft | Primary structural skeleton, exposed beams |
| Quarried Stone | Thin Fieldstone Veneer | $18 - $26 / sq ft | Foundation skirting, fireplace surrounds |
| Clay | Lime Putty & Earthen Plaster | $8 - $14 / sq ft | Interior wall finishes, timber infill |
| Iron Fittings | Hand-Forged Strap Hinges | $250 - $450 / set | Exterior doors, heavy interior portals |
| Glass | Restoration / Leaded Glass | $45 - $80 / sq ft | Feature windows, transoms, cabinet doors |
Hardware and Finishing: Iron Fittings and Glass
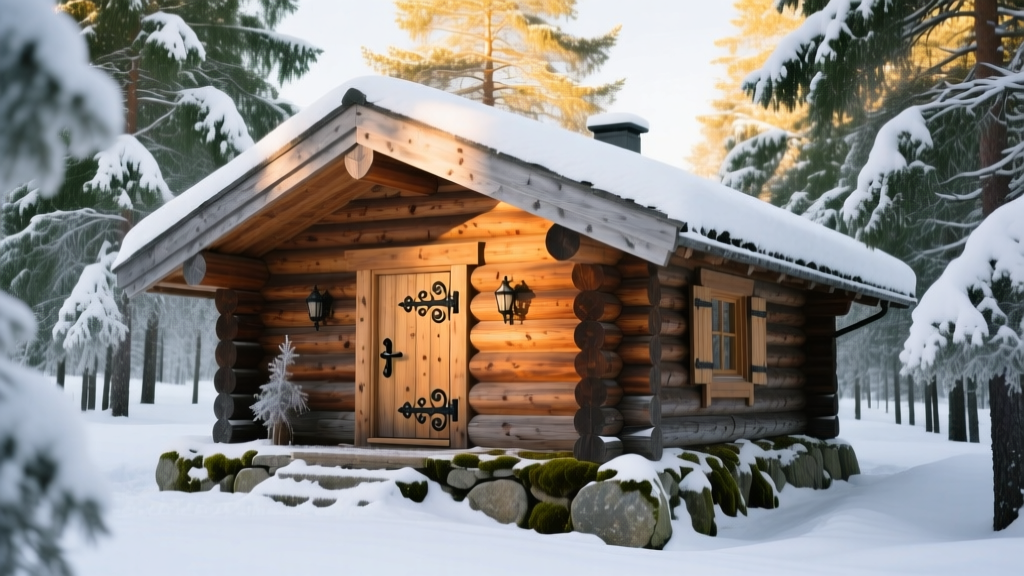
Mass-produced stamped steel hardware will immediately break the architectural illusion. To replicate authentic 'Iron Fittings', source hand-forged wrought iron or blackened steel hardware from specialized blacksmiths. Look for heavy strap hinges, thumb-latch handles, and rosehead nail detailing. The hardware should feature a beeswax or matte blackened finish rather than modern powder coating, which often appears too uniform and plastic-like.
For 'Glass', modern float glass is too perfectly flat. Specify restoration glass (often called wavy or cylinder glass) or leaded caming to replicate the imperfect, hand-blown aesthetic of medieval glazing. Companies like Bendheim specialize in restoration glass that meets modern safety tempering requirements while retaining historic visual distortion.
Roofing: Completing the Nordic Silhouette
The steeply pitched roofs of Windhelm and Solitude are designed to shed heavy snow loads. To replicate this, standard asphalt shingles are visually inadequate. The optimal real-world translation is hand-split cedar shakes or standing seam metal roofing with a matte, oxidized finish.
Cedar Shakes vs. Synthetic Alternatives
Authentic hand-split cedar shakes (Grade 1, 100% edge-grain) provide the exact irregular texture seen in fantasy concept art. However, they require rigorous maintenance and carry a Class C fire rating unless treated. For builds in Wildland-Urban Interface (WUI) zones where wood roofs are banned, specify heavy-profile synthetic shakes like CeDUR or DaVinci Roofscapes. These polyurethane composites mimic the deep shadow lines of split wood while achieving a Class A fire rating and 110 mph wind resistance.
The Snow Load Factor
Nordic architecture relies on steep pitches (minimum 8:12, ideally 12:12 or steeper) to prevent snow accumulation. This requires engineered roof trusses or structural ridge beams capable of handling localized snow loads that can exceed 50 PSF in mountainous regions. Always integrate heated eave systems concealed within the metal valleys to prevent ice damming, a common failure point in heavy timber eaves.
Common Mistakes When Building a Fantasy Rustic Home
- Over-sealing Timber: Applying polyurethane or heavy film-forming stains to interior heavy timber traps moisture and prevents the wood from breathing. Use penetrating tung oil or simple beeswax finishes.
- Mortar Incompatibility: Using high-Portland cement mortar on soft fieldstone or historic brick will cause the masonry units to spall and crack during freeze-thaw cycles. Always match the mortar hardness to the stone.
- Ignoring Thermal Bridging: Exposed timber beams that extend from the interior to the exterior act as thermal bridges, leading to massive heat loss and interior condensation. Use thermal break pads or structurally separate the interior and exterior beam segments.
"True rustic architecture does not look artificially aged; it looks as though it was built using the heaviest, most durable materials available to the local landscape, assembled with an understanding of how those materials move over decades."
Sourcing authentic materials requires navigating specialized supply chains. Partnering with a certified timber framer through the Timber Framers Guild ensures structural integrity, while consulting the National Park Service Technical Preservation Services provides proven methodologies for integrating rustic masonry with modern weatherproofing standards. By respecting the physical properties of timber, stone, and iron, you can construct a home that captures the enduring legacy of Nordic design without compromising on 21st-century building science.
Written by
David NakamuraDavid Nakamura is a licensed architect (AIA) and construction technology writer focused on sustainable building methods, mass timber engineering, and high-performance building envelopes. He holds a Master of Architecture from the University of Washington and is a certified Passive House Consultant (CPHC). David spent eight years at the Seattle firm Mithun, where he led the design of three LEED Platinum projects, before founding his own practice specializing in net-zero residential design. He serves on the editorial advisory board of GreenBuilder Magazine and has authored peer-reviewed papers on cross-laminated timber (CLT) connections for the Journal of Structural Engineering. In his spare time, David teaches woodworking at Pratt Fine Arts Center and kayaks the Puget Sound.
More from David Nakamura
View all
Construction Cost
Labor Cost to Build a Deck Per Sq Ft: 2026 Installation Guide
Discover the exact labor cost to build a deck per sq ft in 2026. This installation guide breaks down contractor rates, complexity factors, and hidden fees.
Aug 4, 2026

Construction Cost
How Much Does It Cost to Build a 3 Bedroom House? Financing Guide
Learn exactly how much it costs to build a 3 bedroom house and explore 2026 financing options, construction loan types, and budget frameworks for your build.
Aug 4, 2026

Construction Cost
Cost to Build a Tennis Court: 2026 Guide
How much does it cost to build a tennis court in 2026? Breakdowns for asphalt, concrete, and synthetic surfaces plus fencing and lighting.
Jul 30, 2026