Township Community Building Materials List: 2026 Comparison Guide
Compare the 2026 township community building materials list for exteriors, roofing, and hardscaping. Expert cost, durability, and ARB compliance analysis.

The Township Development Dilemma: Scale vs. Architectural Mandates
Developing a planned township community requires navigating a complex intersection of bulk procurement economics and strict Architectural Review Board (ARB) mandates. Unlike custom single-family builds where material selection is highly individualized, a township community building materials list must prioritize aesthetic cohesion, long-term lifecycle durability, and resistance to localized environmental stressors. According to the National Association of Home Builders (NAHB), material costs and supply chain volatility remain primary variables in community-scale development, making the selection of standardized, high-performance materials critical for maintaining profit margins without sacrificing township design guidelines.
This comparison review evaluates the optimal exterior cladding, roofing systems, and shared infrastructure materials for township developments in 2026, providing exact specifications, installed cost ranges, and compliance metrics.
Exterior Cladding Matrix: Fiber Cement vs. Engineered Wood vs. Brick
Township ARBs typically enforce a "70/30 rule," requiring at least 70% of the primary facade to consist of premium masonry or heavy-profile composite materials, with the remaining 30% allocated to secondary accents. Selecting the right primary cladding dictates both the upfront budget and the 30-year maintenance reserve for the Homeowners Association (HOA).
| Material Profile | Specific Product Line | Installed Cost (per sq. ft.) | Lifespan / Warranty | ARB Compliance Score |
|---|---|---|---|---|
| Heavy Fiber Cement | James Hardie Artisan® Collection | $8.50 - $11.50 | 50+ Years / 30-Yr Non-prorated | High (Premium Tier) |
| Engineered Wood | LP® SmartSide® ExpertFinish® | $5.50 - $7.50 | 30-50 Years / 50-Yr Prorated | Medium (Secondary Tier) |
| Brick Veneer | General Shale Colonial Series | $13.00 - $18.00 | 100+ Years / Structural | Highest (Mandatory Tier) |
Deep Dive: James Hardie Artisan vs. LP SmartSide
For township developments seeking the look of premium cedar shake or deep-profile lap siding without the masonry costs, the choice narrows to James Hardie’s Artisan Collection (5/8-inch thick) and LP SmartSide ExpertFinish. The Artisan series provides a 3/4-inch shadow line that mimics true wood depths, satisfying strict ARB visual requirements. However, it weighs roughly 3.5 lbs per square foot, requiring reinforced framing and specialized blind-nailing techniques to prevent blowouts.
Conversely, LP SmartSide utilizes a proprietary SmartGuard® process that infuses the wood strands with zinc borate, offering superior resistance to termite foraging and fungal decay—a critical factor in southern township developments. While LP is 30% lighter and installs using standard carpentry protocols, its shallower profile often relegates it to "secondary accent" status on township facades, meaning it cannot be used as the sole primary cladding on front elevations in strictly zoned communities.
Roofing Systems: Balancing Wind Uplift Ratings and Aesthetic Uniformity
Township roofing lists must balance uniform neighborhood aesthetics with extreme weather resilience. Standard 3-tab shingles are universally rejected by modern township covenants. The baseline requirement is now architectural laminates, but coastal or high-wind townships are increasingly mandating upgraded impact-resistant systems.
Wind Uplift & Impact Standards for Township Roofs
Township building codes frequently reference FEMA Building Science Publications regarding wind mitigation. Ensure your roofing material list specifies products tested to ASTM D7158 Class H (withstands 150 mph wind uplift) and UL 2218 Class 4 for hail impact. Standard architectural shingles often only meet Class F (110 mph) and Class 3, which can invalidate community-wide insurance premium discounts.
Owens Corning® Duration® Designer Shingles: Featuring SureNail® Technology with a woven fabric reinforcing strip in the nailing zone, these shingles offer exceptional pull-through resistance. Priced at $5.50 to $7.00 per square foot installed, they provide the dimensional, shake-like shadow lines required by township ARBs while maintaining an accessible price point for mid-market community developments.
DECRA® Stone-Coated Steel: For luxury townships or coastal zones, DECRA profiles offer a Class 4 impact rating and a 120 mph to 170 mph wind warranty depending on the fastening schedule (screw-fastened vs. nailed). At $14.00 to $19.00 per square foot installed, it represents a massive upfront premium. However, township developers can offset this by negotiating community-wide insurance master policies that yield 25-30% premium reductions for Class 4 impact-resistant roofing across all units.
Shared Infrastructure: Hardscaping for Community Plazas and Walkways
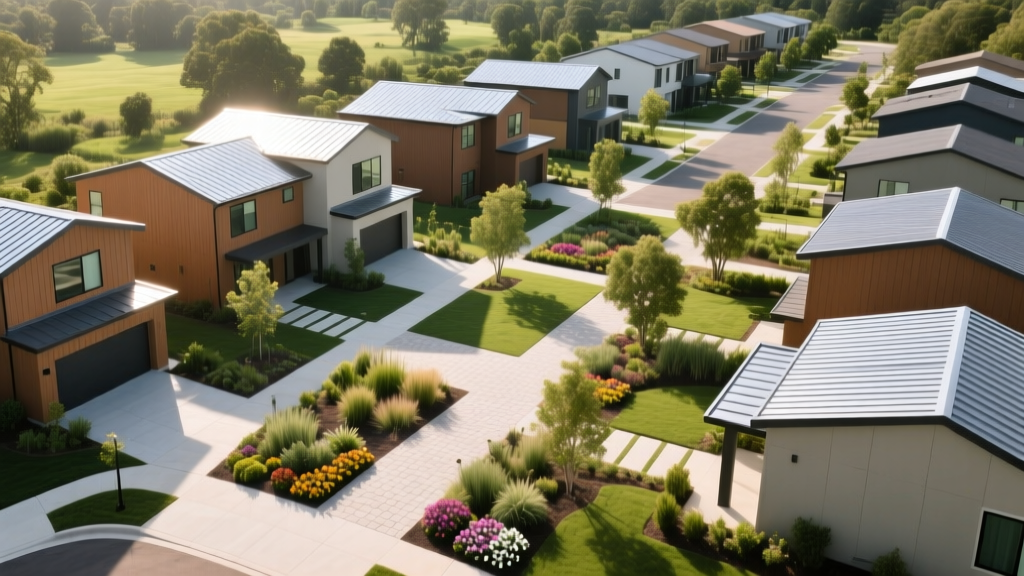
The township community building materials list extends beyond individual unit envelopes to shared infrastructure. Traditional poured concrete and asphalt are increasingly being replaced by engineered permeable systems to manage stormwater runoff and reduce the burden on municipal retention ponds.
Permeable Interlocking Concrete Pavement (PICP) vs. Stamped Concrete
According to the U.S. Environmental Protection Agency (EPA), permeable pavement systems significantly reduce localized flooding and filter heavy metals from runoff. For township plazas, pedestrian walkways, and overflow parking, PICP (such as Belgard® Aqua Roc™) is the superior choice over stamped concrete.
- Infiltration Rates: PICP systems tested under ASTM C1781 routinely achieve surface infiltration rates exceeding 1,000 inches per hour, vastly outperforming the natural soil permeability of most development sites.
- Maintenance & Lifecycle: While stamped concrete ($12-$18/sq ft) is prone to cracking due to frost heave and requires expensive slab replacement, PICP ($16-$22/sq ft) allows for individual paver removal and base re-leveling. Furthermore, PICP joints require periodic vacuuming and aggregate replenishment every 5-7 years, a predictable cost easily absorbed into the HOA reserve study.
- Heat Island Mitigation: Light-colored PICP reflects more solar radiation than traditional asphalt, reducing ambient temperatures in community courtyard spaces by up to 4°F during peak summer months.
Strategic Procurement for Township-Scale Material Lists
Compiling the list is only the first step; executing the procurement for a 150+ unit township requires specialized logistics to prevent material degradation and site congestion. Township developers should implement the following phased procurement frameworks:
- Mill-Run Contracts for Cladding: For communities exceeding 75 units, bypass regional distributors and negotiate direct mill-run contracts with manufacturers like James Hardie or LP Building Solutions. This ensures dye-lot consistency across all phases of the neighborhood, preventing the noticeable color variations that occur when buying from disparate distributor batches in phase two or three.
- Just-In-Time (JIT) Roofing Delivery: Asphalt shingles are highly susceptible to thermal fusing if left shrink-wrapped on pallets in direct sunlight for more than 14 days. Mandate JIT delivery clauses in supplier contracts, ensuring bundles are hoisted to the roof deck within 48 hours of site arrival.
- Climate-Controlled Laydown for Trim: PVC and composite trim boards (e.g., AZEK®) expand and contract significantly with temperature fluctuations. Township site managers must designate shaded, ventilated laydown areas. Storing composite trim in direct sunlight prior to installation can result in buckling and joint separation once the material cools and contracts after being fastened.
"A township material list is not merely a shopping list; it is a binding operational framework. Standardizing fasteners, flashings, and weather-resistive barriers (WRBs) across the entire community is just as critical as the visible cladding. Specifying a high-performance fluid-applied WRB like Henry® Blue Skin® VP160 for all units prevents the patchwork failure modes common in large-scale tract building."
Frequently Asked Questions by Township Planning Boards
How do we handle material substitutions if a specified product is backordered?
Township ARBs require a pre-approved "Substitution Matrix" within the master material list. If the primary brick (e.g., General Shale) faces a 16-week lead time, the matrix should explicitly list two alternate SKUs from different manufacturers (e.g., Acme Brick or Boral) that match the exact CIE L*a*b* color coordinates and modular dimensions, preventing ad-hoc substitutions by field superintendents that violate community aesthetics.
Are there fire-rating requirements for exterior cladding in wildland-urban interface (WUI) townships?
Yes. If the township is located in a designated WUI zone, the materials list must restrict the use of untreated wood shakes and certain vinyl sidings. Fiber cement (James Hardie) and brick veneer inherently possess a Class A fire rating and non-combustible core properties, making them mandatory for exterior envelopes in these jurisdictions to meet Chapter 7A of the California Building Code or equivalent regional WUI standards.
Written by
James ThorntonJames Thornton is a construction industry veteran with 25 years of hands-on experience in wood framing, lumber grading, and residential building codes. He started as a framing carpenter in rural Oregon, earned his ICC Residential Building Inspector certification, and eventually became a senior plan reviewer for the City of Portland Bureau of Development Services. James holds a B.S. in Wood Science & Technology from Oregon State University and is a certified lumber grader through the West Coast Lumber Inspection Bureau (WCLIB). He has inspected over 3,000 residential construction sites and authored the city's internal guide on advanced framing techniques (2x6 at 24" O.C.). James lives in Bend, OR, where he builds custom timber-frame cabins and competes in lumberjack sports.
More from James Thornton
View all
Insulation
Best Home Insulation Materials: Complete 2026 Guide
Compare top home insulation materials for 2026. Find R-values, installed costs per square foot, and best uses for fiberglass, spray foam, and mineral wool.
Aug 4, 2026

Sustainable Building
Certify Your Green Building Material for LEED and WELL
Step-by-step guide to certifying a green building material for LEED v5 and WELL v2. Master EPDs, HPDs, and VOC limits for 2026 project specifications.
Aug 4, 2026

Stone & Masonry
Veneer Stacked Stone Panels: Interior Design & Style Showcase
Discover how veneer stacked stone panels transform interiors. Explore modern design profiles, material pairings, and technical installation specs.
Aug 4, 2026