Peeples Building Materials Inc: Technical Specs for Commercial Supply
Evaluate technical specifications, ASTM standards, and mill certifications for commercial materials sourced via Peeples Building Materials Inc.

Core Material Verification and ASTM Standards
Procuring structural materials requires rigorous verification of physical properties, grade stamps, and compliance documentation. When sourcing through specialized regional distributors like Peeples Building Materials Inc, general contractors and structural engineers must cross-reference delivered inventory against project-specific technical specifications. Relying solely on supplier invoices is insufficient for commercial projects; site superintendents must actively verify that the materials on the staging ground meet the exact ASTM, ANSI, and APA standards mandated by the 2026 International Building Code (IBC) cycle.
This technical guide breaks down the critical performance metrics, material tolerances, and mill certification requirements for the primary structural products managed in these commercial supply chains. Understanding these specifications prevents structural failures, avoids costly rework, and ensures seamless sign-offs from third-party special inspectors.
Engineered Lumber & Structural Framing Tolerances
Engineered wood products (EWP) form the backbone of modern commercial framing and floor systems. When evaluating Laminated Veneer Lumber (LVL) and Parallel Strand Lumber (PSL) supplied by Peeples Building Materials Inc, procurement teams must verify the specific Modulus of Elasticity (E) and allowable bending stress (Fb) printed on the manufacturer’s grade stamp.
LVL Performance Matrix
Not all LVL is created equal. Specifiers typically call out an "E-value" to dictate stiffness, which directly impacts deflection limits (usually L/360 for floors and L/240 for roofs). Below is the standard technical matrix for commercial-grade LVL beams:
| LVL Grade | Modulus of Elasticity (E) | Allowable Bending Stress (Fb) | Allowable Shear Stress (Fv) | Primary Application |
|---|---|---|---|---|
| 1.8E | 1,800,000 psi | 2,600 psi | 285 psi | Rim boards, standard headers |
| 2.0E | 2,000,000 psi | 2,800 psi | 300 psi | Long-span floor beams, girders |
| 2.2E | 2,200,000 psi | 3,100 psi | 300 psi | Heavy commercial loads, transfer beams |
For comprehensive design values and span tables, structural engineers should consult the latest design guides published by the American Wood Council (AWC), which provide the foundational allowable stress design (ASD) and load and resistance factor design (LRFD) parameters for all engineered wood products.
Concrete Masonry Unit (CMU) Performance Metrics
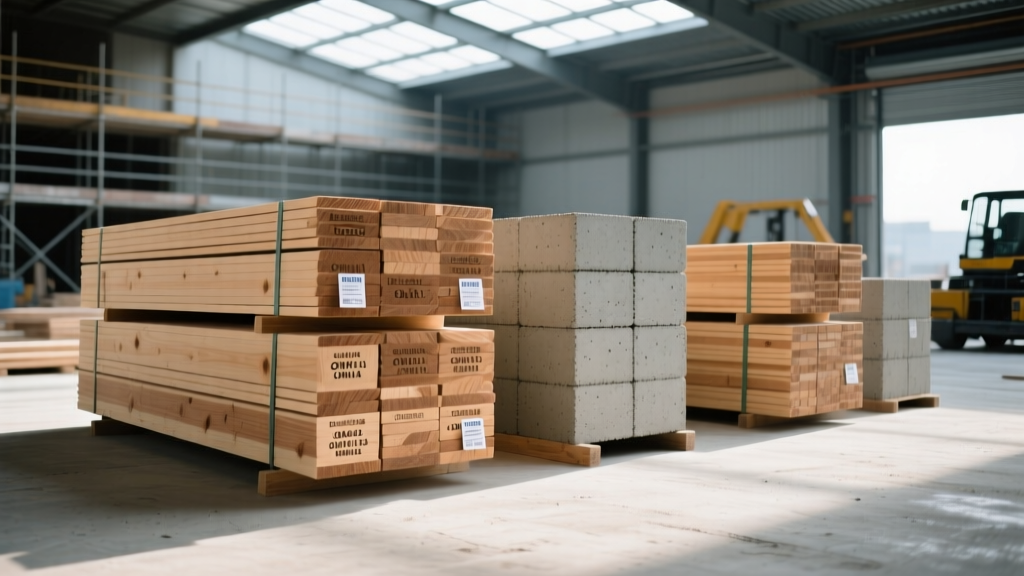
Masonry supply chains require strict adherence to ASTM C90 (Standard Specification for Loadbearing Concrete Masonry Units). When Peeples Building Materials Inc delivers CMU blocks to a commercial site, the blocks must be tested and certified for three critical properties: compressive strength, linear shrinkage, and absorption.
Compressive Strength and Net Area
Structural masonry design relies on the net area compressive strength ($f'_m$), not the gross area. Standard commercial specifications typically require a minimum net compressive strength of 2,000 psi for standard load-bearing walls, scaling up to 2,800 psi or 3,750 psi for high-rise shear walls or seismic zones.
- 2,000 psi Net: Yields an approximate $f'_m$ of 1,500 psi (using Type S mortar).
- 2,800 psi Net: Yields an approximate $f'_m$ of 2,000 psi to 2,500 psi.
- 3,750 psi Net: Required for specialized high-load transfer walls.
Absorption Limits and Efflorescence Control
Absorption limits dictate the unit's weight classification and its susceptibility to freeze-thaw degradation and efflorescence. ASTM C90 Table 2 establishes strict maximum absorption limits based on the unit's weight classification:
| Weight Classification | Max Absorption (lb/ft³) | Typical Density Range | Acoustic / Thermal Profile |
|---|---|---|---|
| Lightweight | 13 lb/ft³ | 85 - 105 lb/ft³ | High thermal resistance, lower STC |
| Medium Weight | 15 lb/ft³ | 105 - 125 lb/ft³ | Balanced structural and acoustic |
| Normal Weight | 18 lb/ft³ | 125 - 145 lb/ft³ | High STC, high thermal mass |
For deeper insights into masonry structural design and compliance, refer to the technical resources provided by The Masonry Society (TMS), which governs the TMS 402/602 building code requirements.
Structural Steel and Embedment Anchor Specifications
While regional distributors may not mill their own steel, they frequently supply structural bolts, anchor rods, and embed plates. The technical specifications for these items are unforgiving. A common procurement error is substituting ASTM F1554 Grade 36 anchor rods when Grade 55 or Grade 105 was specified for high-tension moment connections.
- Verify the head marking (e.g., A325 vs. A490 structural bolts).
- Check the galvanization standard: ASTM A153 (for hardware) vs. ASTM A123 (for structural shapes).
- Ensure DTI (Direct Tension Indicator) washers are included if required by the structural drawings for slip-critical connections.
Mill Certification and Quality Assurance Protocols
The physical material is only half of the technical requirement; the accompanying documentation is equally critical. When receiving shipments, site quality control (QC) managers must demand and review Mill Test Reports (MTRs) for steel and Grade Certificates for engineered wood.
How to Read a Mill Test Report (MTR)
An MTR traces the material back to its specific heat number (the batch of molten steel). To verify an MTR matches the steel on site:
- Locate the Heat Number: Find the stenciled or tagged heat number on the steel beam or bundle of anchor rods.
- Cross-Reference the MTR: Match this number to the "Heat Number" field on the provided certificate.
- Verify Chemistry and Yield: Check the "Yield Strength" (e.g., 50 ksi minimum for A992) and ensure the carbon equivalent (CE) is within weldable limits (typically < 0.45% for standard structural welding per AWS D1.1).
Wood Grade Stamps and Agency Marks
For dimensional lumber and engineered wood, the grade stamp must include the agency mark (e.g., SPIB, WWPA, or APA), the species (e.g., DF-L for Douglas Fir-Larch, S-P-F for Spruce-Pine-Fir), and the grade (e.g., No. 2, Select Structural). If a bundle of 2x6 studs arrives without a legible grade stamp showing the moisture content (S-DRY or S-GRN), it must be rejected, as special inspectors cannot verify its structural capacity without it.
Frequently Asked Questions (FAQ)
What happens if the delivered LVL beams have a different E-value than the structural drawings?
If the drawings specify 2.0E LVL and 1.8E is delivered, the beams will experience higher deflection under load. You must submit an RFI (Request for Information) to the Engineer of Record (EOR). The EOR may require a structural recalculation, which could result in rejecting the material or requiring the addition of steel flitch plates to stiffen the beam.
Are there specific storage requirements for CMU blocks on site?
Yes. ASTM C90 and standard masonry codes require CMUs to be covered with weatherproof tarps if they are to be stored on site before installation. Uncovered blocks can absorb rainwater, exceeding their maximum absorption limits and leading to severe shrinkage cracking and efflorescence once the wall is laid and begins to dry.
How do I verify the galvanization thickness on exterior anchor bolts?
Visual inspection is not enough. You must use a magnetic or electronic coating thickness gauge to measure the zinc coating. For ASTM A153 Class C (hardware like bolts and nuts), the minimum average zinc coating thickness is 2.1 mils (54 microns). If the coating is thinner, the bolts are susceptible to premature corrosion in exterior or treated-lumber environments.
Written by
Priya KapoorPriya Kapoor is a real estate market analyst and construction economics researcher with expertise in housing affordability, development feasibility, and infrastructure investment. She holds a Master of Regional Planning from Cornell University and previously worked as a senior analyst at CBRE's Investment Properties group, where she modeled returns for $4B in mixed-use development pipelines. Priya now runs an independent research practice advising developers, municipalities, and REITs on construction cost forecasting and market timing. She publishes the quarterly "BuildMat Market Pulse" report tracking material price indices across 12 commodity categories. Based in Austin, TX, Priya serves on the board of Habitat for Humanity Austin and is a marathon runner.
More from Priya Kapoor
View all
Construction Cost
Cost to Build a 1600 Sq Ft Home in 2026: Full Breakdown
Accurate 2026 cost to build a 1600 sq ft home—material, labor, and regional pricing breakdowns included. Plan your budget with real-time estimates.
Aug 11, 2026

Wood & Lumber
Name the Types of Wood for Pressure Treatment and Preservation
Learn how to name the types of wood best suited for pressure treatment. Compare species treatability, chemical retention levels, and 2026 preservation costs.
Aug 4, 2026

Stone & Masonry
Stone Veneer Suppliers Lindenhurst: 2026 Cost Analysis
Analyze 2026 stone veneer costs in Lindenhurst, NY. Compare local supplier pricing, delivery fees, and Suffolk County installation labor rates.
Aug 4, 2026