Designing with Translucent Building Materials: Application Guide
Master the specification of translucent building materials. Compare polycarbonate, ETFE, and U-glass for facades, skylights, and interior partitions.

The Physics of Diffused Daylighting
Specifying translucent building materials requires a fundamental shift from viewing fenestration as a transparent window to treating it as a luminous building envelope. Unlike clear glazing, which transmits direct solar radiation and creates harsh glare, translucent systems scatter light. This diffusion eliminates hot spots, reduces the need for artificial lighting by up to 40% during peak daylight hours, and provides a uniform ambient illumination ideal for commercial, industrial, and institutional spaces. According to the U.S. Department of Energy, optimized daylighting strategies using diffusing envelopes can slash lighting energy consumption by 20% to 60%.
However, the application of these materials introduces complex structural, thermal, and moisture-management challenges. This guide details the technical specifications, framing requirements, and installation protocols for the three dominant translucent systems in modern construction: multiwall polycarbonate, ETFE foil cushions, and structural channel glass.
Material Matrix: Core Translucent Options
Selecting the correct medium depends on the required span, thermal resistance (U-value), and light transmission (LT) targets. The table below benchmarks the primary materials used in 2026 commercial envelopes.
| Material System | Light Transmission | U-Value (W/m²K) | Max Structural Span | Installed Cost (per sq ft) |
|---|---|---|---|---|
| Multiwall Polycarbonate (25mm 5-wall) | 50% - 60% | 1.4 - 1.6 | 4 ft - 6 ft (horizontal) | $28 - $45 |
| ETFE 3-Layer Pneumatic Cushion | 85% - 92% | 1.8 - 2.5 | 15 ft - 20 ft (cushion width) | $75 - $130 |
| Channel Glass (U-Glass) with TIM | 60% - 72% | 0.79 - 1.2 | 12 ft - 18 ft (vertical) | $85 - $120 |
| Fiberglass Reinforced Panels (FRP) | 30% - 50% | 2.8 - 3.5 | 4 ft - 8 ft | $18 - $28 |
Multiwall Polycarbonate: Framing and Fastening
Multiwall polycarbonate remains the most cost-effective translucent building material for skylights, canopies, and vertical wall systems. For high-performance envelopes, specify 25mm or 32mm 5-wall X-structure profiles. The internal X-diagonal bracing provides superior rigidity, allowing for wider purlin spacing while maintaining a U-value comparable to double-pane glass.
Thermal Expansion Management
The most common failure mode in polycarbonate installations is panel buckling or fastener tear-out due to ignored thermal expansion. Polycarbonate expands and contracts at a rate of approximately 1/8 inch per 3 feet of length for every 100°F temperature change.
When capping panels, ensure the top edge is sealed with a continuous bead of neutral-cure silicone and covered with a breathable dust filter tape. The bottom edge must remain open or use a perforated tape to allow internal condensation to drain out of the flutes. Sealing both ends will trap moisture, leading to internal algae growth and catastrophic loss of light transmission.
ETFE Foil Cushions: Pneumatic and Structural Demands
Ethylene Tetrafluoroethylene (ETFE) is the premier choice for complex, curved geometries and large-span atriums. Unlike rigid panels, ETFE is applied as a pneumatically pressurized cushion system, typically comprising two to five layers of foil. The National Institute of Building Sciences notes that ETFE weighs less than 1% of an equivalent glass assembly, drastically reducing the tonnage of the supporting steel structure.
Air Pressure and Frit Patterning
ETFE cushions require a continuous supply of dry, filtered air to maintain structural rigidity. Standard operating pressure ranges from 200 to 500 Pascals, increasing automatically via wind sensors during high-load weather events. You must specify redundant air compressors with automated switchover capabilities; a loss of pressure will cause the cushion to deflate and pool water, risking structural collapse.
To control the Solar Heat Gain Coefficient (SHGC), specify ETFE foils with printed frit patterns (usually silver or white dots). By adjusting the density of the frit pattern on the middle layer of a 3-layer cushion, and pneumatically moving that layer closer to the top or bottom foil, you can dynamically alter the light transmission from 20% to 85% in real-time.
Channel Glass (U-Glass): Vertical Envelope Integration
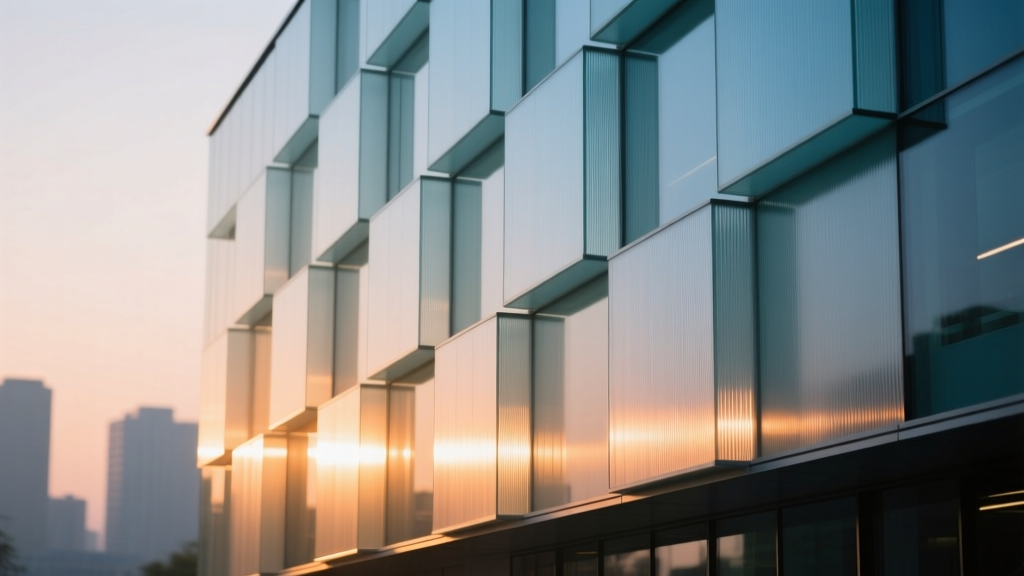
Channel glass consists of U-shaped cast glass profiles that interlock to form a continuous, self-supporting translucent wall. It is highly effective for vertical applications, such as stairwells, parking garages, and exterior rainscreens. The flanges of the U-profile provide immense structural depth, allowing vertical spans up to 18 feet without intermediate horizontal mullions.
Thermal Insulation Material (TIM) Inserts
Standard single-glazed channel glass yields a poor U-value of roughly 3.0 W/m²K. To meet modern energy codes, specify dual-glazed configurations with Thermal Insulation Material (TIM) inserts. The most effective TIM is silica aerogel granules packed into the cavity between the interlocking U-channels. This reduces the U-value to an impressive 0.79 W/m²K while maintaining a high light transmission of roughly 65%. Note that aerogel inserts will give the glass a slightly cloudy, blue-tinted appearance compared to the clear look of empty channels.
Managing Condensation and Thermal Bridging
Translucent building materials are highly susceptible to condensation if the framing system is not thermally broken. According to the Whole Building Design Guide (WBDG), condensation resistance is a primary failure point in poorly detailed translucent enclosures.
- Thermal Breaks: Ensure all aluminum extrusions used for framing feature a minimum 16mm polyamide thermal break. Standard aluminum conducts heat rapidly, dropping the interior frame temperature below the dew point in winter.
- Sloped Glazing: For skylights and canopies, maintain a minimum slope of 3:12 (14 degrees). Flatter slopes prevent condensation from washing down the panel and instead allow it to drip directly onto interior finishes.
- Condensation Gutters: Specify framing profiles with integrated condensation gutters and dedicated weep holes routed to the exterior. Interior weep plugs must be left open; sealing them defeats the drainage mechanism.
2026 Cost Benchmarking and Procurement
Material costs for translucent systems have stabilized following the supply chain disruptions of the early 2020s, but specialized components remain premium items. Multiwall polycarbonate is highly commoditized, with 25mm panels costing between $6 and $9 per square foot for the material alone. However, the proprietary aluminum framing systems required to install them correctly often double the total system cost.
ETFE remains a specialized, high-cost application. Procurement requires engaging specialized fabricators early in the design phase, as the steel cable net or aluminum perimeter frames must be engineered to exact tolerances (often within 2mm) to match the custom-cut foil cushions. Channel glass falls in the middle tier, but the addition of aerogel TIM inserts can increase the material cost by 30% to 40%.
Pre-Installation Specification Checklist
Before finalizing your construction documents, verify the following parameters to ensure system longevity and performance:
- Deflection Limits: Verify that the supporting steel or timber structure is engineered to a strict deflection limit of L/240 or better. Translucent panels, particularly glass and polycarbonate, will pop out of their gaskets if the frame flexes excessively under wind loads.
- UV Coating Orientation: Polycarbonate sheets are co-extruded with a UV-resistant cap layer on one side only. Ensure the installation drawings explicitly state 'UV coating faces exterior' and require installers to verify the protective film labeling before peeling.
- Fire Ratings: If the application requires a fire-rated assembly (e.g., a property line wall), standard polycarbonate and ETFE will not suffice. You must specify specialized fire-retardant grades or pivot to wired channel glass assemblies tested to ASTM E119.
- Maintenance Access: ETFE and skylight systems accumulate dust and pollen, which drastically reduces light transmission. Include permanent roof anchors or integrated davit arms in the structural design to facilitate bi-annual exterior washing.
Written by
Priya KapoorPriya Kapoor is a real estate market analyst and construction economics researcher with expertise in housing affordability, development feasibility, and infrastructure investment. She holds a Master of Regional Planning from Cornell University and previously worked as a senior analyst at CBRE's Investment Properties group, where she modeled returns for $4B in mixed-use development pipelines. Priya now runs an independent research practice advising developers, municipalities, and REITs on construction cost forecasting and market timing. She publishes the quarterly "BuildMat Market Pulse" report tracking material price indices across 12 commodity categories. Based in Austin, TX, Priya serves on the board of Habitat for Humanity Austin and is a marathon runner.
More from Priya Kapoor
View all
Construction Cost
Cost to Build a 1600 Sq Ft Home in 2026: Full Breakdown
Accurate 2026 cost to build a 1600 sq ft home—material, labor, and regional pricing breakdowns included. Plan your budget with real-time estimates.
Aug 11, 2026

Wood & Lumber
Name the Types of Wood for Pressure Treatment and Preservation
Learn how to name the types of wood best suited for pressure treatment. Compare species treatability, chemical retention levels, and 2026 preservation costs.
Aug 4, 2026

Stone & Masonry
Stone Veneer Suppliers Lindenhurst: 2026 Cost Analysis
Analyze 2026 stone veneer costs in Lindenhurst, NY. Compare local supplier pricing, delivery fees, and Suffolk County installation labor rates.
Aug 4, 2026