Washington Monument Building Materials: Technical Specs and Structural Anatomy
Explore the technical specifications of Washington Monument building materials, including marble, granite, and gneiss structural data and quarry origins.

Architectural Anatomy: Material Breakdown by Elevation
The Washington Monument is a masterpiece of 19th-century masonry engineering, standing 554 feet, 7 11/32 inches tall and weighing approximately 81,120 tons. Analyzing the washington monument building materials requires a vertical cross-section approach, as the structure relies on three distinct stone types sourced from different geological formations. The material transitions were not merely aesthetic choices but the result of supply chain disruptions, structural load requirements, and evolving metallurgical practices.
| Elevation Range | Primary Facing Material | Structural Core / Backing | Quarry Origin |
|---|---|---|---|
| Foundation (Below Grade) | N/A | Bluestone Gneiss & Portland Cement | Seneca Quarry, MD |
| 0 – 152 ft (Lower Shaft) | Dolomitic Marble | Rubble Masonry & Brick | Texas (Cockeysville), MD |
| 152 – 500 ft (Upper Shaft) | Calcitic Marble | Granite & Brick | Sheffield, MA & Cockeysville, MD |
| 500 – 555 ft (Pyramidion) | Marble | Granite Ribs | Mount Waldo, ME |
Foundation Engineering: Bluestone Gneiss and Concrete Underpinning
The original 1848 foundation was constructed using bluestone gneiss, a highly durable metamorphic rock sourced from the Seneca Quarry in Montgomery County, Maryland. This rubble foundation was initially 23 feet deep and 55 feet square. However, when construction resumed in 1879 under the direction of Lt. Col. Thomas Lincoln Casey, structural calculations indicated that the original footing could not safely distribute the projected 81,000-ton dead load without exceeding the bearing capacity of the underlying sandy clay soil.
Casey engineered a massive underpinning operation. Workers excavated sections of the original foundation and poured unreinforced Portland cement concrete to expand the base to 64 feet square and 37 feet below grade. This early use of Portland cement in American monumental architecture increased the foundation's bearing area to 4,096 square feet, reducing the soil pressure to a safe 5.5 tons per square foot. According to the National Park Service construction archives, this concrete underpinning remains entirely intact and continues to stabilize the obelisk against modern seismic and wind loads.
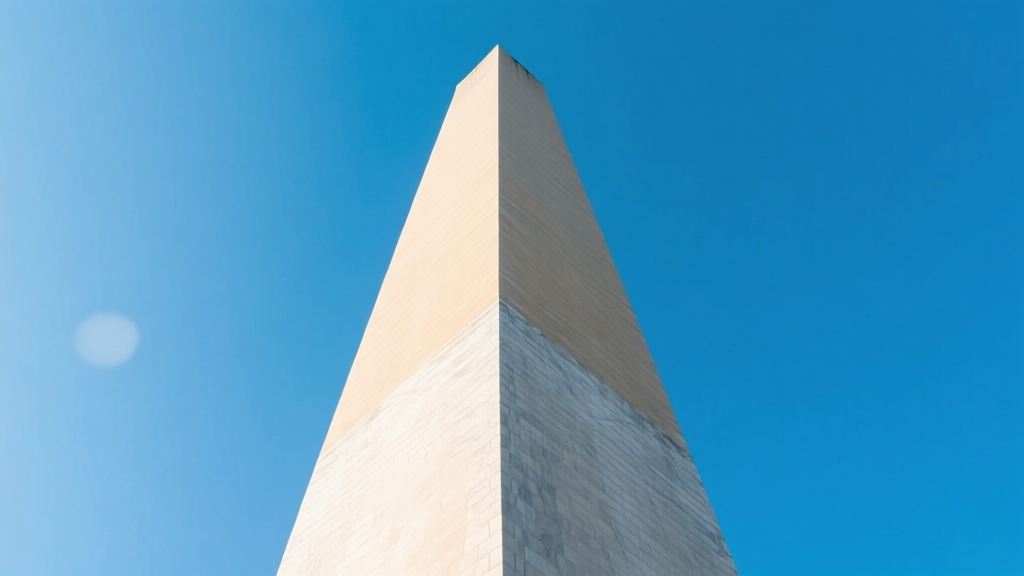
The Lower Shaft (0–152 ft): Texas and Maryland Marble
The first 152 feet of the monument's shaft are faced with dolomitic marble (calcium magnesium carbonate) from the Beaver Dam Quarry in Texas, Maryland (now known as Cockeysville). This specific geological formation yields a stone with high compressive strength (averaging 13,000 to 15,000 psi) and excellent resistance to freeze-thaw cycling due to its low porosity.
The 152-Foot Color Line Anomaly
Construction halted at the 152-foot mark in 1854 due to funding shortages and the onset of the American Civil War. When the Army Corps of Engineers resumed work in 1879, the Beaver Dam Quarry could no longer supply stone that perfectly matched the original blocks, which had oxidized and weathered over three decades. The Corps briefly sourced marble from Sheffield, Massachusetts, but this stone was rejected after testing revealed a high mica content and poor weathering characteristics that would lead to rapid spalling.
Technical Callout: Mineral Oxidation and the Visible Seam
The distinct color shift visible at the 152-foot elevation is a direct result of mineralogical differences. The lower Maryland marble contains trace amounts of iron sulfide (pyrite) and organic matter, which oxidized upon exposure to the atmosphere, shifting the stone from bright white to a warm, earthy brown. The upper shaft marble, sourced later from different strata in the Cockeysville formation, lacks these specific impurities, causing it to weather to a lighter, slightly yellowish-white hue. This is not a structural defect, but a permanent geochemical signature of the building materials.
The Upper Shaft and Pyramidion: Maine Granite and Aluminum Metallurgy
To reduce the dead load on the upper sections of the obelisk, Casey transitioned to lighter materials and thinner wall profiles. While the exterior facing remained marble, the structural backing and the internal ribbing of the pyramidion (the top 55 feet) were constructed using granite from Mount Waldo, Maine. The granite provided superior shear strength to support the steep 17-degree slope of the pyramidion's interior arches.
The 100-Ounce Aluminum Capstone
The apex of the monument is crowned with a 100-ounce (8.9-inch tall, 5.1-inch square base) cast aluminum capstone. In 1884, aluminum was not the ubiquitous, inexpensive metal it is today; it was considered a precious metal, valued similarly to silver. According to the Smithsonian National Museum of American History, the capstone was cast by William Frishmuth and served a dual technical purpose. First, aluminum does not oxidize or stain the underlying white marble, a critical consideration for the monument's apex. Second, it functioned as the terminal point for the monument's lightning protection system, safely conducting electrical strikes down the internal iron stairwell and elevator framework into the foundation grounding grid.
Structural Mortar and Modern Repointing Specifications
The binding agents used in the Washington Monument have evolved significantly since the 19th century. The original masons utilized a natural hydraulic lime mortar mixed with local Potomac River sand. This high-lime, low-strength mortar was highly permeable, allowing moisture trapped within the solid masonry walls to evaporate without generating internal hydrostatic pressure.
Modern conservation efforts strictly prohibit the use of high-strength Portland cement mortars for repointing. Using a rigid, high-compressive-strength mortar (like Type S or Type M) would trap moisture and force the historic marble to act as the sacrificial element during thermal expansion, leading to severe stone spalling. Today, preservation architects specify Type O mortar (1 part Portland cement, 2 parts hydrated lime, 9 parts sand) or Type K mortar for the monument's exterior joints. Type O yields a compressive strength of approximately 350 psi, ensuring the mortar remains softer and more permeable than the 13,000 psi marble facing, preserving the structural integrity of the historic ashlar blocks.
Seismic Retrofitting and Material Performance
The material resilience of the Washington Monument was severely tested on August 23, 2011, when a 5.8 magnitude earthquake centered in Mineral, Virginia, sent seismic shear waves through the Potomac Basin. The obelisk's rigid masonry structure, lacking modern steel moment frames, absorbed the energy through micro-fracturing. Post-event inspections documented over 150 cracks in the marble and granite masonry, particularly concentrated near the pyramidion and the elevator shaft.
The subsequent multi-year stabilization project utilized advanced composite materials to restore structural continuity without altering the historic fabric:
- Low-Viscosity Epoxy Injection: Hairline cracks (less than 0.01 inches wide) were routed and injected with structural epoxy resins to restore the monolithic compressive strength of the cracked ashlar blocks.
- Type 316 Stainless Steel Stitching: For wider structural fractures, masons routed channels across the cracks and embedded Type 316 marine-grade stainless steel helical ties (stitching dogs) set in non-shrink, polymer-modified grout to resist future shear forces.
- Polyurethane Sealants: Exterior expansion joints and non-structural weathering cracks were sealed with high-modulus, low-staining polyurethane sealants to prevent water infiltration and subsequent freeze-thaw degradation.
As detailed in the National Park Service historical preservation records, these material interventions successfully restored the monument's structural redundancy, allowing it to meet modern seismic performance standards while maintaining its original 19th-century masonry profile. The ongoing monitoring of these composite repair materials provides critical data for the preservation of other unreinforced masonry obelisks and monuments worldwide.
Written by
David NakamuraDavid Nakamura is a licensed architect (AIA) and construction technology writer focused on sustainable building methods, mass timber engineering, and high-performance building envelopes. He holds a Master of Architecture from the University of Washington and is a certified Passive House Consultant (CPHC). David spent eight years at the Seattle firm Mithun, where he led the design of three LEED Platinum projects, before founding his own practice specializing in net-zero residential design. He serves on the editorial advisory board of GreenBuilder Magazine and has authored peer-reviewed papers on cross-laminated timber (CLT) connections for the Journal of Structural Engineering. In his spare time, David teaches woodworking at Pratt Fine Arts Center and kayaks the Puget Sound.
More from David Nakamura
View all
Construction Cost
Labor Cost to Build a Deck Per Sq Ft: 2026 Installation Guide
Discover the exact labor cost to build a deck per sq ft in 2026. This installation guide breaks down contractor rates, complexity factors, and hidden fees.
Aug 4, 2026

Construction Cost
How Much Does It Cost to Build a 3 Bedroom House? Financing Guide
Learn exactly how much it costs to build a 3 bedroom house and explore 2026 financing options, construction loan types, and budget frameworks for your build.
Aug 4, 2026

Construction Cost
Cost to Build a Tennis Court: 2026 Guide
How much does it cost to build a tennis court in 2026? Breakdowns for asphalt, concrete, and synthetic surfaces plus fencing and lighting.
Jul 30, 2026