Stained Glass Windows: Material Taxonomy and Architectural Selection
Discover the material taxonomy of stained glass windows. Compare opalescent, cathedral, and flashed glass for architectural selection and energy performance.
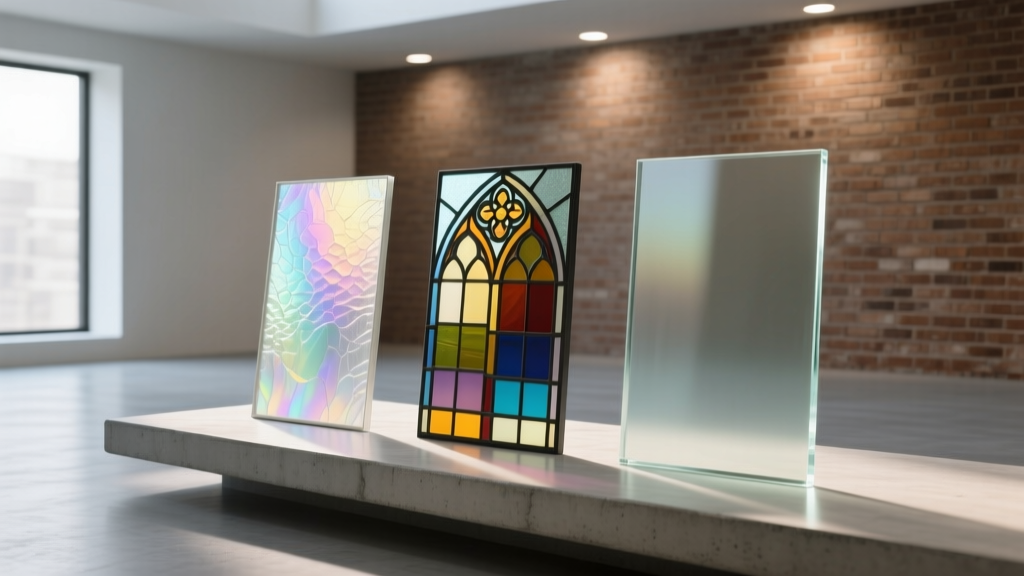
The Architectural Evolution of Stained Glass
The specification of stained glass windows in contemporary architecture requires moving beyond purely aesthetic considerations into rigorous material science. Historically viewed as decorative ecclesiastical elements, modern stained glass is now integrated into commercial facades, transit hubs, and high-end residential envelopes. Selecting the correct glass taxonomy, assembly method, and thermal integration strategy is critical to meeting current International Energy Conservation Code (IECC) mandates while ensuring structural longevity under modern wind-load and seismic requirements.
Core Material Taxonomy: Glass Types Explained
Architectural stained glass is not a monolithic material. It is categorized by its manufacturing process, optical properties, and structural behavior. Specifying the wrong type for a specific lighting condition or structural application leads to visual failure or premature degradation.
Cathedral Glass
Cathedral glass is machine-rolled, transparent, and typically uniform in color. It is the most cost-effective option for large-scale architectural backgrounds. Manufacturers like Kokomo and Wissmach produce cathedral glass in standard 1/8-inch (3mm) thicknesses. Because it lacks internal opacifiers, it relies entirely on transmitted light, making it ideal for south-facing orientations where maximum daylight harvesting is desired.
Opalescent Glass
Opalescent glass contains suspended crystalline particles (often bone ash or fluorides) that scatter light, creating a milky, semi-opaque appearance. Youghiogheny Glass is a premier supplier of multi-colored opalescent sheets. This taxonomy is essential for interior partitions or north-facing windows where direct sunlight is absent, as the glass glows from ambient light diffusion rather than direct transmission.
Flashed Glass
Flashed glass consists of a clear or pale base cylinder with a microscopically thin veneer of deeply colored glass (usually red or blue) fused to the surface. This allows artisans to sandblast or etch away the colored layer to reveal the clear base beneath, enabling intricate shading without painting. It is structurally identical to standard antique glass but offers superior detail resolution.
Dichroic and Iridescent Glass
Produced by vaporizing micro-layers of metal oxides (titanium, chromium, aluminum) in a vacuum chamber, dichroic glass exhibits two distinct colors depending on the angle of light transmission and reflection. It is highly specialized, costing up to five times more than standard opalescent glass, and is typically reserved for focal-point architectural louvers or kinetic facade elements.
| Glass Type | Light Transmission | Standard Thickness | Best Architectural Application | Relative Cost Multiplier |
|---|---|---|---|---|
| Cathedral | High (75-85%) | 1/8' (3mm) | Daylighting backgrounds, exterior protective layers | 1.0x (Baseline) |
| Opalescent | Low to Medium (30-60%) | 1/8' to 3/16' | Interior partitions, privacy screens, north facades | 1.5x - 2.5x |
| Flashed (Antique) | Medium (50-70%) | 3/32' to 1/8' | High-detail narrative panels, etched focal points | 2.0x - 3.0x |
| Dichroic | Variable (Directional) | 1/8' (3mm) | Kinetic facades, light-refracting louvers | 5.0x - 8.0x |
Assembly Methodologies and Structural Framing
The structural integrity of stained glass windows is dictated by the matrix that binds the individual glass lites. The choice of assembly directly impacts the maximum allowable panel size and wind-load resistance.
- Lead Came (H-Came and U-Came): The traditional extruded lead matrix. While highly flexible and excellent for absorbing minor building settlement, lead is prone to 'creep' (slow deformation under its own weight). Panels exceeding 12 square feet require internal steel armature bars (saddle bars) tied with copper wires to prevent bowing.
- Zinc Came: An alloy matrix offering significantly higher tensile strength than lead. Zinc is mandatory for geometric, rectilinear designs and large commercial panels where rigidity is paramount. It cannot be bent into tight radii without specialized heating equipment.
- Copper Foil (Tiffany Method): Copper tape wrapped around glass edges and soldered. This provides the highest detail resolution for complex, organic curves but offers the lowest structural rigidity. It is strictly limited to smaller panels, operable doors, or interior applications unless heavily reinforced with structural silicone.
- Structural Silicone Glazing (SSG): A modern frameless taxonomy where glass pieces are bonded using high-modulus, UV-stable architectural silicone (e.g., Dow Corning 995). This eliminates the visual interruption of metal cames and allows for massive, continuous facade integrations, though it requires precise thermal expansion calculations.
Standard 60/40 tin-lead solder softens at approximately 215°F (102°C) and melts at 361°F (182°C). When stained glass is trapped behind unventilated protective exterior glazing, solar heat gain can easily push the interstitial cavity temperature past 160°F, causing the panel to bow outward and solder joints to fatigue or fail under wind-load vibration. Always specify ventilated protective glazing (VPG) with top and bottom weep holes to ensure convective cooling.
Energy Performance and Insulated Glazing Integration
Traditional single-pane stained glass has a U-factor of approximately 1.0 to 1.2, which violates modern commercial building envelope codes that typically mandate a U-factor of 0.35 or lower. Integrating stained glass into energy-efficient envelopes requires specialized isothermal glazing strategies.
The most reliable method for new construction is the Triple-Glazed Insulated Glass Unit (IGU). In this configuration, the stained glass serves as the interior lite (Surface #4), a clear low-emissivity (Low-E) coated glass serves as the middle lite (Surface #2 or #3), and a durable tempered or laminated glass serves as the exterior weathering lite (Surface #1). This protects the fragile lead or foil matrix from condensation, UV degradation, and physical impact, while achieving the necessary thermal resistance. According to the U.S. Department of Energy, proper Low-E integration can reduce window heat loss by 30% to 50%, a critical metric when incorporating thermally inefficient decorative lites.
Failure Modes and Edge Cases in Specification
Architects and specifiers must account for specific environmental edge cases that cause premature failure in stained glass installations:
- Seismic and Vibration Zones: In high-seismic regions or buildings adjacent to heavy rail transit, rigid zinc framing can transfer destructive kinetic energy directly to the glass, causing micro-fractures. Specifiers must use lead came with flexible perimeter expansion joints or specify laminated safety glass interlayers (PVB or SentryGlas) bonded to the stained glass to hold shattered pieces in place.
- Coastal and High-Salinity Environments: Standard lead and zinc cames oxidize rapidly in salt spray. For coastal projects, specify architectural bronze cames or apply a specialized polyurethane marine clear-coat to the metal matrix post-assembly.
- Acoustic Requirements: Stained glass panels are notoriously poor acoustic barriers due to the air gaps around the glass within the lead channels. If STC (Sound Transmission Class) ratings above 35 are required, the stained glass must be laminated to a sound-damping acoustic interlayer and sealed within a hermetically argon-filled IGU.
Cost Taxonomy and Budgeting Framework
Budgeting for architectural stained glass requires separating the artisan fabrication costs from the structural integration and protective glazing costs. Pricing varies heavily based on the 'pieces per square foot' metric—a panel with 15 pieces per square foot is vastly more labor-intensive than one with 4 pieces per square foot.
| Component / Service | Specification Level | Estimated Cost (USD) | Notes |
|---|---|---|---|
| Basic Cathedral Panels | Standard geometric, lead came | $60 - $90 / sq. ft. | Best for large, simple backgrounds |
| Custom Opalescent / Flashed | High detail (20+ pieces/sq ft) | $150 - $350 / sq. ft. | Includes design, cutting, and assembly |
| Protective Exterior Glazing | 1/4' Tempered / Laminated | $35 - $65 / sq. ft. | Mandatory for exterior weathering |
| Sealed IGU Integration | Triple-pane with Low-E | $85 - $140 / sq. ft. | Required for strict IECC compliance |
| Restoration / Re-leading | Historic preservation grade | $120 - $250 / sq. ft. | Includes cleaning, re-caming, and epoxy edge-gluing |
Specification Checklist for Architects
When writing the project manual for stained glass windows, ensure the following parameters are explicitly defined to avoid contractor substitutions and performance failures:
- Glass Manufacturer Approval: Specify approved manufacturers (e.g., Kokomo, Youghiogheny, Bullseye) to prevent the use of cheap, imported rolled glass with high internal stress and poor colorfastness.
- Matrix Alloy Composition: Explicitly state the came material (e.g., 'ASTM B29 Grade 99.9% Pure Lead' or 'Zinc Alloy 0.040-inch wall thickness').
- Waterproofing Compound: Mandate the use of traditional linseed oil-based stained glass cement for lead came, or specialized silicone sealants for zinc. Never allow standard glazing putty, which dries brittle and cracks under panel deflection.
- Deflection Limits: Specify maximum allowable panel deflection under design wind loads (typically L/175 or stricter for decorative elements) and mandate the spacing of internal saddle bars and tie-wires.
- Documentation: Require a full-scale rubbing (frottage) or CAD vector file of the final panel to be archived with the building's O&M (Operations and Maintenance) manuals for future restoration reference.
For comprehensive industry standards and certification requirements for fabricators, refer to the guidelines established by the Stained Glass Association of America (SGAA). Additionally, when dealing with heritage structures or adaptive reuse projects, the National Park Service Preservation Guidelines (specifically Brief 33) provide the definitive framework for balancing historic material preservation with modern environmental controls.