Cost of Glass Material in Building Construction: 2026 Guide
Analyze the 2026 costs of glass material in building construction. Compare prices for curtain walls, structural glazing, and energy-efficient facades.
Base Material Costs by Glass Specification
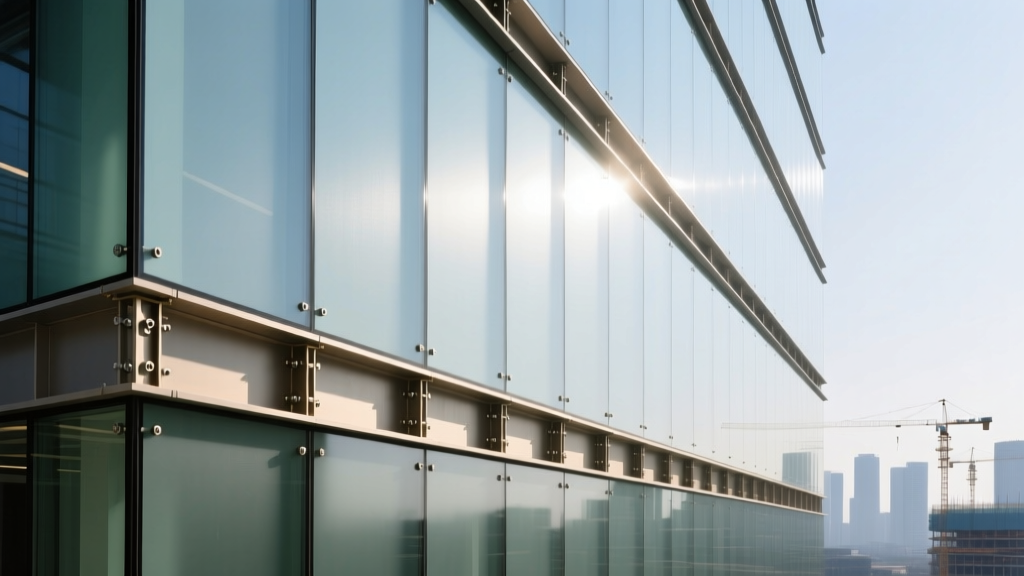
When budgeting for glass material in building construction, the raw cost of the glazing unit is only the starting point. In 2026, the price per square foot for architectural glass varies drastically based on thermal performance requirements, acoustic ratings, and structural load demands. Standard annealed glass is rarely used in commercial exteriors today due to strict building codes; instead, heat-strengthened or fully tempered glass complying with ASTM C1048 is the baseline.
| Glass Type & Makeup | Thickness / Configuration | 2026 Material Cost (Per Sq. Ft.) | Primary Application |
|---|---|---|---|
| Clear Tempered Monolithic | 1/4" (6mm) | $12.00 - $16.00 | Interior partitions, basic storefronts |
| Laminated Safety Glass (PVB) | 5/16" (8mm) w/ 0.030" PVB | $18.00 - $24.00 | Overhead canopies, hurricane zones |
| Double-Pane IGU (Standard Low-E) | 1" overall (1/4" panes, 1/2" airspace) | $26.00 - $34.00 | Standard commercial curtain walls |
| Triple-Pane IGU (Triple Silver Low-E) | 1-3/4" overall w/ Argon fill | $45.00 - $62.00 | Passive House, Net-Zero facades |
| Electrochromic (Smart Glass) | 1-1/4" IGU w/ dynamic tinting | $75.00 - $110.00 | High-end corporate, healthcare |
The shift toward triple-pane Insulated Glass Units (IGUs) with triple-silver Low-E coatings (such as Guardian SunGuard SNX 62/34) has pushed baseline material costs higher. However, these units achieve U-factors as low as 0.14, which is increasingly required to meet ASHRAE 90.1-2022 energy codes in northern climate zones.
Installed System Costs: Framing and Field Labor
The cost of the glass material in building construction is heavily multiplied by the framing system required to support it. According to the Whole Building Design Guide (WBDG), the framing and labor often account for 60% to 75% of the total installed glazing budget.
Stick-Built vs. Unitized Curtain Walls
For mid-rise commercial projects, the choice between stick-built and unitized systems dictates the labor cost trajectory:
- Stick-Built Systems ($45 - $75 per sq. ft. installed): Mullions and transoms are assembled piece-by-piece on-site. While material costs are lower, field labor is high. This system is highly susceptible to weather delays and requires extensive scaffolding or swing stages.
- Unitized Systems ($85 - $135 per sq. ft. installed): Large, factory-glazed panels are shipped to the site and hoisted into place. The factory fabrication premium is offset by a 40% reduction in field labor time. Unitized systems are the mandatory choice for high-rise construction where field-glazing is logistically impossible.
Structural Silicone Glazing (SSG)
When architects demand a seamless, all-glass exterior aesthetic without visible exterior aluminum caps, Structural Silicone Glazing is utilized. SSG bonds the glass to the aluminum frame using high-modulus structural silicone (e.g., Dow Dowsil 995). Expect to add $18 to $28 per square foot to the base curtain wall cost for the specialized factory bonding process, structural calculations, and mandatory adhesion testing.
Hidden Cost Drivers in Commercial Glazing
Budget overruns in glass facade projects rarely stem from the raw glass itself; they originate from logistics, site constraints, and waste factors. Project managers must account for the following hidden variables:
⚠️ Critical Warning: Hoisting and Crane Time
Modern unitized panels frequently exceed 12 feet in height and weigh between 800 and 1,500 lbs. Hoisting these panels requires a tower crane or a specialized mobile crane with a vacuum lifting attachment (such as a Woods Powr-Grip). Tower crane time in major metropolitan markets currently ranges from $350 to $500 per hour. If panel delivery is not perfectly sequenced with crane availability, idle crane time will decimate the glazing budget.
Waste and Breakage Factors
Standard rectangular window openings carry a 3% to 5% waste factor for glass cutting and breakage. However, complex geometries—such as faceted facades, curved glass, or large triangular atrium panels—push the waste factor to 12% to 18%. Curved glass requires specialized kiln-forming, and if a single curved panel breaks during transit, the lead time for a replacement can delay the critical path by 8 to 12 weeks.
Lifecycle ROI and Energy Code Compliance
Evaluating the true cost of glass material in building construction requires looking past the initial capital expenditure (CapEx) to the operational expenditure (OpEx). The U.S. Department of Energy notes that windows and facades are responsible for 25% to 30% of residential and commercial heating and cooling energy use.
"Upgrading from a standard double-pane Low-E IGU to a triple-pane argon-filled unit increases upfront facade costs by roughly 18%. However, in climate zones 5 and above, this upgrade allows engineers to downsize the building's HVAC tonnage by 10% to 15%, often recovering the glass premium before the building even opens its doors."
The Glazing-to-Floor-Area Ratio (WFR) Tipping Point
Architects often push for Window-to-Floor Ratios (WFR) exceeding 60% for aesthetic daylighting benefits. However, from a cost perspective, there is a strict financial tipping point. Once the WFR exceeds 45%, the building envelope's thermal bridging and solar heat gain coefficient (SHGC) loads require the addition of exterior shading devices (louvers, fritted glass) or automated interior blinds to prevent glare and HVAC overload. If your design calls for >50% glass, you must budget an additional $12 to $22 per square foot of facade for integrated solar shading systems.
2026 Market Variables Impacting Glass Pricing
Several macroeconomic and supply chain factors are actively shaping the cost landscape for architectural glass this year:
- Low-Iron Glass Premiums: The demand for ultra-clear, low-iron glass (e.g., Starphire) for high-end retail and corporate lobbies continues to outstrip float-line capacity. Expect a 25% to 35% price premium over standard clear glass, which inherently carries a slight green tint due to iron oxide content.
- Acoustic Interlayer Shortages: For projects near airports or highways, acoustic PVB (Polyvinyl Butyral) or ionoplast interlayers (like SentryGlas) are mandatory. Supply chain bottlenecks in specialized chemical interlayers have extended lead times to 14-18 weeks and added a $4.00/sq. ft. premium.
- Embodied Carbon Taxes: In regions implementing strict embodied carbon tracking (such as California's Buy Clean Act), specifying glass manufactured with high cullet (recycled glass) content or electric-melt furnaces may carry a 5% to 8% green premium, but is increasingly required to secure municipal building permits.
Budgeting Framework for Architects and Developers
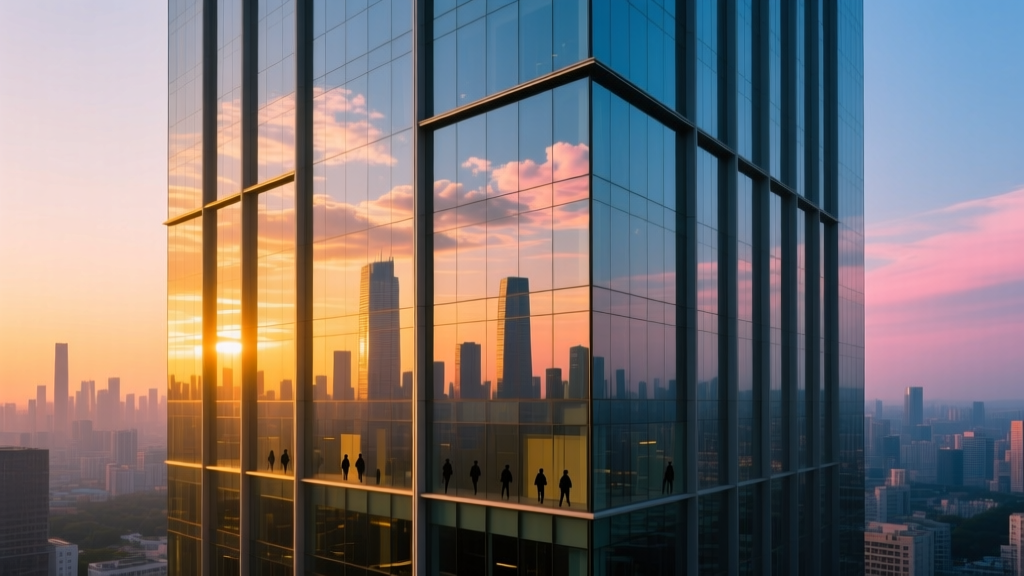
To accurately forecast the cost of glass material in building construction, estimating teams should abandon flat "per-square-foot" rules of thumb and adopt a component-based budgeting matrix. For a standard Class-A commercial office building in a Zone 4 climate, allocate your facade budget using the following 2026 baseline distribution:
📊 Standard Commercial Facade Budget Breakdown
- Raw IGU Glass Material: 20% - 25%
- Aluminum Extrusions & Thermal Breaks: 25% - 30%
- Factory Fabrication & Assembly: 15% - 20%
- Field Labor & Installation: 15% - 20%
- Logistics, Hoisting, & Sealants: 5% - 10%
By isolating these variables, project managers can perform targeted value engineering. For example, if the budget is strained, switching the glass makeup from a triple-pane to a high-performance double-pane with a suspended coated film (like Southwall Heat Mirror) can save 15% on material costs while maintaining the exact same U-factor, without requiring a redesign of the heavy aluminum framing system. For comprehensive technical specifications and framing details, refer to the WBDG Windows and Doors guidelines to ensure your cost-saving measures do not compromise structural integrity or moisture management.
Written by
David NakamuraDavid Nakamura is a licensed architect (AIA) and construction technology writer focused on sustainable building methods, mass timber engineering, and high-performance building envelopes. He holds a Master of Architecture from the University of Washington and is a certified Passive House Consultant (CPHC). David spent eight years at the Seattle firm Mithun, where he led the design of three LEED Platinum projects, before founding his own practice specializing in net-zero residential design. He serves on the editorial advisory board of GreenBuilder Magazine and has authored peer-reviewed papers on cross-laminated timber (CLT) connections for the Journal of Structural Engineering. In his spare time, David teaches woodworking at Pratt Fine Arts Center and kayaks the Puget Sound.
More from David Nakamura
View all
Construction Cost
Labor Cost to Build a Deck Per Sq Ft: 2026 Installation Guide
Discover the exact labor cost to build a deck per sq ft in 2026. This installation guide breaks down contractor rates, complexity factors, and hidden fees.
Aug 4, 2026

Construction Cost
How Much Does It Cost to Build a 3 Bedroom House? Financing Guide
Learn exactly how much it costs to build a 3 bedroom house and explore 2026 financing options, construction loan types, and budget frameworks for your build.
Aug 4, 2026

Construction Cost
Cost to Build a Tennis Court: 2026 Guide
How much does it cost to build a tennis court in 2026? Breakdowns for asphalt, concrete, and synthetic surfaces plus fencing and lighting.
Jul 30, 2026