How Much Does It Cost to Build a Brick House? 2026 Methods
Discover how much it costs to build a brick house in 2026. Compare solid masonry vs. brick veneer construction methods, labor rates, and material costs.

The Baseline: Calculating Brick Construction Costs in 2026
When evaluating how much does it cost to build a brick house, the most critical distinction a builder or homeowner must make is between structural solid masonry and non-structural brick veneer. In 2026, masons charge based on the square footage of the exterior wall area, not the home's interior floor plan. A standard 2,000-square-foot single-story home features approximately 2,400 square feet of exterior wall surface. Depending on the construction method selected, the total cost for brickwork on this structure ranges from $36,000 for a basic wood-framed veneer to over $144,000 for a double-wythe solid load-bearing masonry wall.
The divergence in pricing is driven by structural engineering requirements, material volume, mortar selection, and the intense labor hours required for multi-wythe wall assembly. Below, we break down the exact costs, material specifications, and construction methodologies that dictate your final budget.
Solid Masonry vs. Brick Veneer: The Core Cost Divide
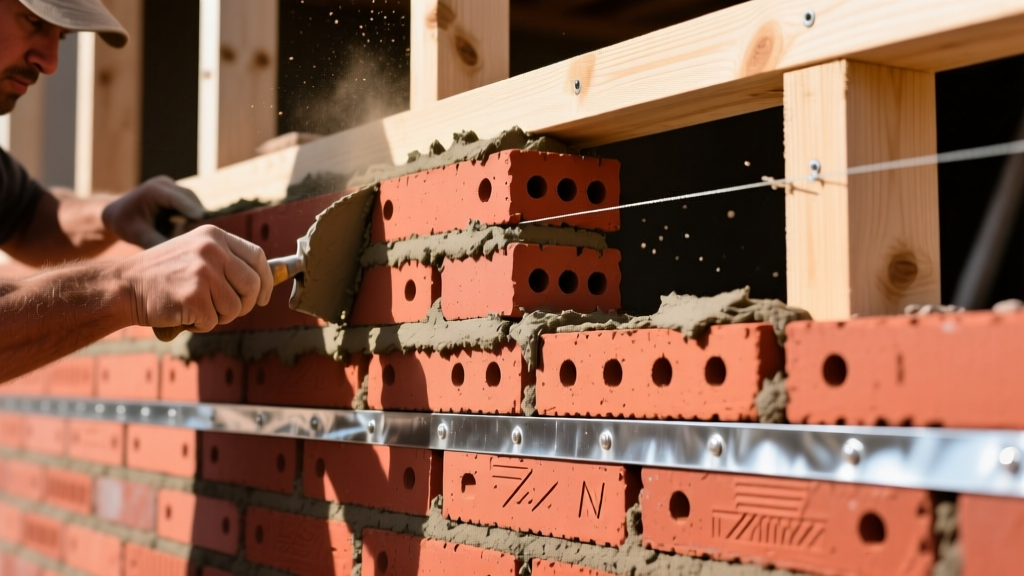
The construction method you choose fundamentally alters the structural anatomy of the home. Solid masonry relies on the brick itself to bear the roof and floor loads, while brick veneer uses a hidden wood or steel frame for structural support, treating the brick purely as a cladding material.
| Feature | Solid Load-Bearing (Double Wythe) | Wood-Framed Brick Veneer (Single Wythe) |
|---|---|---|
| Structural Role | Primary load-bearing system | Exterior cladding only (non-structural) |
| Wall Thickness | 8 to 12 inches (including collar joint) | 5 to 7 inches (including air cavity and stud wall) |
| 2026 Cost per Wall Sq Ft | $35.00 – $60.00+ | $15.00 – $25.00 |
| Labor Hours per 100 Sq Ft | 28 – 40 hours | 12 – 18 hours |
| Insulation Method | Rigid foam in collar joint or interior furring | Cavity insulation between interior wall studs |
Breakdown of Brick Construction Methods & Pricing
Method 1: Solid Load-Bearing Brick (Double Wythe)
Solid masonry construction involves building two parallel walls (wythes) of brick. The outer wythe utilizes ASTM C216 Facing Brick for weather resistance and aesthetics, while the inner wythe uses ASTM C62 Building Brick (common brick) for structural mass. The two wythes are separated by a collar joint (typically 2 inches wide) and tied together with corrosion-resistant metal wall ties or masonry headers.
- Material Costs: Facing brick ($4.50–$7.50 per sq ft), Common brick ($3.00–$5.00 per sq ft), Type S Mortar ($1.50–$2.00 per sq ft).
- Labor Costs: $18.00–$30.00 per sq ft. Masons must lay two distinct walls simultaneously, ensuring the collar joint remains clean or is properly filled with grout and rigid insulation.
- Total Installed Cost: $35.00–$60.00 per sq ft of wall area.
Edge Case: Solid masonry requires deep, reinforced concrete foundations to support the immense dead load of the brick, adding 10% to 15% to the foundation budget compared to a veneer home.
Method 2: Wood-Framed Brick Veneer (Single Wythe)
This is the dominant construction method for modern residential brick homes. A standard wood-framed wall (2x6 studs) is sheathed in plywood or OSB, wrapped in a weather-resistive barrier (WRB), and then a single wythe of face brick is laid on the foundation ledge. A mandatory 1-inch to 2-inch air cavity is left between the back of the brick and the WRB to allow moisture to drain downward and exit through weep holes.
- Material Costs: Face brick ($4.50–$7.50 per sq ft), Type N Mortar ($1.00–$1.50 per sq ft), Corrugated wall ties and weep hole vents ($1.50 per sq ft).
- Labor Costs: $10.00–$16.00 per sq ft. The mason only lays one wythe, drastically reducing time on the scaffold.
- Total Installed Cost: $15.00–$25.00 per sq ft of wall area.
Method 3: Insulated Concrete Form (ICF) with Brick Cladding
For high-performance homes, ICF walls provide the structural shell and continuous insulation. Brick is then applied as a veneer cladding over the exterior ICF furring strips. While the brick installation cost mirrors standard veneer ($15–$25 per sq ft), the underlying ICF wall system adds $25–$35 per sq ft of wall area to the structural budget. This method is chosen not for the brick's structural properties, but for its thermal mass pairing with the airtight ICF envelope.
Hidden Cost Drivers in Brick Masonry
Budgeting strictly for brick and mortar will result in severe cost overruns. The following ancillary components are mandatory for code-compliant, durable brick construction.
Mortar Selection and Compressive Strength
Mortar is not a universal paste; selecting the wrong type leads to spalling brick or cracked joints. According to industry standards referenced by the Masonry Society, mortar must be softer and more permeable than the brick it binds.
- Type N (750 psi): The standard for brick veneer and above-grade exterior walls. It offers high flexibility to absorb thermal expansion and minor framing settlement without cracking the face brick. Cost: Baseline.
- Type S (1,800 psi): Required for solid load-bearing masonry, retaining walls, and foundations. Higher Portland cement content increases material costs by roughly 15% and requires more skilled trowel work due to faster curing times.
- Type M (2,500 psi): Rarely used in residential brickwork; reserved for heavy commercial loads or below-grade paving bricks. Using Type M on soft residential face brick will cause the brick faces to spall off during freeze-thaw cycles.
Flashing and Weep Hole Systems
Water will penetrate the outer wythe of brick. The air cavity in veneer construction is designed to manage this water, but it requires a continuous flashing system at the base of the wall, above windows, and under sills.
- Peel-and-Stick Rubberized Asphalt Flashing: $1.50–$2.50 per linear foot. The most common and cost-effective choice for residential veneer.
- Copper or Stainless Steel Flashing: $8.00–$15.00 per linear foot. Used in high-end custom builds for extreme longevity, as asphalt flashings can degrade over 40-50 years.
- Weep Holes: Must be placed every 24 inches (using open head joints) or 16 inches (using plastic wicks/tubes). Omitting these to achieve a "cleaner" aesthetic is a catastrophic failure mode that traps water against the wood sheathing, guaranteeing structural rot.
Scaffolding and Site Logistics
Masons cannot build past shoulder height without scaffolding. For a single-story home, pump jacks or frame scaffolding add $1.00–$2.00 per sq ft of wall area. For two-story homes, the requirement for heavy-duty systems scaffolding, material hoists, and potentially a mortar pump truck (which pumps wet mortar through hoses to the second story) can add $3,000 to $6,000 to the total project logistics cost.
Regional Labor Variations & 2026 Material Trends
The cost of skilled masonry labor varies drastically by region, driven by union density, local climate demands, and the availability of apprentices. Data from the National Association of Home Builders (NAHB) highlights persistent labor shortages in the masonry trades, pushing wages upward in 2026.
| Region | Average Mason Hourly Rate (2026) | Cost Premium vs. National Average |
|---|---|---|
| Northeast (NY, MA, CT) | $65 – $95 / hour | +35% |
| Midwest (IL, OH, MI) | $55 – $75 / hour | +10% |
| South (TX, FL, GA) | $45 – $65 / hour | -10% (Baseline) |
| West Coast (CA, WA, OR) | $70 – $100+ / hour | +45% |
2026 Material Trend: Thin brick veneer systems (half-inch thick clay units adhered directly to a mortar scratch coat over rigid insulation) are gaining market share in retrofit and ICF construction. While the material cost per square foot is similar to full modular brick, the elimination of the structural foundation ledge and heavy cavity wall ties reduces overall system costs by roughly 18%.
Decision Framework: Which Method Fits Your Budget?
Use this framework to align your architectural goals with your construction budget:
- Choose Wood-Framed Brick Veneer IF: You want the traditional aesthetic and acoustic mass of clay brick, but need to keep construction costs under $25 per wall sq ft. This is the optimal choice for 90% of modern residential builds, allowing for deep, cost-effective cavity insulation (R-21 to R-30) inside the stud bays.
- Choose Solid Double-Wythe Masonry IF: You are building in a high-wind coastal zone (where the sheer mass resists hurricane debris and uplift), constructing a multi-generational legacy home designed to last 150+ years with zero structural maintenance, or building in a region where interior thermal mass is required to moderate extreme diurnal temperature swings.
- Choose Thin Brick Cladding IF: You are executing a complex architectural design with numerous cantilevers, curved walls, or upper-story projections where the dead load of full modular brick would require prohibitively expensive structural steel reinforcement.
Frequently Asked Questions
Does a brick house cost more to insure?
No. In fact, solid masonry and brick veneer homes often qualify for insurance discounts of 5% to 15% in regions prone to wildfires and hurricanes, as clay brick is entirely non-combustible and offers superior impact resistance compared to vinyl or fiber cement siding.
How long does it take to brick a 2,000 sq ft house?
A standard three-man masonry crew (one lead mason, two laborers/mixers) can lay approximately 1,200 to 1,500 bricks per day. A 2,000 sq ft home requiring roughly 10,000 face bricks for a single-wythe veneer will take 7 to 10 working days to complete, excluding scaffolding setup and curing time for the foundation ledge.
Written by
Priya KapoorPriya Kapoor is a real estate market analyst and construction economics researcher with expertise in housing affordability, development feasibility, and infrastructure investment. She holds a Master of Regional Planning from Cornell University and previously worked as a senior analyst at CBRE's Investment Properties group, where she modeled returns for $4B in mixed-use development pipelines. Priya now runs an independent research practice advising developers, municipalities, and REITs on construction cost forecasting and market timing. She publishes the quarterly "BuildMat Market Pulse" report tracking material price indices across 12 commodity categories. Based in Austin, TX, Priya serves on the board of Habitat for Humanity Austin and is a marathon runner.
More from Priya Kapoor
View all
Construction Cost
Cost to Build a 1600 Sq Ft Home in 2026: Full Breakdown
Accurate 2026 cost to build a 1600 sq ft home—material, labor, and regional pricing breakdowns included. Plan your budget with real-time estimates.
Aug 11, 2026

Wood & Lumber
Name the Types of Wood for Pressure Treatment and Preservation
Learn how to name the types of wood best suited for pressure treatment. Compare species treatability, chemical retention levels, and 2026 preservation costs.
Aug 4, 2026

Stone & Masonry
Stone Veneer Suppliers Lindenhurst: 2026 Cost Analysis
Analyze 2026 stone veneer costs in Lindenhurst, NY. Compare local supplier pricing, delivery fees, and Suffolk County installation labor rates.
Aug 4, 2026