Cost to Build a Brick House: 2026 Pricing & Selection Guide
Discover the true cost to build a brick house in 2026. Compare structural masonry vs. brick veneer pricing, labor rates, and hidden material costs.

The True Cost to Build a Brick House: 2026 Baseline
When homeowners and builders discuss the cost to build a brick house, a fundamental misconception often skews the budget. In modern residential construction, over 90% of 'brick houses' are actually wood or steel-framed structures clad in brick veneer. True solid structural masonry (double-wythe brick) is a premium, specialized building method. Understanding the cost divergence between these two systems is the first step in accurate project forecasting.
As of 2026, the national average cost to install standard brick veneer ranges from $14.00 to $22.00 per square foot of wall area. Conversely, constructing a solid structural brick wall system commands $26.00 to $42.00+ per square foot. These figures encompass materials, skilled masonry labor, scaffolding, and essential moisture-management components. According to data tracked by the National Association of Home Builders (NAHB), exterior masonry cladding remains one of the highest-value investments for residential resale, routinely yielding an 80-90% return on investment at the point of sale.
⚠️ Critical Selection Warning
Do not confuse masonry siding with structural masonry. Brick veneer relies entirely on the underlying wood/steel frame for structural support and lateral wind resistance. If your local building code requires continuous insulation (CI) or if you are building in a high-velocity hurricane zone (HVHZ), your wall tie and flashing specifications will drastically alter the final cost to build a brick house.
Material Selection: Brick Sizes and Unit Pricing
The unit cost of the brick itself accounts for roughly 25% to 35% of the total installed cost. Selecting the correct brick size dictates not only the aesthetic scale of the home but also the labor velocity. Larger units mean fewer bricks to lay per square foot, reducing labor time. Below is the 2026 pricing matrix for standard residential brick profiles.
| Brick Type | Nominal Face Dimensions | Coverage (per sq. ft.) | 2026 Material Cost (per 1,000) | Cost per Sq. Ft. (Material Only) |
|---|---|---|---|---|
| Standard Modular | 4" x 8" (with 3/8" joint) | 4.50 | $450 - $750 | $2.02 - $3.37 |
| Norman | 4" x 12" (with 3/8" joint) | 3.00 | $550 - $900 | $1.65 - $2.70 |
| Utility | 4" x 12" (Thicker profile) | 3.00 | $600 - $950 | $1.80 - $2.85 |
| Handmade / Waterstruck | Varies (Standard Modular) | 4.50 | $1,200 - $2,500+ | $5.40 - $11.25 |
The Great Divide: Brick Veneer vs. Solid Structural Masonry
To accurately estimate your project, you must select the structural system. The Brick Industry Association (BIA) outlines strict technical distinctions between these methods, which directly impact foundation requirements, insulation strategies, and total cost.
1. Brick Veneer (Anchored Masonry)
- System Anatomy: A single wythe (layer) of brick separated by a 1-inch to 2-inch air cavity from the structural backing (wood studs or cold-formed steel).
- Load Path: The brick supports only its own weight. Wind and seismic loads are transferred back to the structural frame via corrugated metal wall ties.
- Cost Profile: Lower foundation costs (only needs to support the brick ledge), standard framing costs, and faster enclosure times.
- Best For: 95% of modern residential builds, regions with strict energy codes requiring thick cavity insulation.
2. Solid Structural Brick (Double-Wythe Masonry)
- System Anatomy: Two or more wythes of brick bonded together with mortar and metal ties, forming a solid, load-bearing wall.
- Load Path: The masonry wall supports the roof and floor loads directly. It acts as both the structure and the exterior finish.
- Cost Profile: Requires massive, reinforced concrete foundations to bear the immense dead load. Labor costs are 40-60% higher due to the precision required in laying structural bond patterns and integrating rigid insulation within the wythes.
- Best For: Custom luxury builds, historical restorations, and specific high-mass thermal applications in passive solar designs.
Hidden Costs That Derail Masonry Budgets
When calculating the cost to build a brick house, amateur estimators often multiply the wall square footage by the base brick-and-mortar rate. This guarantees budget overruns. Professional masonry contractors factor in the following critical, non-negotiable components:
- Through-Wall Flashing & Weep Vents: Moisture will penetrate the outer wythe. Code requires through-wall flashing at the base of the wall, above all windows, and below all doors. Paired with open-head weep joints or manufactured plastic vents spaced every 24 inches, this moisture management system adds $1.50 to $3.00 per linear foot to the project.
- Stainless Steel Wall Ties: For veneer systems, corrugated galvanized ties are the minimum, but stainless steel ties (required in coastal or high-corrosion zones) cost roughly 3x more. Ties must be installed every 16 inches vertically and 24 inches horizontally.
- Steel Angle Iron Lintels: Brick cannot span over windows or doors without support. Heavy-duty, galvanized steel angle irons must be sized by an engineer based on the span width. Expect to pay $150 to $400 per opening for material and placement.
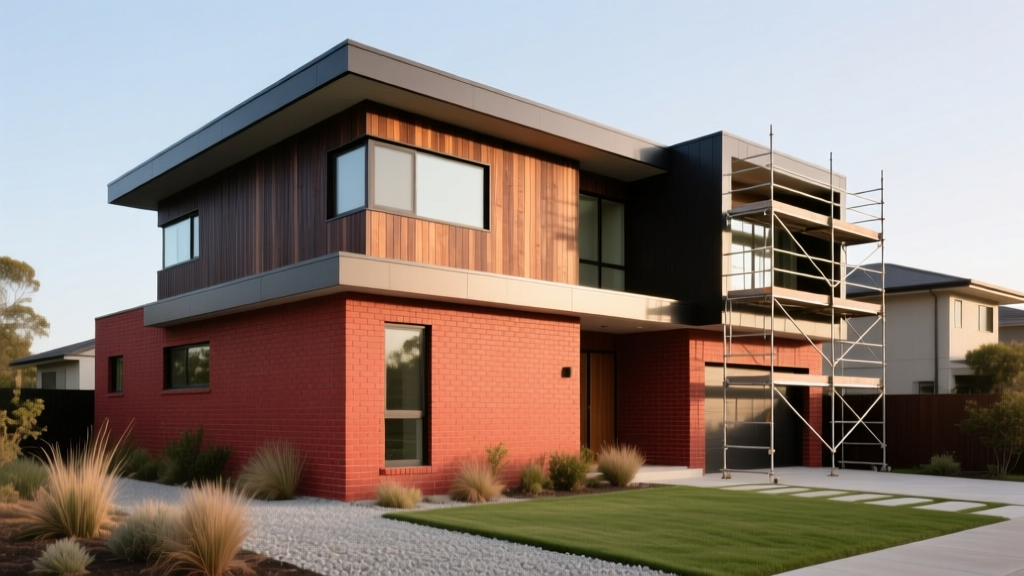
- Scaffolding & Hoisting: Unlike siding contractors who can work from ladders, masons require full-perimeter scaffolding for safety and mortar board placement. Scaffolding rental and erection typically add $1.00 to $2.50 per square foot of wall area.
Mortar Selection & Labor Economics
Mortar is not merely 'glue'; it is a highly engineered, sacrificial component of the masonry system. According to guidelines published by The Masonry Society (TMS), the mortar must be slightly softer and more permeable than the brick itself. If the mortar is too hard, thermal expansion and moisture freezing will crack the brick faces rather than the mortar joints.
"The cardinal rule of masonry restoration and new construction is matching the mortar compressive strength to the unit. Using high-strength Type M mortar on soft, handmade bricks guarantees spalling and structural degradation within a decade."
2026 Mortar Type Guide
- Type N (750 psi): The standard for 80% of residential brick veneer. Offers excellent flexibility and weather resistance. Cost: ~$8 per 80lb bag.
- Type S (1800 psi): Required for structural masonry, below-grade applications, and high-wind/seismic zones. Higher lime content provides superior bond strength. Cost: ~$10 per 80lb bag.
- Pre-blended Colored Mortar: Eliminates on-site pigment mixing errors. Adds $0.75 to $1.50 per sq. ft. to the total installed cost but ensures flawless color consistency across the entire facade.
Labor Rates: Skilled masonry labor is in severe shortage. In 2026, expect to pay $95 to $145 per hour per mason, with labor accounting for 55% to 65% of the total veneer installation cost. Complex patterns (herringbone, soldier courses, corbeling) will increase labor time by 20% to 40%.
Decision Framework: Which System Fits Your Build?
Use this matrix to finalize your selection based on your project parameters.
| Project Variable | Choose Brick Veneer | Choose Solid Structural |
|---|---|---|
| Primary Goal | Aesthetic appeal, standard energy codes, cost efficiency | Multi-generational longevity, high thermal mass, historical accuracy |
| Budget Flexibility | $14 - $22 / sq. ft. (Wall Area) | $26 - $42+ / sq. ft. (Wall Area) |
| Foundation Constraints | Standard perimeter foundation with brick ledge | Massive reinforced concrete footing required |
| Insulation Strategy | Standard cavity insulation (batt/spray foam) | Requires integrated rigid CI or interior furring |
Frequently Asked Questions
Does building a brick house lower home insurance premiums?
Yes, in many regions. Insurance underwriters recognize masonry's superior fire resistance and wind durability. Homes with brick veneer or solid masonry often qualify for a 5% to 15% discount on the dwelling coverage portion of homeowners insurance, particularly in wildfire-prone or hurricane-vulnerable zones.
How does the cost of brick compare to fiber cement siding?
High-end fiber cement siding (like James Hardie) installed costs between $9.00 and $14.00 per square foot. Brick veneer is roughly 40% to 60% more expensive upfront. However, brick requires virtually zero maintenance (no repainting or caulking) and boasts a 100-year lifespan, making the lifecycle cost highly competitive.
Can I install brick veneer over an existing wood-sided house?
It is possible but highly complex. It requires removing the existing siding, verifying the foundation can support the added dead load (approx. 40 lbs per sq. ft.), installing a proper weather-resistant barrier, and adding a structural brick ledge via foundation underpinning or steel angle-iron bolting. In most cases, the cost to build a brick house retrofit exceeds new-construction veneer costs by 30%.
Written by
Marcus ChenMarcus Chen is a licensed structural engineer (PE) and building materials analyst with over 12 years of experience across residential, commercial, and industrial construction. He holds a Master of Science in Civil Engineering from UC Berkeley and spent six years at Thornton Tomasetti before transitioning to independent consulting and technical writing. Marcus specializes in material selection for seismic-prone regions, concrete reinforcement strategies, and lifecycle cost analysis. His work has been cited by the American Concrete Institute (ACI) and the Structural Engineers Association of California (SEAOC). When he is not on a job site or at his desk, you will find him hiking the Sierra Nevada or restoring a 1920s craftsman bungalow in Oakland, CA.
More from Marcus Chen
View all
Construction Cost
How Much Did the Eiffel Tower Cost to Build?
How much did the Eiffel Tower cost to build in 1889? We adjust for inflation and compare its budget to modern skyscraper construction.
Aug 4, 2026

Fire Resistance
What Is a Fire Resistant Material? Testing & Certification Guide
Discover what is a fire resistant material through ASTM and UL testing. Learn how fire ratings, certifications, and assemblies work in construction.
Aug 4, 2026

Construction Cost
How Much Did the Burj Khalifa Cost to Build?
How much did the Burj Khalifa cost to build? We break down the $1.5B project and extract 5 money-saving strategies for your next build.
Jul 30, 2026