Brick or Siding: Cost, Durability, and ROI Compared
Compare brick or siding for your home exterior. Analyze 2026 installed costs, R-values, maintenance, and ROI to choose the right cladding.

Homeowners evaluating exterior cladding face a defining architectural and financial choice: brick or siding. This decision dictates upfront capital expenditure, century-long maintenance trajectories, and the thermal performance of the building envelope. While siding offers immediate cost savings and design versatility, brick provides unmatched structural permanence and thermal mass. This guide dissects the technical specifications, 2026 market pricing, and long-term return on investment (ROI) to help you select the optimal exterior system for your specific climate and structural requirements.
The Core Cladding Comparison Matrix
Before evaluating granular costs, it is critical to understand the baseline performance differences between the four primary exterior cladding systems. The table below contrasts solid structural brick, brick veneer, fiber cement siding, and insulated vinyl siding across five critical building science metrics.
| Metric | Solid Structural Brick | Brick Veneer (Wood Frame) | Fiber Cement Siding | Insulated Vinyl Siding |
|---|---|---|---|---|
| 2026 Installed Cost | $28.00 - $45.00 / sq ft | $14.00 - $22.00 / sq ft | $10.00 - $16.00 / sq ft | $7.50 - $12.00 / sq ft |
| Expected Lifespan | 100+ Years | 75 - 100 Years | 50+ Years | 30 - 40 Years |
| Material R-Value | ~0.20 per inch | ~0.20 per inch | ~0.15 (Total) | R-2.0 to R-5.0 (Foam backer) |
| Impact Resistance | Extreme (ASTM C62) | High (ASTM C216) | Moderate-High (ASTM C1186) | Low-Moderate (ASTM D3679) |
| Foundation Requirement | Continuous masonry ledge | Masonry ledge or steel angle | Standard wood/concrete stem | Standard wood/concrete stem |
2026 Installed Cost Breakdown: Where the Money Goes
When deciding between brick or siding, the initial quote is only a fraction of the financial reality. The structural prerequisites for masonry fundamentally alter the foundation engineering, whereas siding systems rely on standard wood-frame sheathing.
The Hidden Costs of Brick Masonry
Installing brick is not merely a cosmetic application; it is a structural integration. According to the Brick Industry Association (BIA) Technical Notes, brick veneer requires a minimum 1-inch air cavity behind the wythe of brick to manage moisture, along with corrosion-resistant metal wall ties spaced a maximum of 16 inches apart. Furthermore, the foundation must include a continuous masonry ledge. If your architectural plans did not originally specify brick, retrofitting a structural ledge to support 40 pounds per square foot of dead load will add $3,500 to $8,000 to your foundation costs.
Siding Material and Labor Variables
Siding systems bypass heavy foundation requirements but introduce distinct labor variables. Fiber cement products, such as James Hardie HardiePlank, require specialized cutting tools equipped with HEPA vacuum attachments to manage respirable crystalline silica dust. This safety compliance pushes labor rates for fiber cement 20% to 30% higher than standard vinyl installation. Conversely, modern insulated vinyl siding, like CertainTeed CedarBoards, utilizes interlocking foam backings that snap together, drastically reducing installation time and making it the most budget-friendly option for rapid exterior envelope sealing.
Durability, Weather Resistance, and Fire Ratings
The physical resilience of your exterior cladding dictates its survival against localized environmental stressors. When weighing brick or siding, you must align the material's ASTM ratings with your regional climate.
- Freeze-Thaw Cycles: If you live in a northern climate, you must specify Grade SW (Severe Weathering) brick per ASTM C216, which limits water absorption to 12.5% or less. Standard Grade MW (Moderate Weathering) brick will spall and delaminate after repeated freezing.
- Wind and Hail Load: Solid brick and brick veneer easily withstand winds exceeding 150 mph and offer superior hail resistance. Fiber cement siding can crack under severe, localized hail impacts (golf-ball sized or larger), while standard vinyl siding becomes brittle in sub-freezing temperatures and will shatter upon impact.
- Fire Resistance: Brick provides a 1-hour fire resistance rating independently, protecting the structural framing from exterior wildfire embers. Fiber cement is non-combustible (Class A fire rating), but the wood furring strips behind it remain vulnerable if the siding joints fail. Vinyl siding will melt and expose the underlying WRB at temperatures as low as 165°F.
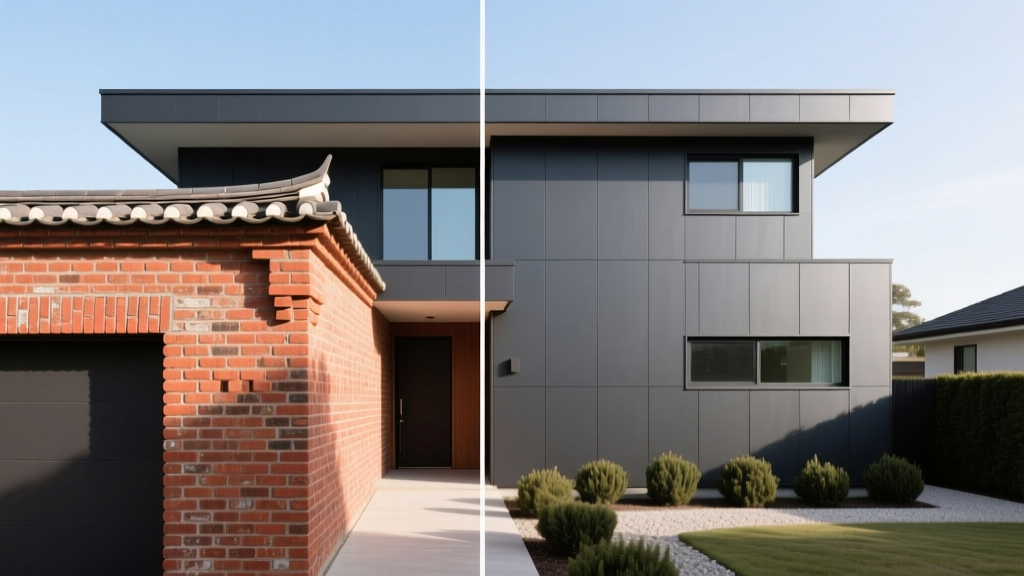
Thermal Mass vs. R-Value: The Energy Efficiency Debate
A common misconception in the brick or siding debate is equating material thickness with insulation. Brick possesses virtually no insulating R-value (approximately R-0.20 per inch). However, brick excels in thermal mass—the ability to absorb, store, and slowly release heat.
In climates with high diurnal temperature swings (hot days, cold nights), such as the American Southwest, the thermal mass of brick absorbs solar radiation during the day, preventing heat transfer into the living space, and releases it at night. In consistently cold or consistently hot climates, thermal mass offers minimal benefit. In these regions, insulated vinyl siding or a continuous rigid foam insulation layer installed beneath fiber cement siding will yield vastly superior thermal resistance, aligning with the U.S. Department of Energy's guidelines for continuous exterior insulation to prevent thermal bridging through wood studs.
Maintenance Realities Over a 50-Year Horizon
While brick is often marketed as 'maintenance-free,' this is a structural myth. Both cladding types require specific, albeit different, maintenance interventions over a half-century lifespan.
Brick Maintenance: Tuckpointing and Efflorescence
The brick itself will outlive the building, but the Portland cement-lime mortar binding it will not. Mortar joints typically require tuckpointing (grinding out and replacing degraded mortar) every 25 to 35 years. Additionally, brick is susceptible to efflorescence—a white, powdery salt deposit left behind when water evaporates from the masonry. While primarily cosmetic, persistent efflorescence indicates a failure in the flashing or weep hole drainage system that must be addressed to prevent internal moisture damage.
Siding Maintenance: Coatings and Clearances
Fiber cement siding requires repainting every 15 to 20 years, as UV radiation degrades the acrylic factory finish. It also requires strict clearance maintenance; the bottom edge of fiber cement must remain at least 6 inches above soil grade and 2 inches above rooflines to prevent capillary wicking of water into the board's cellulose core. Vinyl siding requires zero painting but must be power-washed annually to prevent mildew and algae accumulation on the north-facing elevations.
Resale Value and ROI Impact
The exterior envelope is the first feature a prospective buyer evaluates. According to data synthesized in the Remodeling Magazine Cost vs. Value Report, exterior upgrades consistently rank among the highest ROI home improvements. Fiber cement siding replacement routinely recoups 80% to 88% of its installed cost at resale. Brick veneer, while more expensive to install, commands a premium in specific regional markets (such as the Northeast and Midwest), often increasing the overall appraised value of the home by 4% to 6% compared to identical homes with vinyl siding, while simultaneously reducing days on market.
The Final Verdict: A Practical Decision Framework
Do not base your choice solely on initial material costs. Use this framework to finalize your decision based on your specific project parameters.
Choose Brick (Veneer or Solid) If:
- You are building a new construction home and can engineer the foundation with a masonry ledge from the start.
- Your home is located in a region prone to severe weather, high winds, or wildfire risks (WUI zones).
- You prioritize acoustic dampening; the mass of brick significantly reduces exterior noise transmission.
- You intend to hold the property for 30+ years and want to eliminate the recurring costs of painting and siding replacement.
Choose Siding (Fiber Cement or Insulated Vinyl) If:
- You are retrofitting an existing wood-frame home that lacks the structural foundation to support masonry dead loads.
- Maximizing wall cavity depth for high-R-value continuous insulation is your primary energy efficiency goal.
- You require a rapid installation timeline to enclose the building envelope before incoming seasonal weather.
- Your budget is strictly capped, and you need to reallocate capital toward interior finishes or mechanical systems.
Ultimately, the choice between brick or siding is a negotiation between immediate capital outlay and generational durability. By aligning the material's physical properties with your structural capacity and local climate data, you ensure an exterior envelope that performs flawlessly for decades.
Written by
Sarah WhitfieldSarah Whitfield is a chartered quantity surveyor (MRICS) and construction cost analyst with 15 years of experience in material pricing, procurement strategy, and project budgeting. She earned her degree in Construction Management from the University of Reading (UK) and has worked on projects ranging from $2M custom homes to $180M mixed-use developments across North America and Europe. Sarah currently leads cost estimating for BuildMat Insight, maintaining a proprietary database of 4,000+ material price points updated quarterly. She is a frequent contributor to RSMeans cost data panels and has presented at the International Cost Engineering Council (ICEC) congress. Based in Denver, CO, Sarah is an avid trail runner and volunteer mentor for Women in Construction.
More from Sarah Whitfield
View all
Wood & Lumber
What Are the Different Types of Wood? A Builder's Guide
Compare structural softwoods, finish hardwoods, and engineered lumber. Analyze Janka ratings, MOE values, and 2026 pricing for construction.
Aug 4, 2026

Walls & Panels
Steel Framing vs Wood Framing: Corrosion and Moisture Defense
Compare steel framing vs wood framing for moisture resistance. Learn about galvanized coatings, condensation risks, and corrosion protection strategies.
Jul 21, 2026

Stone & Masonry
How to Cut Stone Veneer: Wet Saw vs Grinder Comparison
Compare the best tools for cutting stone veneer. We review wet saws, angle grinders, and chop saws to help you achieve clean, chip-free cuts.
Jul 21, 2026