Density vs Durability: Which Weighs More, Feathers or Bricks?
Explore the building science behind the classic riddle. We analyze material density, dead loads, and durability comparing masonry to lightweight insulation.

The age-old riddle asks which weighs more a pound of feathers or bricks. While the literal, semantic answer is that both weigh exactly one pound, in the context of building science, structural engineering, and durability analysis, this question highlights a critical distinction between mass and density. When designing a building envelope that must withstand decades of environmental stress, gravity, and thermal cycling, the volumetric weight (density) of a material dictates its structural behavior, load-bearing capacity, and ultimate lifespan.
Modern masonry construction relies on a delicate balance between high-density weathering surfaces and low-density thermal barriers. This analysis breaks down the physics of building materials, comparing the extreme density of fired clay brick against the ultra-low density of modern cavity insulation (the proverbial 'feathers' of construction), and explains how these contrasting material properties influence structural durability and foundation engineering.
The Physics of Building Materials: Mass vs. Volume
Weight is a measure of gravitational force acting on mass, but density (mass per unit volume) is the metric that governs material performance in construction. One pound of standard modular clay brick occupies roughly 12.5 cubic inches. Conversely, one pound of open-cell spray foam or low-density mineral wool can occupy upwards of 300 to 500 cubic inches. This massive volumetric disparity dictates how materials handle mechanical stress, moisture intrusion, and thermal loading.
According to the U.S. Department of Energy, the thermal mass of high-density materials like brick allows them to absorb, store, and slowly release heat, significantly moderating indoor temperature swings. Low-density materials, while offering high resistance to conductive heat flow (R-value), lack the mass required to provide this thermal flywheel effect. Understanding this dichotomy is essential for designing durable, energy-efficient cavity walls.
High-Density Masonry: The Durability of Bricks
Fired clay brick is one of the densest and most durable cladding materials available. Manufactured under extreme heat (often exceeding 2,000°F), the vitrification process fuses clay particles into a highly stable, ceramic-like matrix.
Key Density and Strength Metrics
- Volumetric Density: Standard face brick typically ranges from 120 to 140 pounds per cubic foot (pcf).
- Unit Weight: A standard modular brick (3 5/8" x 2 1/4" x 7 5/8") weighs approximately 4.2 to 4.8 lbs.
- Compressive Strength: Governed by ASTM C216 standards, structural brick compressive strength ranges from 3,000 psi to over 10,000 psi, making it highly resistant to crushing and impact damage.
- Water Absorption: Durability in freeze-thaw climates is dictated by absorption rates. Dense bricks (ASTM C67 testing) absorb less than 8% of their weight in water, preventing the internal hydraulic pressure that causes spalling.
The high density of brick provides exceptional acoustic damping, fire resistance (often achieving 2-hour fire ratings for multi-wythe walls), and resistance to wind-borne debris. However, this density comes with a significant structural penalty: immense dead load.
Low-Density Cavity Fills: The 'Feathers' of Modern Construction
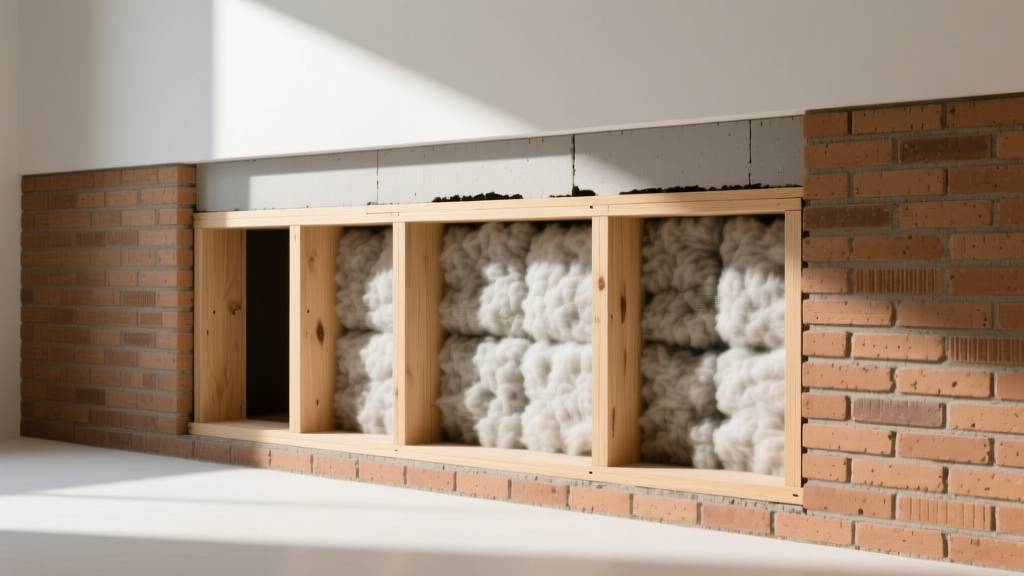
To meet modern energy codes, masonry cavity walls utilize low-density insulation materials tucked behind the brick veneer. These materials—such as mineral wool batts, expanded polystyrene (EPS), and polyisocyanurate foam—act as the 'feathers' in our structural comparison.
Mineral wool, for instance, has a density of just 2.5 to 8.0 pcf. While it excels in thermal resistance (R-4 to R-5 per inch) and hydrophobic moisture management, its compressive strength is virtually negligible (often under 15 psi). If subjected to the structural loads that brick easily shrugs off, low-density insulation would instantly compress and fail. Therefore, durability in low-density materials is not measured by load-bearing capacity, but by dimensional stability, moisture resistance, and long-term R-value retention.
Comparative Durability Matrix
The following matrix illustrates the stark contrast in material properties between high-density masonry and low-density insulation components within a standard cavity wall assembly.
| Material | Density (pcf) | Compressive Strength | Primary Durability Threat | Expected Lifespan |
|---|---|---|---|---|
| Fired Clay Brick (ASTM C216) | 120 - 140 | 3,000 - 10,000+ psi | Freeze-thaw spalling, efflorescence | 100+ Years |
| Concrete Masonry Unit (CMU) | 105 - 125 | 1,500 - 4,000 psi | Rebar corrosion, cracking | 75 - 100 Years |
| Mineral Wool Insulation | 2.5 - 8.0 | < 15 psi | Compaction, saturation from leaks | 50+ Years (if kept dry) |
| EPS Rigid Foam | 1.0 - 2.5 | 10 - 40 psi | UV degradation, solvent melting | 50+ Years |
Dead Load Engineering and Foundation Stress
Returning to the literal interpretation of weight: while a pound of feathers and a pound of bricks weigh the same, a cubic foot of brick exerts vastly more force on a building's foundation than a cubic foot of insulation. This is the realm of dead load engineering.
A standard brick veneer wall assembly adds approximately 40 to 50 pounds per square foot (psf) of dead load to the foundation. For a modest 2,000-square-foot single-story home with a full brick exterior, the masonry alone adds roughly 80,000 to 100,000 pounds of continuous perimeter weight. By contrast, vinyl or fiber-cement siding adds less than 5 psf.
Foundation Reinforcement Cost Impact
Because of this extreme density, brick veneer requires continuous concrete or masonry footings. According to the International Residential Code (IRC Section R403), masonry veneer footings must typically be a minimum of 12 inches wide and 8 inches thick, extending below the local frost line. Upgrading from a lightweight siding foundation to a masonry-bearing foundation can increase concrete and excavation costs by $4,500 to $8,500 for an average residential footprint, a direct financial consequence of material density.
For comprehensive structural design codes regarding masonry loads and reinforcement, engineers refer to the standards published by The Masonry Society (TMS), specifically the TMS 402/602 Building Code Requirements and Specification for Masonry Structures.
Real-World Failure Modes: When Density Dictates Lifespan
Understanding how these materials fail in the real world requires looking at their specific vulnerabilities, which are directly tied to their density and porosity.
High-Density Brick Failures
Brick is incredibly durable, but its high density makes it susceptible to thermal and hydraulic shock. The most common failure mode is freeze-thaw spalling. If a brick's initial rate of absorption (IRA) is too high, or if the mortar joint is harder and less permeable than the brick itself (violating the fundamental masonry rule of using sacrificial, softer mortar), water becomes trapped inside the dense ceramic matrix. When temperatures drop, the water expands by 9%, generating internal tensile forces that exceed the brick's strength, causing the face to pop off (spall).
Another density-related issue is efflorescence. As water migrates through the dense capillary network of the brick and mortar, it dissolves soluble salts. When the water evaporates at the surface, it leaves behind a white, crystalline deposit. While mostly aesthetic, severe efflorescence can lead to cryptoflorescence—salt crystallization below the surface—which exerts immense pressure and destroys the brick from the inside out.
Low-Density Insulation Failures
The 'feathers' of the wall assembly fail not by shattering, but by compaction and moisture trapping. If mineral wool batts are improperly installed or subjected to chronic moisture intrusion from a compromised brick veneer, they can lose their loft. A compressed batt loses its trapped air pockets, drastically reducing its R-value. Furthermore, if low-density open-cell foams are used in cavity walls without proper vapor retarders, they can hold moisture against the structural wood framing, leading to undetected fungal decay and structural rot.
Synthesizing Mass and Volume in Modern Wall Design
The ultimate lesson of comparing the weight and density of bricks and 'feathers' is that modern building envelopes do not choose one over the other; they integrate both to mitigate their respective weaknesses. A highly durable masonry cavity wall utilizes the extreme density of the brick veneer to act as a sacrificial, weather-resistant rain screen and thermal mass battery. Simultaneously, it utilizes the ultra-low density of mineral wool or rigid foam within the cavity to break the thermal bridge and provide high R-value insulation.
When specifying materials for a new build or a major renovation, architects and builders must calculate the exact dead loads imposed by the dense masonry to properly size the foundation, while ensuring the low-density cavity materials are detailed with proper weep holes, flashing, and air gaps to manage the moisture that the dense brick inevitably absorbs. By respecting the physics of both mass and volume, builders can create structures that easily outlast a century of environmental abuse.
For further research on material testing, fire resistance, and structural degradation of building components, the National Institute of Standards and Technology (NIST) Building and Fire Research Laboratory provides extensive, peer-reviewed data on masonry and insulation performance under extreme environmental stress.
Written by
Priya KapoorPriya Kapoor is a real estate market analyst and construction economics researcher with expertise in housing affordability, development feasibility, and infrastructure investment. She holds a Master of Regional Planning from Cornell University and previously worked as a senior analyst at CBRE's Investment Properties group, where she modeled returns for $4B in mixed-use development pipelines. Priya now runs an independent research practice advising developers, municipalities, and REITs on construction cost forecasting and market timing. She publishes the quarterly "BuildMat Market Pulse" report tracking material price indices across 12 commodity categories. Based in Austin, TX, Priya serves on the board of Habitat for Humanity Austin and is a marathon runner.
More from Priya Kapoor
View all
Construction Cost
Cost to Build a 1600 Sq Ft Home in 2026: Full Breakdown
Accurate 2026 cost to build a 1600 sq ft home—material, labor, and regional pricing breakdowns included. Plan your budget with real-time estimates.
Aug 11, 2026

Wood & Lumber
Name the Types of Wood for Pressure Treatment and Preservation
Learn how to name the types of wood best suited for pressure treatment. Compare species treatability, chemical retention levels, and 2026 preservation costs.
Aug 4, 2026

Stone & Masonry
Stone Veneer Suppliers Lindenhurst: 2026 Cost Analysis
Analyze 2026 stone veneer costs in Lindenhurst, NY. Compare local supplier pricing, delivery fees, and Suffolk County installation labor rates.
Aug 4, 2026