Brick Wall Panels: Material Taxonomy and Selection Guide
Compare brick wall panel types including thin clay veneer, polyurethane faux, and precast concrete. Expert selection guide with costs and install tips.
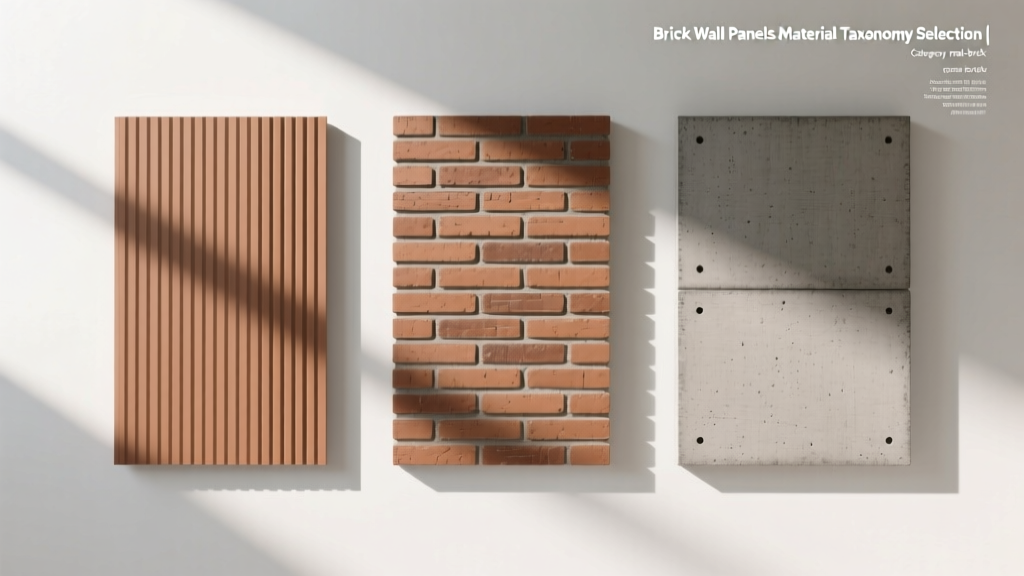
The Evolution of Brick Wall Panels in Modern Construction
Brick wall panels represent a critical evolution in cladding technology, bridging the aesthetic permanence of traditional masonry with the speed and weight-efficiency of modern prefabrication. Unlike load-bearing brickwork, which relies on structural mass and deep foundations, panelized brick systems function primarily as environmental shields and architectural finishes. As of 2026, the market has fragmented into four distinct material taxonomies, each governed by different structural behaviors, moisture management protocols, and thermal properties. Selecting the correct panel system requires moving beyond superficial aesthetics to evaluate substrate compatibility, lifecycle maintenance, and specific failure modes inherent to each material class.
Core Taxonomy: 4 Primary Brick Panel Systems
1. Thin Clay Brick Veneer Panels (Authentic)
Manufactured from extruded or molded clay and sliced to a nominal thickness of 1/2-inch to 5/8-inch, thin brick veneer panels offer the exact mineralogical composition of full-bed masonry. These panels must comply with ASTM C1088 standards for thin veneer brick units. They typically weigh between 2.5 and 3.0 lbs per square foot (psf). Authentic clay panels require a drainage plane and weep system when installed on exterior wood or steel stud framing to prevent moisture entrapment. They are mechanically fastened or adhered using polymer-modified thin-set mortars, not standard construction adhesives.
2. Polyurethane Faux Brick Panels (Synthetic)
High-density polyurethane (HDPU) panels are cast from molds of real brick, capturing minute textural details and mortar joint variations. Weighing a mere 0.5 to 0.8 psf, these panels impose virtually no dead load on the substrate. Modern 2026 HDPU formulations include integral UV inhibitors and Class A fire retardants. However, they are fundamentally a cosmetic skin. They lack the thermal mass of real clay and are susceptible to localized melting if installed too close to unshielded heat sources, such as exterior venting or direct-flame fire pits.
3. Precast Concrete Brick Panels (Heavyweight)
Used predominantly in commercial and multi-family construction, architectural precast concrete panels feature a structural concrete wythe with a brick liner cast directly into the face. These are heavy systems, weighing 15 to 25 psf, requiring crane setting and robust structural steel or reinforced concrete anchoring. The brick used in these panels is often a specialized thin-brick tile that acts as a form liner during the concrete pouring process. They offer exceptional impact resistance and acoustic damping but are entirely impractical for residential retrofits.
4. Brick-Faced Structural Insulated Panels (SIPs)
Integrating the cladding and the insulation envelope into a single factory-assembled unit, brick-faced SIPs feature an expanded polystyrene (EPS) or polyisocyanurate core sandwiched between structural facers, with thin brick pre-applied to the exterior face. According to the U.S. Department of Energy, SIPs provide superior airtightness and continuous insulation, eliminating the thermal bridging common in traditional stud-framed walls with applied brick veneer. These panels are ideal for net-zero energy builds where minimizing envelope thickness while maximizing R-value is critical.
Comparative Cost & Performance Matrix
The following matrix breaks down the material and installed costs, alongside critical physical properties, to guide specification decisions. Costs reflect 2026 national averages for mid-tier commercial and high-end residential projects.
| Panel Type | Nominal Thickness | Weight (psf) | Material Cost (psf) | Installed Cost (psf) | Primary Substrate |
|---|---|---|---|---|---|
| Thin Clay Veneer | 1/2" - 5/8" | 2.5 - 3.0 lbs | $8.50 - $14.00 | $18.00 - $26.00 | Concrete, CMU, Cement Board |
| Polyurethane (HDPU) | 3/4" - 1.25" | 0.5 - 0.8 lbs | $5.00 - $9.50 | $11.00 - $16.00 | OSB, Plywood, Drywall |
| Precast Concrete | 4" - 8" (Total) | 15.0 - 25.0 lbs | $18.00 - $28.00 | $35.00 - $55.00 | Structural Steel Frame |
| Brick-Faced SIPs | 4.5" - 6.5" | 3.0 - 4.5 lbs | $12.00 - $18.00 | $22.00 - $32.00 | SIP Splines, Heavy Timber |
Decision Framework: Which System to Specify?
- Specify Thin Clay Veneer if: The project requires authentic mineral durability, historical district compliance, or direct exposure to high-impact weather zones.
- Specify Polyurethane HDPU if: You are executing an interior accent wall, a lightweight exterior retrofit over existing siding, or a project with strict dead-load limitations on the foundation.
- Specify Precast Concrete if: The project is a commercial tilt-up or low-rise multi-family build requiring simultaneous structural enclosure and exterior finish.
- Specify Brick-Faced SIPs if: The architectural mandate is a high-performance, airtight building envelope with continuous exterior insulation (ci) to meet stringent energy codes.
Critical Failure Modes & Mitigation Strategies
Understanding how brick wall panels fail is more valuable than knowing how they succeed. Each taxonomy presents unique vulnerabilities that must be addressed during the detailing phase.
Moisture Entrapment and Efflorescence in Clay Veneers
When thin clay brick panels are adhered directly to an impermeable substrate like sealed concrete or rigid foam without a capillary break, moisture becomes trapped. As the water evaporates through the porous clay face, it deposits soluble salts, resulting in severe efflorescence. Mitigation: Always utilize a dimpled drainage mat (such as Enkamat) behind the furring strips when installing clay veneer on exterior wood framing, ensuring a minimum 1-inch air gap and functional weep holes at the base flashing.
UV Degradation and Thermal Expansion in Synthetics
While modern HDPU panels resist fading better than early-generation PVC alternatives, dark-colored faux brick panels installed on south-facing elevations can experience surface temperatures exceeding 150°F. This thermal expansion can cause the interlocking joints to buckle or push away from the substrate if fastened too rigidly. Mitigation: Follow manufacturer-specified expansion gaps (typically 1/8-inch per 12-foot run) and use corrosion-resistant, broad-head screws driven into studs, avoiding over-tightening which restricts lateral movement.
Panel Delamination Under Wind Uplift
For adhered systems (both thin clay and some lightweight synthetic panels), relying solely on construction adhesive without mechanical fasteners is a critical failure point in high-wind zones. Adhesive shear strength degrades over time due to thermal cycling. The Masonry Society (TMS) guidelines emphasize that adhered veneers in seismic or high-wind regions must incorporate mechanical anchorage. Mitigation: Use a dual-attachment method: apply a continuous bead of polyurethane construction adhesive (e.g., Loctite PL Premium) for initial grab and shear resistance, supplemented by stainless-steel masonry anchors driven through the mortar joints into the structural substrate.
Installation Realities: Substrate Preparation
The longevity of any brick wall panel system is dictated by the substrate preparation. Polyurethane panels can be installed directly over painted drywall or exterior OSB, provided the surface is free of dust and flaking paint. However, thin clay veneer panels require a rigid, non-flexing substrate. Installing thin clay over standard 1/2-inch drywall or uninsulated OSB will result in cracked mortar joints due to substrate deflection. For clay systems, the wall must be sheathed with a minimum 1/2-inch cement backer board (such as HardieBacker or Durock) or a properly rated exterior gypsum sheathing, taped and treated at the seams before the mortar bed is applied.