Selecting Masonry Building Materials for Load-Bearing Walls
Compare brick, CMU, and stone options with our masonry building materials selection guide. Find compressive strength data, costs, and structural specs.

Core Masonry Building Materials Matrix
Load-bearing masonry requires precise material selection to balance compressive strength, thermal mass, and moisture management. The three primary structural masonry building materials—clay brick, concrete masonry units (CMU), and autoclaved aerated concrete (AAC)—each operate under distinct ASTM standards and structural behaviors. Selecting the wrong unit for a specific load profile or climate zone leads to premature spalling, efflorescence, or catastrophic shear failure during seismic events.
| Material | Nominal Dimensions | ASTM Standard | Avg. Compressive Strength | Weight (per sq ft) |
|---|---|---|---|---|
| Clay Brick (Modular) | 4" x 2 2/3" x 8" | C62 / C216 | 3,000 - 10,000+ psi | 38 - 45 lbs |
| CMU (Standard 8x8x16) | 8" x 8" x 16" | C90 | 1,500 - 4,000+ psi | 35 - 42 lbs |
| AAC Block (Standard) | 8" x 8" x 24" | C1386 | 290 - 870 psi | 12 - 18 lbs |
Compressive Strength and Structural Grouting
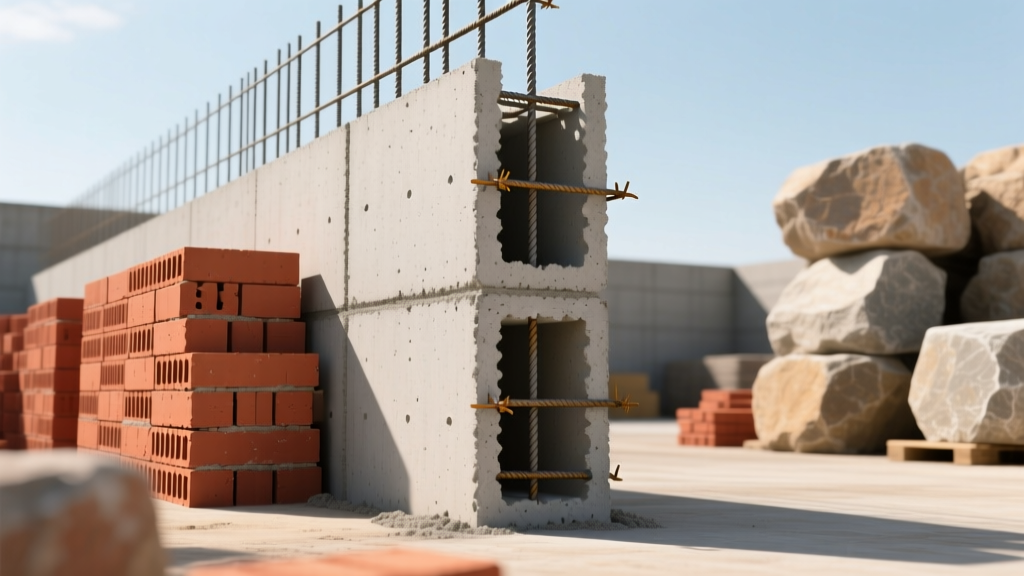
Compressive strength (measured in pounds per square inch, or psi) dictates the allowable axial load a masonry wall can support. According to the Brick Industry Association Technical Notes, clay brick inherently possesses higher compressive strength than standard CMU. However, in multi-story commercial construction, CMU is often preferred because its hollow cells allow for continuous vertical steel reinforcement and grout injection.
CMU Net Area vs. Gross Area
When specifying CMU for load-bearing applications under ASTM C90, you must differentiate between net-area and gross-area compressive strength. A 2,000 psi net-area CMU block typically yields a gross-area strength of roughly 1,250 psi. Structural engineers calculate the axial load capacity based on the net cross-sectional area of the masonry, factoring in the grouted cells. For high-seismic zones (SDC D, E, and F), all vertical cells containing rebar must be fully grouted with ASTM C476 fine or coarse grout, achieving a minimum 2,000 psi compressive strength to ensure proper bond with the steel reinforcement.
AAC Limitations in Load-Bearing Design
Autoclaved Aerated Concrete (AAC) offers superior thermal resistance (R-1.25 per inch) and lightweight handling, but its low compressive strength (typically 580 psi for Class 4) restricts its use in high-load applications. AAC requires specialized thin-bed polymer-modified mortar rather than traditional Portland cement mortar. It is highly suitable for low-rise residential and light commercial shear walls, provided the structural design accounts for its lower modulus of elasticity and higher creep deformation under sustained loads.
Mortar Selection: The Compatibility Imperative
The most common failure in masonry construction is not the breaking of the brick or block, but the degradation of the mortar joint or the spalling of the masonry unit caused by incompatible mortar. Mortar must always be softer and more permeable than the masonry unit it binds. This ensures that when the wall expands, contracts, or settles, the micro-cracking occurs in the easily repairable mortar joint rather than fracturing the irreplaceable masonry unit.
- Type M (2,500 psi): High Portland cement content. Use only for below-grade foundations, retaining walls, and driveways subjected to heavy lateral earth pressure.
- Type S (1,800 psi): Balanced mix of Portland cement and lime. Ideal for standard CMU load-bearing walls, exterior brick veneer, and parapets exposed to severe weathering.
- Type N (750 psi): High lime content, offering excellent workability and flexibility. The default choice for above-grade exterior load-bearing brick walls and soft masonry units.
Moisture Management and Cavity Wall Design
Load-bearing masonry is highly susceptible to moisture intrusion. Modern building codes, including the 2026 International Building Code (IBC), mandate rigorous moisture management systems for exterior masonry walls. A single-wythe load-bearing CMU wall is rarely sufficient for exterior envelopes in humid or freeze-thaw climates without an exterior cladding or a robust surface sealant.
For brick and stone exteriors, the industry standard is the drainage cavity wall. This system separates the structural backup wall (CMU or steel stud) from the exterior masonry veneer using a continuous air space. The National Concrete Masonry Association recommends a minimum 2-inch clear air space between the backup wall and the masonry veneer to accommodate mortar droppings without bridging the cavity.
Flashing and Weep Hole Specifications
- Base Flashing: Install a composite flashing membrane (e.g., rubberized asphalt with a polyethylene core) at the base of the wall, above all foundation joints, and above all lintels.
- Mortar Dropping Collection: Use a mortar-catching mesh or proprietary drainage mat (like MortarNet) directly above the flashing to prevent hardened mortar from blocking the weep holes.
- Weep Hole Spacing: Open head joints or manufactured weep vents must be spaced at a maximum of 24 inches on center. Siphon-style weep vents are preferred over simple open joints as they deter insect infiltration while maintaining high airflow for cavity drying.
2026 Material and Labor Cost Matrix
Budgeting for masonry requires separating raw material costs from the highly variable labor component. Masonry labor rates fluctuate significantly based on regional union densities, wall complexity, and seismic reinforcement requirements. The following table outlines baseline national averages for 2026.
| Component | Unit of Measure | Low-End Cost | High-End Cost |
|---|---|---|---|
| Standard CMU (8x8x16) | Per Block | $1.85 | $3.20 |
| Modular Face Brick | Per Brick | $0.65 | $1.40 |
| Type S Masonry Cement (80lb) | Per Bag | $13.50 | $18.00 |
| Vertical Cell Grout | Per Cubic Yard | $160.00 | $240.00 |
| CMU Wall Installation (Unreinforced) | Per Sq Ft | $18.00 | $28.00 |
| Brick Veneer Installation (Cavity) | Per Sq Ft | $35.00 | $65.00 |
Thermal Mass and Energy Code Compliance
Masonry building materials provide exceptional thermal mass, absorbing heat during the day and releasing it at night. This phase-shift effect reduces peak HVAC loads. However, mass walls must still meet the prescriptive R-value requirements of the 2026 International Energy Conservation Code (IECC).
To comply with modern energy codes, load-bearing CMU walls typically require continuous rigid insulation applied to the exterior face, or specialized injection foam within the block cells combined with interior furring and batt insulation. The Portland Cement Association provides detailed thermal calculations demonstrating that an 8-inch CMU wall with exterior continuous insulation (ci) of R-10 to R-15 easily satisfies climate zone requirements up to Zone 5, while leveraging the interior thermal mass for passive temperature regulation.
Decision Framework: Selecting Your Material
Use this conditional framework to finalize your masonry building materials selection for structural applications:
If your project is a low-rise residential build in a strict historic or aesthetic district: Specify ASTM C216 Grade SW (Severe Weathering) clay brick, utilizing Type N mortar to accommodate thermal expansion, and design a 2-inch drainage cavity with stainless steel corrugated wall ties.
If your project prioritizes rapid enclosure, lightweight dead loads, and high R-values: Specify Class 4 AAC blocks with specialized thin-bed adhesive, incorporating a reinforced bond beam at the roof diaphragm to distribute lateral wind and seismic loads.
Proper selection of masonry building materials extends far beyond aesthetic preference. By aligning the compressive strength, mortar compatibility, and moisture management details with the specific structural and environmental demands of the site, you ensure a durable, code-compliant, and thermally efficient building envelope.
Written by
David NakamuraDavid Nakamura is a licensed architect (AIA) and construction technology writer focused on sustainable building methods, mass timber engineering, and high-performance building envelopes. He holds a Master of Architecture from the University of Washington and is a certified Passive House Consultant (CPHC). David spent eight years at the Seattle firm Mithun, where he led the design of three LEED Platinum projects, before founding his own practice specializing in net-zero residential design. He serves on the editorial advisory board of GreenBuilder Magazine and has authored peer-reviewed papers on cross-laminated timber (CLT) connections for the Journal of Structural Engineering. In his spare time, David teaches woodworking at Pratt Fine Arts Center and kayaks the Puget Sound.
More from David Nakamura
View all
Construction Cost
Labor Cost to Build a Deck Per Sq Ft: 2026 Installation Guide
Discover the exact labor cost to build a deck per sq ft in 2026. This installation guide breaks down contractor rates, complexity factors, and hidden fees.
Aug 4, 2026

Construction Cost
How Much Does It Cost to Build a 3 Bedroom House? Financing Guide
Learn exactly how much it costs to build a 3 bedroom house and explore 2026 financing options, construction loan types, and budget frameworks for your build.
Aug 4, 2026

Construction Cost
Cost to Build a Tennis Court: 2026 Guide
How much does it cost to build a tennis court in 2026? Breakdowns for asphalt, concrete, and synthetic surfaces plus fencing and lighting.
Jul 30, 2026