Materials Such As Bricks Or Blocks Vs Modern Wall Alternatives
Compare materials such as bricks or blocks against ICF, SIPs, and steel framing. Explore 2026 costs, R-values, structural limits, and labor realities.

The Baseline Performance of Materials Such As Bricks or Blocks
When architects and structural engineers evaluate envelope options, materials such as bricks or blocks serve as the historical baseline for compressive strength, acoustic isolation, and fire resistance. However, the modern construction landscape demands rigorous scrutiny of thermal performance and labor efficiency. To make an informed assembly choice, we must measure traditional masonry against advanced alternatives like Insulated Concrete Forms (ICF), Structural Insulated Panels (SIPs), and Cold-Formed Steel (CFS).
- Concrete Masonry Units (CMU): Governed by ASTM C90. Standard 8-inch hollow blocks yield compressive strengths between 1,900 psi and 3,000+ psi when grouted and reinforced.
- Clay Face Brick: Governed by ASTM C216. Standard modular bricks (3-5/8" x 2-1/4" x 7-5/8") regularly exceed 3,000 psi and offer near-zero water absorption when graded for severe weathering (SW).
While these compressive metrics are exceptional, the unreinforced, uninsulated R-value of masonry is inherently poor. Solid clay brick offers roughly R-0.2 per inch, and an 8-inch hollow CMU block provides only R-2.5 to R-3.0. Meeting the stringent continuous insulation (ci) mandates of the 2024 and 2026 International Energy Conservation Code (IECC) requires adding rigid exterior insulation or complex cavity wall designs, which fundamentally alters the cost and detailing of masonry assemblies.
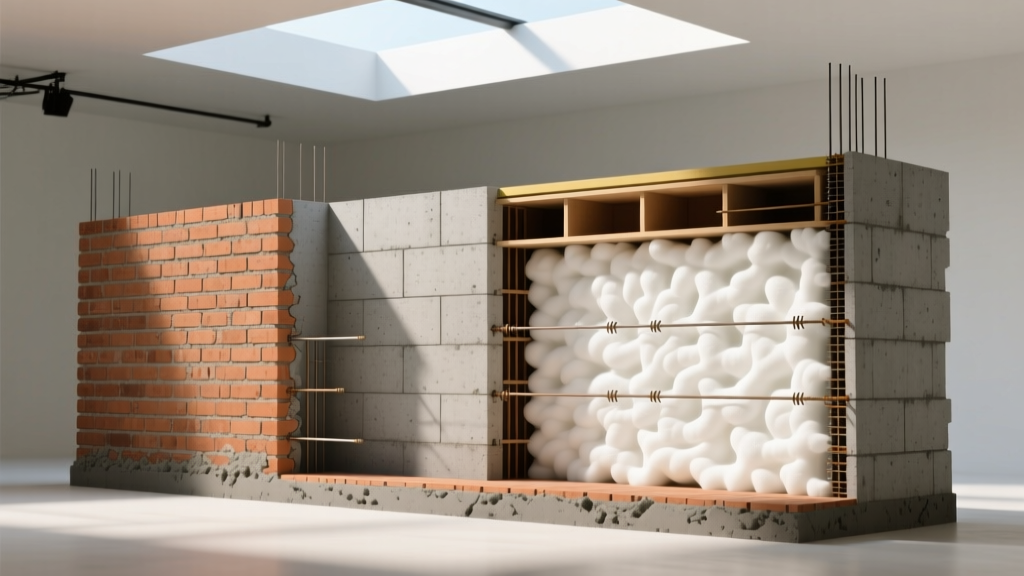
Head-to-Head Matrix: Masonry vs. Modern Wall Systems
The following matrix compares structural and veneer masonry against leading modern wall systems. Data reflects standard residential and light-commercial assemblies.
| Wall System | Compressive / Structural Capacity | Assembly R-Value | STC Rating (Acoustic) | 2026 Installed Cost (per sq. ft.) |
|---|---|---|---|---|
| 8" CMU (Grouted & Reinforced) | High (Load-bearing) | R-3.0 (Base) / R-15+ (with ci) | 50 - 55 | $18 - $26 |
| Double-Wythe Structural Brick | Very High (Load-bearing) | R-4.0 (Base) / R-18+ (cavity) | 55 - 60 | $38 - $55 |
| ICF (6" Concrete Core) | High (Load-bearing) | R-22 to R-26 (Inherent) | 50 - 55 | $22 - $30 |
| SIPs (6.5" EPS Core) | Moderate (Axial load only) | R-26 to R-28 | 35 - 40 | $19 - $27 |
| Cold-Formed Steel (2x6) | Moderate (Non-load or light load) | R-19 to R-21 (with cavity batt) | 45 - 50 | $14 - $20 |
The 2026 Labor and Cost Reality
The raw material cost of concrete blocks and clay bricks remains remarkably low. A standard 8x8x16 CMU block costs between $2.50 and $3.80, while modular face brick runs $0.65 to $1.20 per unit. However, evaluating materials such as bricks or blocks strictly on material cost is a critical error. Masonry is intensely labor-dependent.
The Skilled Labor Bottleneck
According to industry workforce data, the average age of a journeyman mason in the U.S. is over 50, and apprentice enrollment has not kept pace with retirements. In 2026, union and prevailing wage masonry rates in major metropolitan areas frequently exceed $65 to $85 per hour. Consequently, the labor component of a masonry wall often accounts for 65% to 75% of the total installed cost.
Conversely, modern alternatives like ICF (e.g., Fox Blocks, Nudura) and SIPs are designed for rapid assembly by general carpentry crews. An experienced ICF crew can stack and brace 1,500 square feet of wall area in a single day, requiring only a concrete pump truck to complete the structural core. This drastically reduces the schedule and mitigates the risk of skilled-trade delays.
Moisture Management and Thermal Bridging
When designing with masonry, moisture management dictates the longevity of the assembly. The Brick Industry Association (BIA) mandates strict adherence to cavity wall principles for brick veneer. Water will inevitably penetrate the outer wythe of brick; therefore, a minimum 2-inch air cavity, non-corrosive wall ties, and properly detailed flashing with weep vents (such as MortarNet or Colbond Enkamat drainage mats) are non-negotiable.
Warning on Thermal Bridging: If you utilize structural masonry or CMU, the concrete web and grout cores act as massive thermal bridges. Simply filling the CMU cores with loose-fill insulation yields diminishing returns. To meet modern energy codes, you must apply continuous exterior rigid insulation (like polyiso or mineral wool) and furring strips, which adds significant material and fastening labor to the project.
Modern alternatives bypass this issue entirely. ICF systems provide a continuous thermal break on both the interior and exterior of the concrete core, virtually eliminating thermal bridging. The U.S. Department of Energy notes that ICF walls can reduce heating and cooling loads by up to 20% compared to traditional framed or uninsulated masonry assemblies due to the combination of high R-value and exceptional airtightness.
Structural Edge Cases: Where Masonry Remains Unbeatable
Despite the rise of prefabricated systems, materials such as bricks or blocks retain distinct advantages in specific environmental and structural scenarios:
- Flood Zones and Hydrostatic Pressure: CMU and structural brick can withstand prolonged submersion and hydrostatic pressure without losing structural integrity or harboring mold. Wood-framed SIPs or steel studs with paper-faced gypsum will require total demolition and replacement after a flood event. FEMA building science guidelines frequently recommend masonry for below-grade and coastal floodplain construction.
- Acoustic Isolation: The sheer mass of an 8-inch grouted CMU wall or double-wythe brick provides Sound Transmission Class (STC) ratings above 50. This makes masonry the superior choice for multi-family party walls, mechanical room enclosures, and urban infill projects where low-frequency noise mitigation is critical.
- Impact and Blast Resistance: For facilities requiring forced-entry protection or blast mitigation, the high shear strength and mass of reinforced masonry outperform light-gauge steel and standard SIPs without requiring expensive Kevlar or polycarbonate retrofits.
Decision Framework: Selecting Your Wall Assembly
Use the following framework to finalize your wall system selection based on project-specific constraints:
If / Then Assembly Selector
- IF the project is in a high-velocity hurricane zone (HVHZ) or coastal floodplain AND requires ground-level impact resistance THEN specify reinforced CMU with a brick veneer or elastomeric coating.
- IF the build is in a severe cold climate (Zones 6-8) AND the schedule is compressed by winter weather THEN specify ICF or SIPs to achieve high R-values and rapid dry-in without the need for masonry heating tents and anti-freeze mortar admixtures.
- IF the project demands high-end historical aesthetics AND acoustic mass for urban infill THEN specify a double-wythe brick cavity wall with concealed stainless steel ties and interior spray-foam insulation.
- IF the budget is strictly constrained AND the design relies on simple rectilinear geometry THEN utilize load-bearing CMU for the first floor and ground-level shear walls, transitioning to light-gauge steel framing for upper levels to balance cost and weight.
Ultimately, the choice between traditional masonry and modern alternatives hinges on the intersection of local labor availability, climate zone energy mandates, and specific hazard exposures. By evaluating the total installed cost and lifecycle performance rather than just raw material pricing, builders can optimize both the durability and the financial viability of the building envelope.
Written by
James ThorntonJames Thornton is a construction industry veteran with 25 years of hands-on experience in wood framing, lumber grading, and residential building codes. He started as a framing carpenter in rural Oregon, earned his ICC Residential Building Inspector certification, and eventually became a senior plan reviewer for the City of Portland Bureau of Development Services. James holds a B.S. in Wood Science & Technology from Oregon State University and is a certified lumber grader through the West Coast Lumber Inspection Bureau (WCLIB). He has inspected over 3,000 residential construction sites and authored the city's internal guide on advanced framing techniques (2x6 at 24" O.C.). James lives in Bend, OR, where he builds custom timber-frame cabins and competes in lumberjack sports.
More from James Thornton
View all
Insulation
Best Home Insulation Materials: Complete 2026 Guide
Compare top home insulation materials for 2026. Find R-values, installed costs per square foot, and best uses for fiberglass, spray foam, and mineral wool.
Aug 4, 2026

Sustainable Building
Certify Your Green Building Material for LEED and WELL
Step-by-step guide to certifying a green building material for LEED v5 and WELL v2. Master EPDs, HPDs, and VOC limits for 2026 project specifications.
Aug 4, 2026

Stone & Masonry
Veneer Stacked Stone Panels: Interior Design & Style Showcase
Discover how veneer stacked stone panels transform interiors. Explore modern design profiles, material pairings, and technical installation specs.
Aug 4, 2026