Pound of Bricks or Pound of Feathers: Brick Density & Dead Loads
Explore the pound of bricks or pound of feathers riddle through structural engineering. Learn brick density, dead loads, and foundation design.

The Riddle Revisited: Mass vs. Volume in Masonry
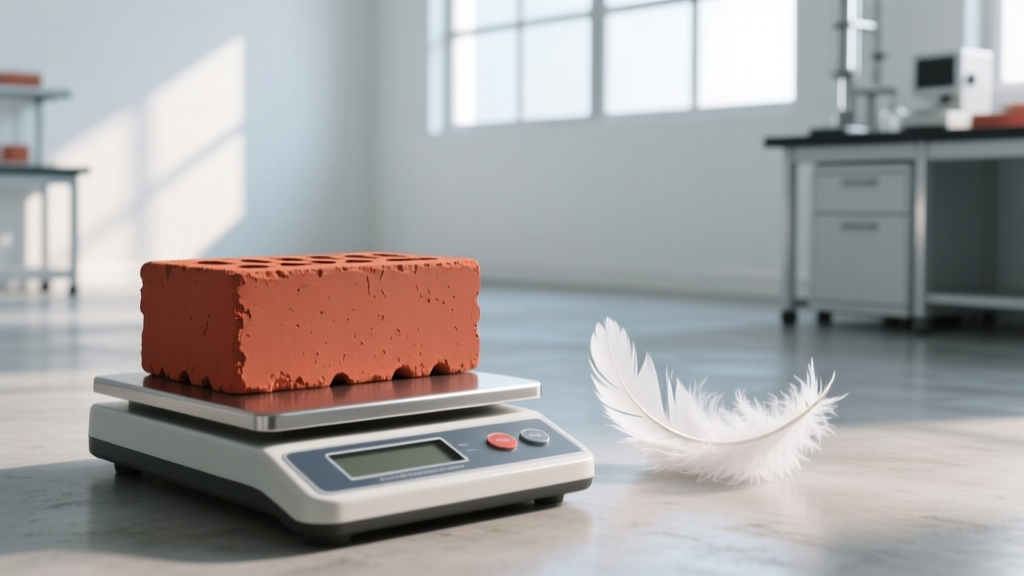
The classic riddle asks: Which weighs more, a pound of bricks or a pound of feathers? The trick answer, of course, is that they both weigh exactly one pound. However, in the context of structural engineering and masonry construction, the riddle highlights a critical distinction between mass and density. While a single pound of any material exerts the same gravitational force, the volume that pound occupies dictates how we design foundations, calculate dead loads, and manage thermal performance.
When building with brick, the "pound of bricks" represents high-density, high-mass construction that requires robust structural support but offers superior thermal mass and acoustic damping. The "pound of feathers" represents low-density, high-volume materials that demand minimal structural support but excel in thermal resistance. Understanding this spectrum is essential for selecting the right masonry units, sizing continuous footings, and ensuring long-term structural integrity.
Brick Density and Dead Load Metrics
In structural design, the weight of the building materials themselves is classified as the dead load. According to the ASCE 7 Standard for Minimum Design Loads, accurately calculating dead loads is non-negotiable for preventing foundation settlement and structural failure. Fired clay bricks are inherently dense, typically ranging from 120 to 130 pounds per cubic foot (pcf).
Dead Load vs. Live Load
Dead Loads: The permanent, static weight of the structure itself (bricks, mortar, steel framing, concrete footings). These loads are constant and must be supported 24/7.
Live Loads: Transient, dynamic weights introduced during the building's use (occupants, furniture, snow accumulation on the roof). These are variable and factored differently in load combinations.
A standard modular clay brick (nominally 4" x 8" x 2.67", with actual dimensions of 7 5/8" x 3 5/8" x 2 1/4") weighs approximately 4.2 to 4.5 pounds. When laid in a standard running bond pattern with 3/8-inch mortar joints, a 4-inch nominal brick veneer wall exerts a dead load of roughly 35 to 40 pounds per square foot (psf). For a two-story residential home with 2,000 square feet of exterior brick veneer wall area, the brickwork alone adds 70,000 to 80,000 pounds (35 to 40 tons) of dead load to the foundation system.
Material Density & Wall Weight Comparison Matrix
To contextualize the "pound of bricks" against other masonry and lightweight alternatives, refer to the structural comparison matrix below. This data is critical when value-engineering a project or retrofitting an existing foundation.
| Masonry Unit Type | Density (pcf) | Unit Weight (lbs) | Wall Weight (psf)* | Primary Structural Role |
|---|---|---|---|---|
| Standard Clay Brick (ASTM C216) | 120 - 130 | 4.2 - 4.5 | 35 - 40 | Veneer, Thermal Mass, Acoustic |
| Normal Weight CMU (8-inch) | 125 - 140 | 38 - 42 | 55 - 60 | Load-bearing, Retaining Walls |
| Medium Weight CMU (8-inch) | 105 - 125 | 28 - 32 | 42 - 48 | Interior Partitions, Veneer Backup |
| Lightweight CMU (8-inch) | 85 - 105 | 22 - 28 | 32 - 38 | Multi-story Load-bearing, Firewalls |
| Autoclaved Aerated Concrete (AAC) | 35 - 40 | 10 - 15 | 20 - 25 | Insulated Mass, Low-load Foundations |
*Wall weight (psf) includes an allowance for standard 3/8-inch Type N or Type S mortar joints and typical reinforcing grout where applicable.
Engineering the Foundation: Handling the Heavy Mass
When your design relies on the "pound of bricks" approach—utilizing high-density clay or normal-weight concrete masonry—the foundation must be engineered to distribute these concentrated dead loads into the underlying soil without exceeding the soil's bearing capacity.
Soil Bearing Capacity and Footing Sizing
Residential and light commercial soils typically offer an allowable bearing capacity of 2,000 to 3,000 psf. If a brick veneer wall combined with a wood-framed backup and roof loads exerts a total linear load of 1,200 pounds per linear foot (plf) on the foundation, and the soil bearing capacity is 2,000 psf, the continuous footing must be at least 0.6 feet (7.2 inches) wide purely to support the vertical gravity loads. In practice, building codes mandate a minimum 12-inch to 16-inch wide footing for masonry veneer to account for frost heave, lateral wind loads, and eccentric loading.
"The most common failure in brick veneer construction isn't the brick itself, but the undersized footing. Masonry does not tolerate differential settlement. A 1/4-inch differential settlement over 10 feet will induce diagonal step-cracking through the mortar joints, compromising both the aesthetic and the weather-tightness of the facade."
Lightweight Masonry: The "Feather" Equivalents
Sometimes, architectural vision demands the look and feel of masonry, but the structural reality cannot support the dead load. This is where the industry turns to the "feather" equivalents of the masonry world. The National Concrete Masonry Association provides extensive guidelines on utilizing lightweight aggregates to reduce structural mass while maintaining fire ratings and structural integrity.
- Expanded Shale and Slate Aggregates: By replacing natural sand and gravel with rotary-kiln expanded shale, manufacturers produce lightweight CMUs that weigh 25% to 35% less than normal-weight units. This drastically reduces the dead load on steel framing and elevated concrete slabs in multi-story commercial construction.
- Autoclaved Aerated Concrete (AAC): AAC blocks are manufactured with a foaming agent that creates millions of microscopic air pockets. With a density of just 35 to 40 pcf, AAC is the true "feather" of structural masonry. It provides an R-value of roughly 1.25 per inch, effectively combining structure and insulation, though it requires specialized thin-bed mortar and protective stucco or cladding coatings due to its high porosity.
- Thin Brick Veneer Systems: For retrofit projects where foundation upgrades are cost-prohibitive, thin brick (typically 1/2-inch to 5/8-inch thick) reduces the wall weight from 40 psf to roughly 12 to 15 psf. These can be adhered directly to cement board or structurally insulated panels (SIPs) using polymer-modified thinset mortars compliant with ANSI A118.4.
Mortar Selection Based on Unit Density
The density of the masonry unit directly dictates the mortar selection. The Brick Industry Association Technical Notes emphasize that mortar should generally be softer and more flexible than the masonry unit it binds. This ensures that if the wall experiences thermal expansion or minor foundation settlement, the micro-cracking occurs in the mortar joints (which are easily repointed) rather than fracturing the brick faces.
The ASTM C270 Matrix
For high-density, high-compressive-strength clay bricks (often exceeding 8,000 psi), Type S mortar (minimum 1,800 psi compressive strength) is the standard for exterior, load-bearing, and below-grade applications. It utilizes a 1:1/2:4.5 ratio of Portland cement, hydrated lime, and sand. Conversely, for softer, lower-density historic bricks or lightweight interior masonry, Type N (750 psi) or even Type O (350 psi) mortar is required to prevent spalling caused by the rigid mortar trapping moisture inside the softer masonry unit during freeze-thaw cycles.
Frequently Asked Questions
Does a brick wall weigh more than a wood-framed wall?
Yes, significantly. A standard 2x6 wood-framed wall with vinyl siding and interior drywall weighs approximately 10 to 12 psf. A 4-inch nominal brick veneer wall with a wood-stud backup weighs between 45 and 50 psf. The masonry wall is roughly four to five times heavier, requiring larger footings and more robust lateral bracing.
How does brick density affect thermal performance?
High-density brick excels at thermal mass—the ability to absorb, store, and slowly release heat energy. This is highly effective in passive solar designs and climates with high diurnal temperature swings (hot days, cold nights). However, dense brick has a very low R-value (thermal resistance), typically around R-0.2 per inch. Therefore, modern brick construction requires a separate continuous insulation layer (like rigid XPS or mineral wool) behind the veneer to meet current energy codes.
Can I build a brick wall on a second-floor wood joist system?
Standard full-thickness brick cannot be supported by conventional wood floor joists due to the 40 psf dead load, which exceeds the design live load capacity of most residential floor systems (typically 30 to 40 psf). To achieve a brick aesthetic on upper levels, builders must use thin brick veneer systems, manufactured stone veneer, or install specialized structural steel angles bolted to the primary load-bearing frame to transfer the masonry weight directly to the foundation.
Written by
James ThorntonJames Thornton is a construction industry veteran with 25 years of hands-on experience in wood framing, lumber grading, and residential building codes. He started as a framing carpenter in rural Oregon, earned his ICC Residential Building Inspector certification, and eventually became a senior plan reviewer for the City of Portland Bureau of Development Services. James holds a B.S. in Wood Science & Technology from Oregon State University and is a certified lumber grader through the West Coast Lumber Inspection Bureau (WCLIB). He has inspected over 3,000 residential construction sites and authored the city's internal guide on advanced framing techniques (2x6 at 24" O.C.). James lives in Bend, OR, where he builds custom timber-frame cabins and competes in lumberjack sports.
More from James Thornton
View all
Insulation
Best Home Insulation Materials: Complete 2026 Guide
Compare top home insulation materials for 2026. Find R-values, installed costs per square foot, and best uses for fiberglass, spray foam, and mineral wool.
Aug 4, 2026

Sustainable Building
Certify Your Green Building Material for LEED and WELL
Step-by-step guide to certifying a green building material for LEED v5 and WELL v2. Master EPDs, HPDs, and VOC limits for 2026 project specifications.
Aug 4, 2026

Stone & Masonry
Veneer Stacked Stone Panels: Interior Design & Style Showcase
Discover how veneer stacked stone panels transform interiors. Explore modern design profiles, material pairings, and technical installation specs.
Aug 4, 2026