Clip On Stone Veneer Cost Analysis: 2026 Pricing Guide
Discover the true cost of clip on stone veneer in 2026. Compare material, labor, and hidden hardware expenses against traditional mortared masonry.

The Economic Shift: Mortarless vs. Traditional Masonry
The masonry industry has undergone a significant pricing recalibration over the last three years. While traditional mortared stone veneer remains the standard for high-end custom builds, clip on stone veneer systems have captured a dominant share of the residential retrofit and light commercial markets. By utilizing mechanical fastening tracks, interlocking stone profiles, and concealed clips, these mortarless systems fundamentally alter the cost structure of exterior and interior cladding projects. For contractors and homeowners evaluating cladding options in 2026, understanding the divergence between material premiums and labor savings is critical for accurate budgeting.
Executive Cost Summary
Average Total Installed Cost (Clip-On): $24.50 – $38.00 per sq. ft.
Average Total Installed Cost (Traditional): $32.00 – $49.00 per sq. ft.
Primary Cost Driver: Mechanical hardware and specialized weather-resistive barriers (WRB) offset the higher material cost through a 60-70% reduction in skilled labor requirements.
2026 Installed Cost Matrix: Clip-On vs. Mortared Veneer
When evaluating clip on stone veneer, the raw cost of the stone panels is only one variable. The following matrix breaks down the average 2026 pricing for a standard 500-square-foot exterior elevation, assuming a standard wood-framed substrate with existing sheathing.
| Cost Category | Clip-On Stone Veneer | Traditional Mortared Veneer |
|---|---|---|
| Stone Material | $15.00 – $22.00 / sq. ft. | $11.00 – $17.00 / sq. ft. |
| Hardware & Prep (Clips, rails, furring, lath) | $4.50 – $7.00 / sq. ft. | $2.50 – $4.50 / sq. ft. |
| Mortar & Adhesives | $0.00 / sq. ft. | $1.50 – $3.00 / sq. ft. |
| Labor (Professional) | $5.00 – $9.00 / sq. ft. | $17.00 – $25.00 / sq. ft. |
| Total Installed Cost | $24.50 – $38.00 / sq. ft. | $32.00 – $49.00 / sq. ft. |
Deconstructing the Hidden Hardware Costs
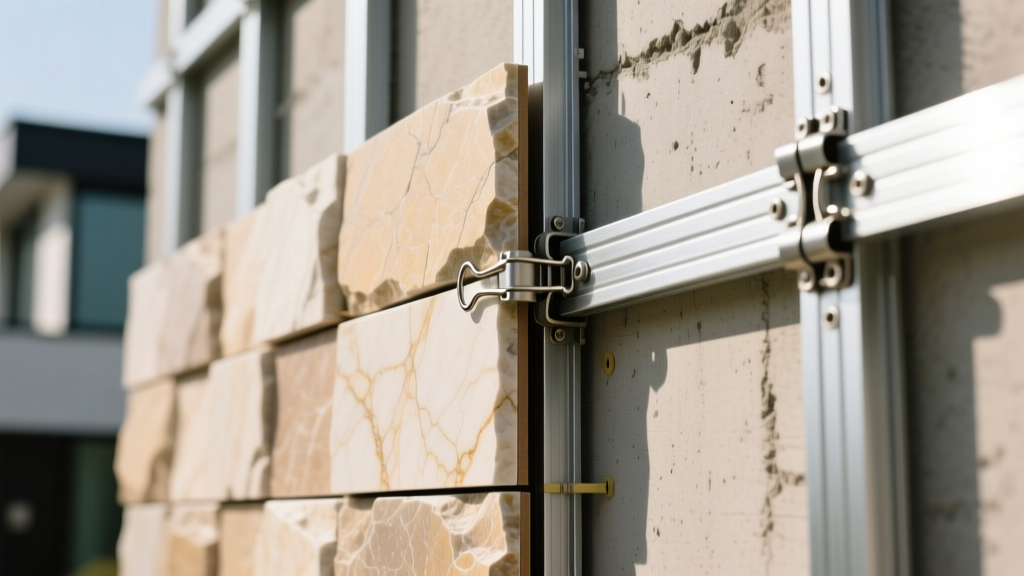
The most common budgeting error with mortarless systems is underestimating the proprietary hardware required to secure the veneer. Unlike traditional masonry, which relies on the chemical bond of Type S mortar and metal lath, clip on stone veneer depends entirely on mechanical friction and structural fasteners.
Furring, Rails, and Corrosion-Resistant Clips
To maintain the mandatory 1-inch to 2-inch drainage plane required by the International Building Code (IBC) for exterior veneers, installers must build out the wall assembly. This requires specific materials:
- Metal Hat Channels or PT Furring Strips: Pressure-treated 1x3 lumber or 20-gauge galvanized hat channels installed at 16 inches on-center (OC). Cost: $1.80 – $2.50 per linear foot.
- Proprietary Mounting Rails: Many clip-on systems require a continuous aluminum or heavy-gauge steel starter track and horizontal rail system. These rails often cost between $8.00 and $14.00 per 8-foot section.
- Stainless Steel Fasteners: Standard galvanized screws will corrode when exposed to the alkaline environment of certain natural stones (like limestone) trapped in a micro-climate behind the veneer. Specifying 304 or 316 stainless steel self-drilling screws adds roughly $0.65 per square foot to the project but prevents catastrophic rust-jacking and clip failure.
Labor Arbitrage: DIY vs. Professional Masonry Crews
The financial viability of clip on stone veneer hinges on labor arbitrage. According to workforce data from the National Association of Home Builders (NAHB), skilled masons command premium wages, and their availability remains constrained in many metropolitan markets. A traditional stone veneer crew (one lead mason, two laborers) will typically install 150 to 250 square feet per day.
Conversely, a two-person crew installing a mechanical clip-on system can comfortably achieve 400 to 600 square feet per day once the furring and WRB integration are complete. For the owner-builder or DIY contractor, this translates to massive time savings. A 200-square-foot fireplace surround that would take a mason three days to lay, point, and clean can be clipped into place by an experienced carpenter or advanced DIYer in 8 to 12 hours. The elimination of mortar mixing, joint tooling, and acid washing reduces site cleanup costs by nearly 100%.
Structural Edge Cases and Expensive Failure Modes
While clip-on systems offer speed, they introduce unique structural vulnerabilities that can lead to expensive remediation if ignored during the estimating phase.
⚠ Warning: Substrate Deflection and Thermal Popping
Mechanical clip systems are rigid. If installed over floor joists or wall sections that experience high deflection (bounce), the rigid interlocking stone panels can unseat from their clips or crack under shear stress. Furthermore, dark-colored stone veneers installed on southern or western exposures can reach surface temperatures exceeding 160°F in direct summer sunlight. If the manufacturer's specified 1/8-inch thermal expansion gaps are not maintained at the corners and abutments, the panels will expand and 'pop' off the mounting rails. Always factor in the cost of flexible sealants and specialized expansion joint trims for high-heat elevations.
Water Management Integration
The Masonry Society (TMS) emphasizes that all veneer systems must manage bulk water. With clip-on systems, water that penetrates the stone joints drains down the back of the panels and hits the WRB. If the installer fails to integrate the bottom starter track with a weep screed and proper flashing tape, water will pool at the base of the wall assembly, leading to rot in the wood framing. Budget an additional $2.00 to $3.50 per linear foot for high-quality butyl flashing tape and PVC weep screeds at all base terminations.
Procurement Framework: Calculating Yield and Waste
Ordering clip on stone veneer requires a different mathematical approach than traditional masonry. When purchasing traditional stone, contractors typically add a 10% to 15% waste factor to account for cutting breakage, dropped stones, and color-blending discard.
Mortarless interlocking systems are engineered for precision. Because the panels lock together and require fewer field cuts, the waste factor drops significantly. Follow this procurement framework to optimize material spend:
- Calculate Gross Area: Measure the total elevation height by width.
- Deduct Openings: Subtract windows, doors, and vents.
- Apply a 5% Waste Factor: Unlike traditional stone, 5% is sufficient for clip-on systems unless the design features numerous complex inside/outside corners or radius walls.
- Order Corner Pieces Separately: Clip-on systems rely heavily on proprietary interlocking corner units to maintain the illusion of full-depth masonry. Count the exact linear footage of all external corners and order L-shaped corner clips first, as these are frequently the first items to face supply chain backorders.
ROI and Market Valuation
From an investment perspective, the market does not heavily penalize mortarless installation methods, provided the visual profile mimics natural stone accurately. Real estate appraisals generally categorize both systems under the broader 'stone veneer' umbrella. Historically, manufactured stone veneer retains an exceptional return on investment, frequently recouping 90% to 100% of the project cost at resale. By utilizing a clip-on system to artificially suppress the labor portion of the total invoice, investors and flippers can effectively push their ROI on exterior facade upgrades above 120%, making it one of the most mathematically sound exterior renovations available in the current housing market.
Written by
James ThorntonJames Thornton is a construction industry veteran with 25 years of hands-on experience in wood framing, lumber grading, and residential building codes. He started as a framing carpenter in rural Oregon, earned his ICC Residential Building Inspector certification, and eventually became a senior plan reviewer for the City of Portland Bureau of Development Services. James holds a B.S. in Wood Science & Technology from Oregon State University and is a certified lumber grader through the West Coast Lumber Inspection Bureau (WCLIB). He has inspected over 3,000 residential construction sites and authored the city's internal guide on advanced framing techniques (2x6 at 24" O.C.). James lives in Bend, OR, where he builds custom timber-frame cabins and competes in lumberjack sports.
More from James Thornton
View all
Insulation
Best Home Insulation Materials: Complete 2026 Guide
Compare top home insulation materials for 2026. Find R-values, installed costs per square foot, and best uses for fiberglass, spray foam, and mineral wool.
Aug 4, 2026

Sustainable Building
Certify Your Green Building Material for LEED and WELL
Step-by-step guide to certifying a green building material for LEED v5 and WELL v2. Master EPDs, HPDs, and VOC limits for 2026 project specifications.
Aug 4, 2026

Stone & Masonry
Veneer Stacked Stone Panels: Interior Design & Style Showcase
Discover how veneer stacked stone panels transform interiors. Explore modern design profiles, material pairings, and technical installation specs.
Aug 4, 2026