Thin Stone Veneer Sheets: Dimensions, Weight, and Specs
Explore technical specifications, weight limits, and dimensional tolerances of thin stone veneer sheets for interior and exterior builds.
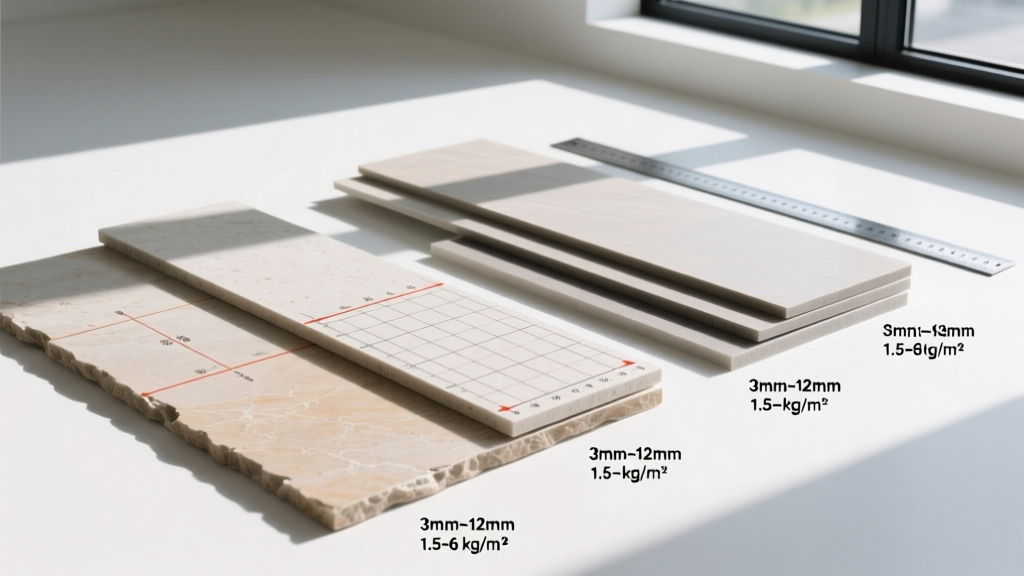
Core Material Composition & Backing Matrix
Thin stone veneer sheets represent a bifurcated category in modern architectural cladding, split between flexible ultra-thin sheets (1mm–3mm) and structural architectural thin panels (10mm–15mm). Understanding the backing matrix is critical for specifying the correct adhesive and structural support.
Flexible Ultra-Thin Sheets: These are produced by micro-slicing natural slate, sandstone, or mica using diamond-wire saws. The exposed back is laminated with a fiberglass mesh and saturated with a polyester or polyurethane resin. This matrix provides tensile strength, allowing the stone to bend without fracturing the natural cleavage planes. The resin backing is entirely impermeable, which dictates strict adhesive compatibility requirements.
Architectural Thin Panels: Typically fabricated from dense granite, marble, or quartzite, these sheets are sliced to 10mm–15mm and bonded to an aluminum honeycomb core or a heavy-duty fiberglass composite using aerospace-grade epoxy. The honeycomb core reduces weight by 70% compared to solid slab while increasing the panel's moment of inertia, making it suitable for exterior high-wind load applications and seismic zones.
Dimensional Tolerances & Weight Specifications
When calculating dead loads for structural engineering or specifying tolerances for millwork integration, precise metrics are required. The following table outlines the baseline technical specifications for both categories of thin stone veneer sheets.
| Specification Metric | Flexible Sheets (1-3mm) | Architectural Panels (10-15mm) |
|---|---|---|
| Overall Thickness | 1.0mm – 3.0mm (±0.2mm) | 10mm – 15mm (±0.5mm) |
| Areal Weight | 1.2 – 1.6 kg/m² | 15.0 – 25.0 kg/m² |
| Standard Sheet Dimensions | 1220 x 610 mm / 2440 x 1220 mm | Custom up to 3000 x 1500 mm |
| Minimum Bending Radius | 100mm (convex), 300mm (concave) | Rigid (Requires factory kerfing) |
| Flexural Strength (ASTM C880) | N/A (Yields before rupture) | 8,000 – 15,000 psi |
| Fire Rating (NFPA 285) | Class B (depending on resin) | Class A (Non-combustible core) |
Flexible Ultra-Thin Sheets (1mm - 3mm)
Flexible sheets are primarily specified for interior feature walls, curved columns, and RV/marine cabinetry where weight restrictions are absolute. Because the stone layer is essentially a wear course rather than a structural element, the ASTM C880 Standard Test Method for Flexural Strength is largely inapplicable; the fiberglass matrix absorbs tensile loads. When ordering, specify a maximum thickness deviation of ±0.2mm to ensure uniform lighting across large-format interior installations.
Architectural Thin Panels (10mm - 15mm)
Used for exterior rain screens, elevator cabs, and high-traffic commercial lobbies. The aluminum honeycomb backing provides an exceptional strength-to-weight ratio. According to the Natural Stone Institute Technical Bulletins, panels utilizing a 12mm granite face bonded to a 10mm aluminum honeycomb core can withstand wind loads exceeding 150 mph when anchored with a 4-point stainless steel undercut anchor system.
Substrate Preparation & Adhesive Shear Strength
The longevity of thin stone veneer sheets relies entirely on the chemical compatibility between the backing matrix, the adhesive, and the substrate. Substrate deflection limits must be strictly enforced: maximum deflection of L/360 for interior applications and L/600 for exterior architectural panels.
- Flexible Sheets (Resin-Backed): Require solvent-free MS Polymer or Polyurethane construction adhesives (e.g., Soudal Fix ALL, CT1, or SikaTack). These adhesives maintain a minimum shear strength of 2.5 MPa after 28 days of curing and possess high elastic modulus to accommodate the thermal expansion differential between the stone face and the substrate.
- Architectural Panels (Epoxy/Honeycomb): Mechanical anchoring is mandatory for exterior applications. Adhesives (typically 2-part structural epoxies like Laticrete Latapoxy 310) are used only for temporary bracing or interior shear reinforcement. Epoxy must achieve a compressive strength of >70 MPa.
- Substrate Moisture Limits: Concrete or cement board substrates must not exceed 4% moisture content (measured via calcium chloride test ASTM F1869) prior to adhesive application. Trapped moisture vapor will blister the impermeable resin backing of flexible sheets.
Thermal Expansion & Moisture Tolerances
Natural stone expands and contracts at different rates than the adhesives and substrates it is bonded to. Thin stone veneer sheets, particularly the ultra-thin flexible variants, are highly susceptible to thermal bowing if installed without appropriate expansion joints.
Expert Insight: When installing flexible thin stone veneer sheets in environments with high thermal fluctuation (e.g., sunrooms, exterior covered patios), you must leave a 2mm expansion gap at all perimeter edges and internal corners. Fill these gaps with a color-matched, high-movement polyurethane sealant. Failing to account for the 0.004 mm/m°C coefficient of thermal expansion in slate will result in compressive buckling at the joints.
For exterior architectural thin panels, water absorption is the critical failure metric. Per ASTM C97 Standard Test Methods for Absorption and Bulk Specific Gravity, dimension stone used in freeze-thaw environments must exhibit an absorption rate of less than 0.40% for granite and less than 3.0% for marble. Because thin panels utilize less total stone volume, capillary action can reach the epoxy bond line faster than in full-thickness slabs. Always specify a penetrating silane/siloxane sealer on the exposed face to reduce surface absorption to near zero.

Common Failure Modes & Edge Cases
Specifying thin stone veneer sheets without accounting for edge-case environmental factors leads to predictable, preventable failures.
- Resin Delamination (UV Degradation): Flexible sheets backed with standard polyester resin will degrade and delaminate if exposed to direct, unfiltered UV light for prolonged periods. If specifying these sheets for a sunlit atrium, the stone face must be naturally opaque (like slate), or the resin matrix must be factory-upgraded to a UV-stable polyurethane.
- Galvanic Corrosion in Honeycomb Panels: When specifying architectural thin panels with aluminum honeycomb cores for coastal or high-salt environments, the aluminum must be isolated from stainless steel anchoring clips using dielectric nylon or PTFE shims. Direct contact between dissimilar metals in a salt-air environment triggers rapid galvanic corrosion, compromising the structural anchor points.
- Telegraphing on Drywall: Installing 1.5mm flexible stone sheets directly over standard 1/2-inch drywall using thick-bed adhesives will cause the adhesive ridges to "telegraph" or show through the thin stone face under raking light. Always skim-coat the drywall with a setting-type joint compound and use a notched trowel no larger than 3mm x 3mm, or apply the adhesive via a 100% coverage squeegee method.
Written by
Elena RodriguezElena Rodriguez is a civil engineer and technical writer specializing in concrete technology, masonry systems, and ASTM/ACI compliance. She earned her B.S. in Civil Engineering from Texas A&M University and spent a decade at a materials testing laboratory, performing over 2,000 concrete compressive strength tests and masonry prism evaluations. Elena is an ACI-certified Field Testing Technician (Grade I) and a member of ASTM Committee C12 on Natural Building Stone. She currently consults on forensic engineering cases involving concrete failures and moisture intrusion. Based in San Antonio, TX, Elena is a proud member of the Society of Women Engineers (SWE) and coaches her daughter's FIRST Robotics team.
More from Elena Rodriguez
View all
Walls & Panels
Cost Analysis: Light Gauge Steel Framing Advantages and Disadvantages
Evaluate light gauge steel framing advantages and disadvantages through a strict cost analysis lens, comparing material, labor, and lifecycle expenses.
Aug 4, 2026

Walls & Panels
Gypsum Board Types: Exact Specifications, Thickness & Dimensions
Compare standard, Type X, and moisture-resistant gypsum board types. Get exact specifications, thicknesses, dimensions, and ASTM standards for your project.
Aug 4, 2026

Fire Resistance
Best Fire-Resistant Outdoor Decking Materials: 2026 Buyer Guide
Discover the best fire-resistant outdoor decking materials for 2026. Compare Class A PVC, aluminum, and hardwood options for WUI compliance and safety.
Aug 4, 2026