Corner Stone Veneer: Technical Specs, Dimensions, and Load Limits
Explore the technical specifications, ASTM standards, dimensional tolerances, and structural load limits for corner stone veneer installations.

Dimensional Standards and Manufacturing Tolerances
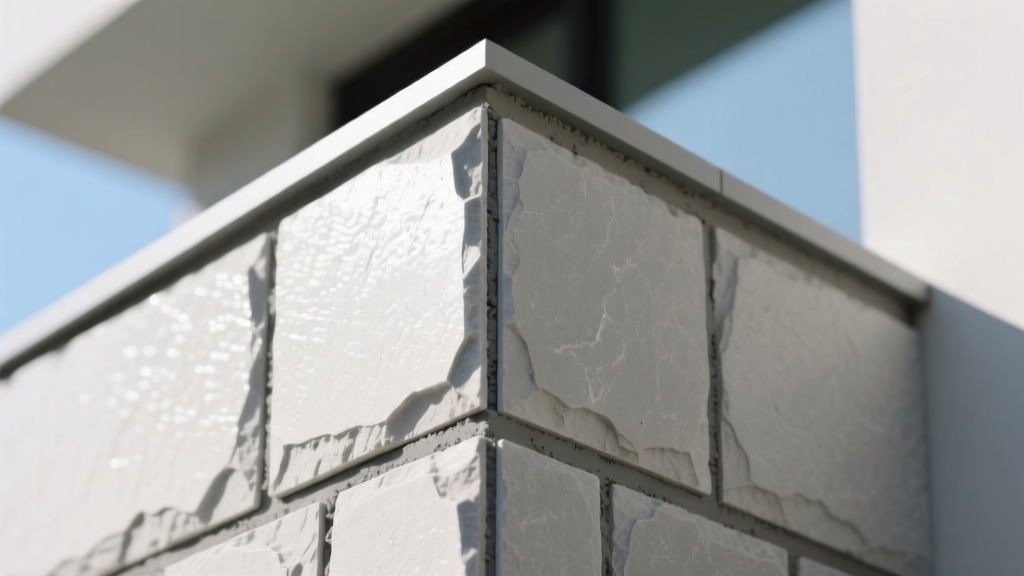
Corner stone veneer pieces are specialized L-shaped masonry units designed to wrap around 90-degree and 135-degree exterior and interior corners. Unlike flat veneer, which relies on a continuous substrate, corner units must bridge two intersecting planes, making their dimensional accuracy critical for structural integrity and aesthetic continuity. According to the Masonry Veneer Manufacturers Association (MVMA), standard manufactured corner units feature a "long leg" typically ranging from 8 to 14 inches and a "return leg" (the short side) ranging from 3 to 6 inches.
Thickness tolerances are strictly governed by manufacturing standards. For manufactured adhered stone, ASTM C1670 dictates that thickness variations must not exceed ±1/8 inch across the unit. The overall thickness of the return leg usually measures between 0.75 inches and 1.5 inches, while natural stone corner pieces—cut from full-bed limestone, granite, or slate—often feature thicknesses between 1.5 inches and 3.0 inches. This discrepancy in depth requires installers to adjust the scratch coat and setting bed thickness dynamically when transitioning from natural corners to manufactured flat field stones.
Structural Load Calculations and Substrate Deflection
Corner intersections concentrate dead loads and are highly susceptible to differential movement. When calculating the structural requirements for the backing substrate, the specific weight of the corner stone veneer must be isolated from the flat field stone.
- Manufactured Corner Veneer: Average dead load of 10 to 12 lbs per square foot (psf).
- Natural Stone Corner Veneer: Average dead load of 15 to 25 psf, depending on the specific gravity of the stone (e.g., granite corners approach the 25 psf maximum, while sandstone sits closer to 15 psf).
The substrate supporting these loads must meet strict deflection criteria. The Building Code Requirements for Masonry Structures (TMS 402/602) mandate that the backing wall system must not deflect more than L/600 under wind and live loads. If a wood-framed or steel-stud wall exceeds this deflection limit, the rigid mortar joints at the corner intersection will experience shear stress, leading to stepped cracking along the return leg.
When installing heavy natural corner stone veneer over exterior steel studs, the studs must be minimum 20-gauge (0.033 inches) and spaced no more than 16 inches on center. Using 25-gauge studs for natural stone corners will inevitably result in fastener pull-through and catastrophic corner failure under combined wind and dead loads.
Material Testing and ASTM Compliance Matrix
Corner pieces are subjected to harsher environmental conditions than flat wall sections because they are exposed to wind-driven rain and UV radiation from two intersecting vectors. Consequently, material testing for freeze-thaw durability and water absorption is paramount.
| Technical Property | Manufactured (ASTM C1670) | Natural (ASTM C1697) |
|---|---|---|
| Water Absorption | ≤ 22% by weight | Varies (Typically 1% - 12%) |
| Freeze-Thaw Durability | 50 cycles (Max 2% weight loss) | 50 cycles (ASTM C666) |
| Compressive Strength | ≥ 1,800 psi | ≥ 2,000 psi (Varies by geology) |
| Density | ~ 105 lbs/cu ft | 120 - 165 lbs/cu ft |
Mortar and Adhesive Specifications for Corner Joints
The mortar used to set corner stone veneer must accommodate both the weight of the L-shaped unit and the differential thermal expansion between the two intersecting wall planes. Type N mortar (composed of 1 part Portland cement, 1 part lime, and 6 parts sand) is the industry standard for exterior adhered veneer. It provides a compressive strength of approximately 750 psi, which is intentionally lower than the stone itself. This ensures that if structural movement occurs, the mortar joint will micro-crack and absorb the stress rather than the stone spalling.
For interior applications or areas requiring higher initial grab to hold heavy natural stone corners without mechanical support, a polymer-modified Type S mortar (minimum 1,800 psi) or an ANSI A118.15 improved modified dry-set cement mortar is specified. The setting bed for corner pieces must be applied to both the substrate and the back of the return leg, achieving a minimum 80% mortar coverage to prevent hollow voids where water can pool and freeze.
Fastening and Mechanical Support
While adhered veneer relies primarily on the mortar bond, corner pieces projecting more than 1.5 inches from the substrate or weighing over 15 lbs per linear foot require supplemental mechanical support. Installers should use 1.5-inch minimum penetration masonry screws or corrosion-resistant L-brackets anchored directly into the structural framing (not just the cement board or lath) to support the bottom course of corner units. This prevents the cumulative dead load from causing the lower courses to slide before the mortar fully cures.
Moisture Management at Corner Intersections
Corners are the most vulnerable points in a building envelope for moisture intrusion. When water runs down a wall, surface tension often pulls it around the corner edge rather than allowing it to drop at the weep screed. To combat this, the Weather-Resistive Barrier (WRB) must be detailed specifically for corner wraps.
- WRB Overlap: The WRB must wrap around the corner by a minimum of 12 inches on both intersecting planes. For 135-degree bay window corners, the overlap must increase to 16 inches to account for the sharper angle of water deflection.
- Corner Bead and Lath: Self-furring metal lath must be wrapped continuously around the corner. Never break the lath at the corner apex. A continuous wrap provides the tensile strength necessary to prevent the scratch coat from splitting at the 90-degree vertex.
- Weep Screed Termination: At the base of the wall, the weep screed must be mitered and lapped at the corner. The WRB must overlap the weep screed flange by at least 2 inches to ensure water is directed out of the wall cavity and away from the corner foundation intersection.
Common Installation Failure Modes and Edge Cases
Understanding how corner stone veneer fails allows specifiers and installers to preemptively address edge cases during the design phase.
Cause: Using a mortar with a compressive strength higher than the manufactured stone, combined with poor joint tooling that leaves micro-fissures. Water enters the fissure, freezes, and because the rigid mortar cannot expand, the stone face blows off.
Fix: Strictly enforce Type N mortar for exterior applications and use a convex jointer tool to compress the mortar joint, creating a dense, water-shedding surface.
Cause: Soluble salts from the Portland cement in the scratch coat migrate through the porous return leg of the corner piece. This is exacerbated when corners are installed in shaded areas where evaporation is slow.
Fix: Integrate a liquid efflorescence control admixture into the scratch coat and setting bed mortar. Ensure the stone is sealed with a breathable, siloxane-based penetrating sealer after the mortar has fully cured (minimum 28 days).
Technical FAQ
Can corner stone veneer be installed over existing brick?
Yes, but the existing brick must be unpainted, structurally sound, and cleaned of all efflorescence and loose mortar. A metal lath and 1/2-inch scratch coat are still required over the brick to provide a uniform bonding surface for the corner units. Direct application of mortar to old brick is prohibited by MVMA guidelines.
What is the maximum allowable height for adhered corner veneer without a shelf angle?
According to building codes, adhered masonry veneer can be installed up to 30 feet above a non-combustible base, or 38 feet above a concrete foundation, without intermediate structural support (shelf angles). However, for heavy natural stone corners exceeding 15 psf, intermediate relief angles are recommended every 12 feet to manage cumulative dead loads.
Written by
David NakamuraDavid Nakamura is a licensed architect (AIA) and construction technology writer focused on sustainable building methods, mass timber engineering, and high-performance building envelopes. He holds a Master of Architecture from the University of Washington and is a certified Passive House Consultant (CPHC). David spent eight years at the Seattle firm Mithun, where he led the design of three LEED Platinum projects, before founding his own practice specializing in net-zero residential design. He serves on the editorial advisory board of GreenBuilder Magazine and has authored peer-reviewed papers on cross-laminated timber (CLT) connections for the Journal of Structural Engineering. In his spare time, David teaches woodworking at Pratt Fine Arts Center and kayaks the Puget Sound.
More from David Nakamura
View all
Construction Cost
Labor Cost to Build a Deck Per Sq Ft: 2026 Installation Guide
Discover the exact labor cost to build a deck per sq ft in 2026. This installation guide breaks down contractor rates, complexity factors, and hidden fees.
Aug 4, 2026

Construction Cost
How Much Does It Cost to Build a 3 Bedroom House? Financing Guide
Learn exactly how much it costs to build a 3 bedroom house and explore 2026 financing options, construction loan types, and budget frameworks for your build.
Aug 4, 2026

Construction Cost
Cost to Build a Tennis Court: 2026 Guide
How much does it cost to build a tennis court in 2026? Breakdowns for asphalt, concrete, and synthetic surfaces plus fencing and lighting.
Jul 30, 2026