How Thick Is Veneer Stone? A Designer's Guide to Profiles
Discover exactly how thick veneer stone is across different profiles. Learn design transition techniques, assembly depths, and clearance planning.

The Anatomy of Veneer Stone Assembly Depth
When specifying stone veneer for an interior feature wall or exterior facade, the question of how thick is veneer stone dictates more than just material volume—it governs shadow lines, transition details, and clearance tolerances. A common mistake in architectural detailing is confusing the unit thickness (the stone itself) with the total assembly depth.
According to the Masonry Veneer Manufacturers Association (MVMA), a proper stone veneer assembly requires a weather-resistant barrier, metal lath, a mortar scratch coat, and the setting mortar bed before the stone is even applied. This underlying infrastructure adds a mandatory 0.5 to 0.75 inches to your final build-out. If you select a 2-inch fieldstone, your wall will actually project 2.75 inches from the sheathing. Failing to account for this assembly depth results in misaligned window casings, trapped cabinet doors, and awkward drywall transitions.
Profile Breakdown: Unit Thickness by Style
Stone veneer thickness varies drastically depending on the manufacturing mold and the natural stone being replicated. Below is a breakdown of the three primary thickness categories and their ideal design applications for 2026 interior and exterior trends.
| Profile Style | Unit Thickness | Total Assembly Depth | Best Design Application |
|---|---|---|---|
| Ledgestone / Slim Brick | 0.5" – 1.25" | 1.25" – 2.0" | Kitchen backsplashes, tight hallway accents, modern fireplaces |
| Ashlar / Square-Cut | 1.5" – 2.25" | 2.25" – 3.0" | Exterior wainscoting, craftsman-style columns, feature walls |
| Fieldstone / Rubble | 2.5" – 3.5"+ | 3.25" – 4.25"+ | Rustic chimneys, retaining wall caps, heavy traditional facades |
Slim Profiles: The Modern Minimalist
Products like Eldorado Stone’s Ledgestone profile sit at the thinner end of the spectrum, typically measuring 0.75 to 1.25 inches at their thickest point. Because they lack deep shadow lines, slim profiles are ideal for transitional spaces where a heavy build-out would obstruct traffic flow or clash with flat-panel cabinetry. They are also the preferred choice for kitchen backsplashes, as they allow standard electrical outlets to be extended using simple 1/2-inch box extenders without requiring custom masonry cuts.
Heavy Profiles: The Traditional Anchor
Fieldstone and rubble profiles mimic uncut, natural river rock or quarried boulders. These units can project up to 3.5 inches from the mortar bed. When used on interior walls, heavy profiles demand significant spatial planning. A 4-inch total assembly depth on a living room fireplace will encroach on the hearth and may require custom millwork to bridge the gap between the stone and adjacent drywall.
Design Transitions: Managing the Build-Out
The most challenging aspect of working with thick veneer stone is terminating the edge. When your stone wall meets drywall, wood paneling, or tile, you must execute a deliberate transition. Relying on caulk or exposed mortar edges is a hallmark of poor craftsmanship. Instead, utilize one of the following two frameworks:
1. The Flush Transition (Bumper Framework)
If you want the stone to sit perfectly flush with the adjacent material (e.g., drywall), you must frame out the backing wall. For a 2.5-inch total assembly depth, the stone wall's stud cavity must be furred out or built with deeper studs so the final stone surface aligns exactly with the 1/2-inch drywall on the adjacent wall. This creates a seamless, high-end architectural look but increases framing labor and material costs by roughly 15%.
2. The Shadow Gap (Reveal Framework)
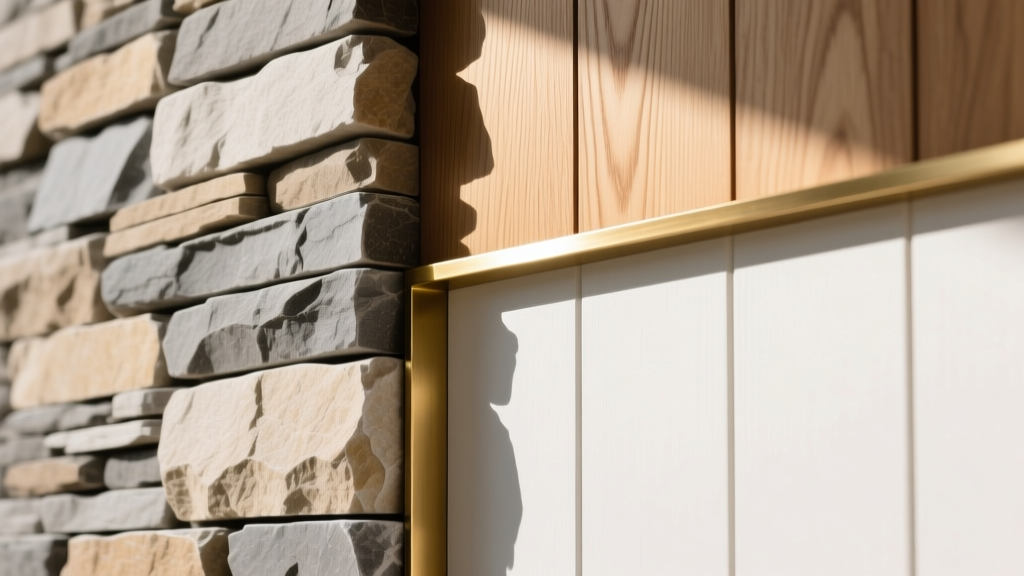
Rather than fighting to make the stone flush, embrace the depth difference by creating a deliberate shadow gap. Stop the drywall 1/2-inch short of the stone edge and install a metal reveal profile. This highlights the thickness of the stone as an intentional design feature rather than a construction error.
When terminating thick veneer stone against paint or tile, use a heavy-duty metal edge profile like the Schluter-QUADEC or Schluter-DILEX. Embed the perforated leg of the profile into the scratch coat, and trowel the setting mortar up to the visible edge. This provides a crisp, machined metal boundary that protects the brittle edges of manufactured stone from chipping when bumped by furniture or foot traffic.
Corner Returns and Shadow Line Dynamics
Thickness heavily influences how you handle outside corners. Veneer stone requires interlocking corner pieces that wrap around the 90-degree edge to simulate full-depth masonry.
- Short-Return Corners: Typical for ledgestone and ashlar. The corner piece wraps 2 to 3 inches around the edge. This is sufficient for most interior columns.
- Long-Return Corners: Required for thick fieldstone. These pieces wrap 4 to 6 inches to ensure the heavy, irregular faces do not expose the flat, manufactured back-edge of the adjacent stone.
From a design perspective, deep corner returns on thick stone create aggressive shadow lines when hit by directional lighting. If you are using wall-washers or recessed can lights near a thick stone corner, ensure the light source is positioned at least 12 inches away from the wall; otherwise, the 3-inch stone projection will cast harsh, distorted shadows across the adjacent wall surface.
Weight, Cost, and Structural Reality
Thickness directly correlates to weight and material cost. While all adhered stone veneers must comply with the weight limits outlined by Eldorado Stone Technical Services and the MVMA (generally capped at 15 lbs per square foot for standard adhered applications), the distribution of that weight varies.
| Metric | Slim Profiles (Ledgestone) | Heavy Profiles (Fieldstone) |
|---|---|---|
| Average Weight | 8 – 10 lbs / sq ft | 12 – 15 lbs / sq ft |
| Material Cost (2026 Avg) | $7.50 – $11.00 / sq ft | $12.00 – $18.50 / sq ft |
| Mortar Consumption | Standard Type S | High-Bond Polymer Modified |
Because heavy profiles have deeper voids on their backs and sit further off the lath, they require significantly more setting mortar. When budgeting a fieldstone project, increase your mortar material estimate by 30% compared to a slim ledgestone installation.
Frequently Asked Questions
Can I install thick veneer stone directly over drywall?
No. Regardless of the stone's thickness, the MVMA requires the removal of drywall down to the studs for exterior applications, or the installation of a proper cement backer board and moisture barrier for interior wet areas. For standard interior dry walls, you must screw metal lath directly into the wall studs (through the drywall) to support the sheer weight of the stone and mortar assembly. Relying on drywall paper and gypsum to hold 15 lbs per square foot will result in catastrophic structural failure.
How do I handle window casings with thick stone veneer?
If your stone assembly projects 3 inches past the window jamb, you must install a custom wood or PVC casing extension (often called a "buck" or "jamb extension") before the stone is laid. The stone should then butt directly against this extended casing, sealed with a high-quality polyurethane masonry caulk that matches the mortar color. Never let mortar touch the window frame itself, as thermal expansion will crack the masonry.
Does thickness affect the need for a weep screed?
Yes. For exterior applications, a weep screed is mandatory at the base of the wall to allow trapped moisture to escape. The thickness of your stone dictates the profile depth of the screed. If you are using a 3-inch thick fieldstone, you must use a deep-flange weep screed (minimum 3.5 inches) to ensure the stone does not overhang and block the weep holes, which would trap water behind the veneer and cause rot.
Written by
Priya KapoorPriya Kapoor is a real estate market analyst and construction economics researcher with expertise in housing affordability, development feasibility, and infrastructure investment. She holds a Master of Regional Planning from Cornell University and previously worked as a senior analyst at CBRE's Investment Properties group, where she modeled returns for $4B in mixed-use development pipelines. Priya now runs an independent research practice advising developers, municipalities, and REITs on construction cost forecasting and market timing. She publishes the quarterly "BuildMat Market Pulse" report tracking material price indices across 12 commodity categories. Based in Austin, TX, Priya serves on the board of Habitat for Humanity Austin and is a marathon runner.
More from Priya Kapoor
View all
Construction Cost
Cost to Build a 1600 Sq Ft Home in 2026: Full Breakdown
Accurate 2026 cost to build a 1600 sq ft home—material, labor, and regional pricing breakdowns included. Plan your budget with real-time estimates.
Aug 11, 2026

Wood & Lumber
Name the Types of Wood for Pressure Treatment and Preservation
Learn how to name the types of wood best suited for pressure treatment. Compare species treatability, chemical retention levels, and 2026 preservation costs.
Aug 4, 2026

Stone & Masonry
Stone Veneer Suppliers Lindenhurst: 2026 Cost Analysis
Analyze 2026 stone veneer costs in Lindenhurst, NY. Compare local supplier pricing, delivery fees, and Suffolk County installation labor rates.
Aug 4, 2026