Installing Stone Veneer: Mortar vs Mortarless Systems Compared
Compare traditional mortar and mortarless interlocking systems for installing stone veneer. Explore costs, prep, tools, and best applications for your project.

The Core Debate: Traditional Mortar vs. Mortarless Systems
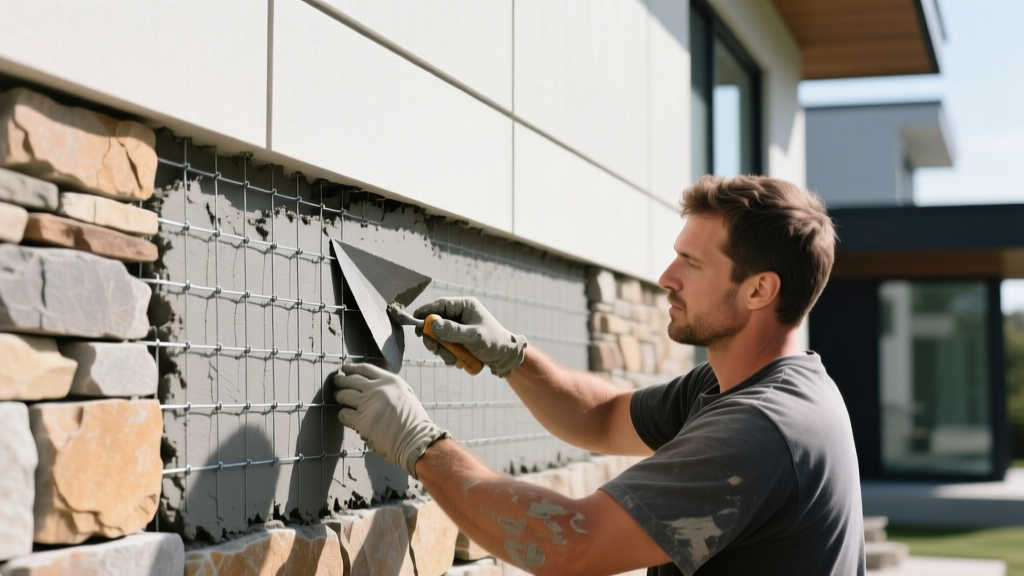
When installing stone veneer, contractors and homeowners face a critical bifurcation in methodology: the time-tested traditional mortar application versus modern mortarless interlocking systems. While both yield the same high-end aesthetic, the underlying structural mechanics, substrate requirements, and labor profiles are vastly different. Traditional mortar relies on a cementitious bond and mechanical keying into metal lath, whereas mortarless systems utilize engineered metal tracks, interlocking tongues, and corrosion-resistant fasteners to secure manufactured or natural stone panels. Choosing the wrong system for your specific substrate or climate can lead to catastrophic moisture intrusion, veneer delamination, or structural overloading.
Head-to-Head Installation Comparison Matrix
The following matrix breaks down the fundamental differences between the two primary methods for installing stone veneer, highlighting the operational realities on the job site.
| Criteria | Traditional Mortar System | Mortarless Interlocking System |
|---|---|---|
| Primary Bonding Mechanism | Type S Mortar adhesion + mechanical lath key | Galvanized steel track + structural screws |
| Substrate Requirements | Wood/metal studs, WRB, 2.5lb wire lath, scratch coat | Flat, structurally sound OSB, plywood, or concrete |
| Curing / Set Time | 24-48 hours for scratch coat; 28 days for full mortar cure | Instantaneous (mechanical fastening) |
| Skill Level Required | High (requires experienced mason for jointing and leveling) | Moderate (carpenter or advanced DIYer can execute) |
| Weather Sensitivity | High (cannot install below 40°F or in heavy rain without protection) | Low (can be installed in freezing temperatures) |
| Corner Detailing | Requires specialized corner stones and mitering | Pre-engineered interlocking corner units |
Substrate Preparation: Where the Methods Diverge
The most common point of failure when installing stone veneer occurs before the first stone is even placed. Substrate preparation dictates the longevity of the installation, and the requirements for mortar versus mortarless systems are entirely distinct.
Traditional Mortar Prep: The 3-Step Barrier
A mortar-based installation is essentially a localized masonry wall. It requires a flexible, multi-layered substrate that accommodates slight structural shifting without cracking the veneer.
- Weather-Resistant Barrier (WRB): Apply two layers of Grade D asphalt-impregnated felt paper or a high-quality house wrap (like Tyvek CommercialWrap) over the sheathing. According to best practices cited by the Journal of Light Construction, the WRB must be integrated with the weep screed at the base to allow trapped moisture to escape.
- Metal Lath Installation: Fasten 2.5 lb per square yard self-furring galvanized woven wire lath (meeting ASTM A641) horizontally. Staples or nails must penetrate the wall studs every 6 inches on center. Overlap horizontal seams by 1 inch and vertical seams by 2 inches.
- The Scratch Coat: Apply a 1/2-inch thick layer of Type S mortar over the lath. Use a notched trowel to create horizontal grooves (the "scratch") which provide the mechanical key for the final setting bed. This coat must cure for a minimum of 24 to 48 hours before stone placement begins.
Mortarless Prep: The Structural Substrate
Mortarless systems (such as Versetta Stone or ClipStone) bypass the need for lath and scratch coats, but they demand a highly rigid, flat substrate because the metal tracks cannot bridge gaps or conform to bowed walls.
- Sheathing Verification: The substrate must be a minimum of 1/2-inch OSB or plywood. If installing over existing siding or uneven brick, you must first install pressure-treated furring strips leveled to a plumb plane.
- Track Alignment: The base track must be installed perfectly level. Because the stones interlock via a tongue-and-groove mechanism, a 1/8-inch error at the base track will compound into a 1-inch misalignment by the time you reach the eave line.
- Thermal Expansion Gaps: As noted in technical guides from Fine Homebuilding, installers must leave a precise 1/4-inch gap at the top track and between panels to accommodate thermal expansion of the metal tracks and stone materials during seasonal temperature swings.
Material Weights and Structural Limitations
For traditional mortar installations on wood-framed structures exceeding 30 feet in height, or when using heavy natural fieldstone, a structural engineer must design a masonry ledge or steel angle iron supports at intermediate floor lines to bear the cumulative weight. Mortarless systems often bypass this requirement for residential applications because the load is distributed across hundreds of structural screws driven directly into the studs, provided the manufacturer's fastener schedule is strictly followed.
Cost Breakdown: Materials, Labor, and Hidden Expenses
When budgeting for installing stone veneer, the sticker price of the stone itself is only a fraction of the total project cost. The table below outlines the realistic 2026 pricing landscape for a standard 500-square-foot exterior facade project.
| Cost Category | Traditional Mortar System | Mortarless Interlocking System |
|---|---|---|
| Stone Material (MSV) | $6.00 - $10.00 / sq ft | $9.00 - $15.00 / sq ft (includes integrated track) |
| Prep Materials (Lath, Mortar, WRB) | $2.50 - $4.50 / sq ft | $0.50 - $1.50 / sq ft (screws, base track) |
| Labor (Professional Installation) | $14.00 - $22.00 / sq ft | $7.00 - $12.00 / sq ft |
| Equipment / Scaffolding | $800 - $1,200 (mixers, scaffolding) | $200 - $400 (standard ladders, impact drivers) |
| Estimated Total (500 sq ft) | $14,400 - $21,750 | $9,750 - $15,250 |
While the mortarless stone panels are significantly more expensive per square foot, the drastic reduction in skilled masonry labor and the elimination of multi-day curing times often make the mortarless system more cost-effective for projects under 1,000 square feet.
Common Failure Modes and Edge Cases
Understanding how these systems fail is the hallmark of expert installation. Both methods have distinct vulnerabilities that must be mitigated during the build.
Mortar System Failures
- Efflorescence and Spalling: If a weep screed is omitted at the base of the wall, or if the WRB is improperly lapped, water becomes trapped behind the veneer. As the water evaporates through the mortar joints, it leaves behind white salt deposits (efflorescence). In freeze-thaw climates, trapped water expands, causing the stone faces to spall or pop off the scratch coat entirely.
- Incorrect Mortar Type: Using Type N mortar instead of Type S for exterior applications is a frequent error. The Masonry Society and ASTM C270 standards dictate that Type S mortar is required for exterior veneer due to its higher flexural bond strength (minimum 180 psi), which is necessary to resist wind loads and thermal movement.
Mortarless System Failures
- Fastener Backing Out: If the installer uses standard drywall screws or deck screws instead of the manufacturer-specified 1.5-inch corrosion-resistant structural screws, the fasteners will rust and lose pull-out strength within five years, leading to track sagging.
- Thermal Binding: Failing to leave the mandatory expansion gaps at the top of the wall or at rooflines will cause the metal tracks to buckle during summer heat waves. This buckling forces the interlocking tongues out of their grooves, creating visible horizontal fault lines across the facade.
Decision Framework: Which System Should You Choose?
Selecting the right method for installing stone veneer depends on your project constraints, climate, and available labor. Use this framework to make your final decision:
- Choose Traditional Mortar If: You are installing natural, irregular fieldstone; you are working on a curved or non-planar wall; you require a custom, highly varied joint profile; or you are located in a region with abundant, affordable skilled masonry labor.
- Choose Mortarless Interlocking If: You are executing a winter installation in freezing temperatures; you are retrofitting an existing structure where adding a masonry ledge is structurally unfeasible; you are using manufactured stone panels; or you want to minimize job-site mess and eliminate the need for cement mixers and water access.
Ultimately, the success of your stone veneer project relies less on the aesthetic choice of the stone and more on the rigorous execution of the underlying attachment system. Prioritize substrate preparation, adhere strictly to ASTM material standards, and respect the structural load limits of your framing to ensure a facade that lasts for decades.
Written by
David NakamuraDavid Nakamura is a licensed architect (AIA) and construction technology writer focused on sustainable building methods, mass timber engineering, and high-performance building envelopes. He holds a Master of Architecture from the University of Washington and is a certified Passive House Consultant (CPHC). David spent eight years at the Seattle firm Mithun, where he led the design of three LEED Platinum projects, before founding his own practice specializing in net-zero residential design. He serves on the editorial advisory board of GreenBuilder Magazine and has authored peer-reviewed papers on cross-laminated timber (CLT) connections for the Journal of Structural Engineering. In his spare time, David teaches woodworking at Pratt Fine Arts Center and kayaks the Puget Sound.
More from David Nakamura
View all
Construction Cost
Labor Cost to Build a Deck Per Sq Ft: 2026 Installation Guide
Discover the exact labor cost to build a deck per sq ft in 2026. This installation guide breaks down contractor rates, complexity factors, and hidden fees.
Aug 4, 2026

Construction Cost
How Much Does It Cost to Build a 3 Bedroom House? Financing Guide
Learn exactly how much it costs to build a 3 bedroom house and explore 2026 financing options, construction loan types, and budget frameworks for your build.
Aug 4, 2026

Construction Cost
Cost to Build a Tennis Court: 2026 Guide
How much does it cost to build a tennis court in 2026? Breakdowns for asphalt, concrete, and synthetic surfaces plus fencing and lighting.
Jul 30, 2026