Technical Specs for Light Stone Veneer: Weight, ASTM & Framing Limits
Explore the technical specifications for light stone veneer, including ASTM weight limits, substrate deflection criteria, and mortar requirements.

Core Material Properties & Weight Thresholds
Light stone veneer—encompassing both manufactured architectural stone and thinly sliced natural stone—is engineered to replicate the aesthetic of full-bed masonry while drastically reducing dead load on structural framing. The defining technical boundary for this material category is its weight. According to industry standards, manufactured light stone veneer must not exceed 15 pounds per square foot (psf) or 73.2 kg/m². Natural stone veneer, typically sliced from limestone, slate, or sandstone, generally falls between 10 and 14 psf, though specific dense granites can approach the 15 psf threshold.
The 15 psf limit is not arbitrary; it is the maximum allowable weight for adhered masonry veneer under the International Building Code (IBC) without requiring additional structural support or a foundation shelf angle. Exceeding this weight reclassifies the material as anchored or full-bed masonry, triggering entirely different structural and seismic engineering requirements.
Beyond weight, dimensional tolerances are strictly controlled. Standard light stone veneer units range from 1 to 2.5 inches in thickness. The back surface must possess sufficient roughness or an engineered keyway to ensure mechanical bonding with the mortar setting bed. For manufactured units, compressive strength typically exceeds 2,500 psi, while absorption rates are kept below 22% to mitigate freeze-thaw degradation.
Governing ASTM Standards & Compliance Testing
Specifying light stone veneer requires strict adherence to ASTM International testing protocols. Architects and structural engineers must verify that proposed products carry certification for the following standards:
- ASTM C1670: The primary specification for Manufactured Stone Masonry Veneer. It dictates maximum weight (15 psf), dimensional tolerances, and minimum compressive strength.
- ASTM C1875: Standard Test Method for Testing Manufactured Stone Masonry Veneer. This outlines the specific laboratory procedures for freeze-thaw cycling, impact resistance, and flexural load testing.
- ASTM C170 / C97: Test methods for absorption and bulk specific gravity, critical for natural stone veneers to ensure they will not retain excessive moisture when exposed to exterior weathering.
- ASTM C1063: Standard Specification for Installation of Lathing and Furring to Receive Interior and Exterior Portland Cement-Based Plaster. While technically for plaster, this governs the metal lath and fastener requirements beneath the veneer scratch coat.
Compliance documentation from the ASTM International database should be requested from manufacturers prior to approval, particularly for projects in seismic design categories D, E, or F, where vibration testing data is mandatory.
Substrate Deflection & Framing Load Limits
The most common cause of light stone veneer failure is not material degradation, but substrate deflection. Because mortar joints and the stone units themselves are highly brittle, the backing structure must resist bending under wind and live loads. The Masonry Society and the National Concrete Masonry Association (NCMA) mandate strict deflection criteria for framing behind adhered veneer.
| Substrate Type | Maximum Deflection Limit | Required Backing Board | Fastener Penetration |
|---|---|---|---|
| Wood Stud Framing | L/600 | 1/2' or 5/8' Cement Board (ASTM C1325) | Min 1 inch into stud |
| Cold-Formed Steel Studs | L/600 | 1/2' or 5/8' Cement Board (ASTM C1325) | Min 3 threads past stud |
| Cast-in-Place Concrete | L/600 (Inherent) | None (Direct to substrate) | N/A (Mechanical anchor) |
| CMU (Concrete Masonry) | L/600 (Inherent) | None (Direct to substrate) | N/A (Mechanical anchor) |
Notice that L/600 is the universal threshold. Standard residential framing designed for L/360 (typical for drywall and siding) is entirely insufficient for light stone veneer. Upgrading wood studs from 2x4 at 16 inches on-center to 2x6 at 16 inches on-center, or reducing spacing to 12 inches on-center, is frequently required to achieve the L/600 rigidity mandate.
Moisture Management & WRB Integration
Light stone veneer is an absorptive cladding. During wind-driven rain events, moisture will penetrate the mortar joints and the stone itself. The Weather-Resistive Barrier (WRB) system must be designed as a drainage plane, not just a water-resistive membrane.
"Failure to incorporate a rainscreen drainage gap behind adhered stone veneer in climate zones 4 and higher is a primary driver of premature structural rot and interior mold. The 2024 and 2026 IRC updates heavily emphasize continuous drainage for all absorptive claddings."
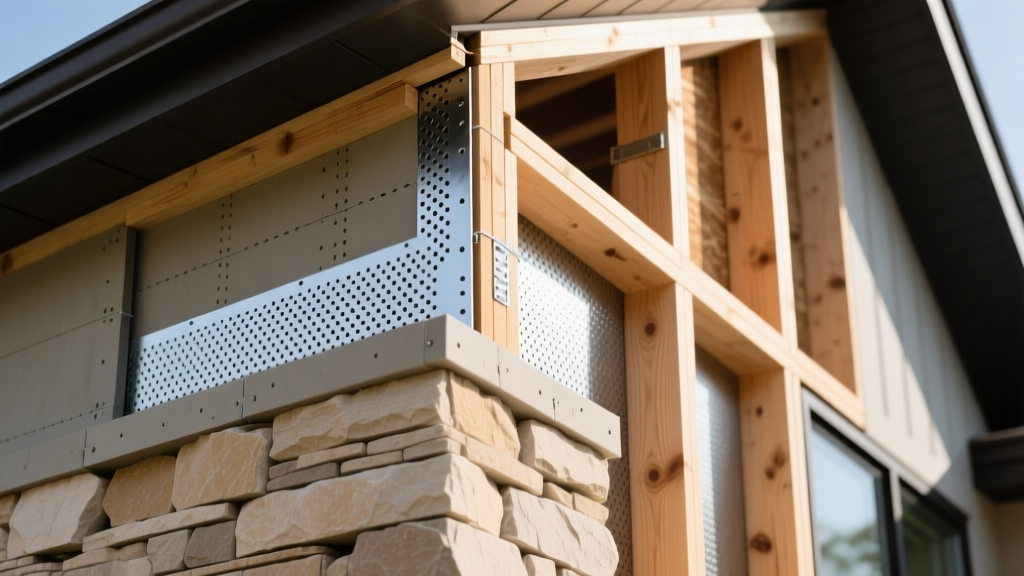
A compliant exterior assembly requires the following sequence from the sheathing outward:
- Primary WRB: A code-approved housewrap or Grade D asphalt-impregnated paper.
- Drainage Mat (Rainscreen): A 3D entangled polymer mesh (e.g., Keene DriWall or equivalent) providing a minimum 1/4-inch air gap to facilitate capillary break and downward water evacuation.
- Secondary WRB (Optional but Recommended): A second layer of Grade D paper to protect the primary WRB from the alkalinity of the cementitious scratch coat.
- Corrosion-Resistant Lath: 2.5 lb/sq yd self-furring galvanized or stainless steel woven wire mesh, fastened with corrosion-resistant nails or staples penetrating the studs.
- Weep Screed: A minimum 0.5-inch flange weep screed installed at the base of the wall, terminating at least 4 inches above grade or 2 inches above paved surfaces.
Mortar Formulations & Adhesive Specifications
The mortar used to adhere light stone veneer must accommodate slight thermal expansion and contraction while providing high shear strength. Pre-mixed mastics or standard tile adhesives are strictly prohibited for exterior applications.
Exterior and High-Moisture Applications
Type S mortar is the industry standard for both the scratch coat and the setting bed in exterior environments. The precise volumetric mix ratio is:
- 1 part Portland Cement (ASTM C150)
- 1/2 part Hydrated Lime (ASTM C206)
- 4.5 parts Clean, Well-Graded Masonry Sand (ASTM C144)
This formulation yields a compressive strength of approximately 1,800 psi, which is strong enough to support the veneer but soft enough to prevent the mortar from cracking the stone units during thermal cycling. The scratch coat must be applied at a thickness of 3/8 inch and scored horizontally to provide a mechanical key for the setting bed.
Interior Applications
For interior feature walls, fireplaces, and non-wet areas, polymer-modified thin-set mortars meeting ANSI A118.4 or ANSI A118.15 are permissible over approved cement backer boards. These adhesives allow for thinner application profiles (1/8 to 1/4 inch), reducing overall wall thickness and curing time. However, the substrate must still be rated for the 15 psf dead load.
Common Failure Modes & Technical Troubleshooting
Understanding how light stone veneer systems fail allows specifiers and installers to preemptively address vulnerabilities during the design phase.
Delamination and Shear Failure
Delamination almost exclusively traces back to improper lath attachment or efflorescence buildup behind the scratch coat. If lath fasteners miss the structural studs and only bite into the OSB or foam sheathing, the sheer weight of the stone (up to 1,500 lbs on a 100 sq ft wall) will pull the fasteners through the sheathing. Furthermore, applying mortar directly over a non-absorptive or dusty surface without a bonding agent will result in catastrophic shear failure within the first freeze-thaw cycle.
Efflorescence and Spalling
White, powdery efflorescence on the face of light stone veneer indicates that water is migrating through the wall assembly, dissolving soluble salts in the Portland cement, and depositing them on the surface as it evaporates. While primarily a cosmetic issue, severe efflorescence can crystallize within the stone's pores, leading to sub-florescence and eventual face spalling. Mitigation requires utilizing low-alkali cement, ensuring the drainage plane is unobstructed, and applying a breathable, silane/siloxane-based penetrating sealer (never a film-forming acrylic sealer, which traps moisture inside the masonry).
For comprehensive engineering guidelines on masonry veneer integration, professionals should consult the technical bulletins published by The Masonry Society, which provide updated seismic and wind-load calculation matrices for adhered cladding systems.
Written by
Marcus ChenMarcus Chen is a licensed structural engineer (PE) and building materials analyst with over 12 years of experience across residential, commercial, and industrial construction. He holds a Master of Science in Civil Engineering from UC Berkeley and spent six years at Thornton Tomasetti before transitioning to independent consulting and technical writing. Marcus specializes in material selection for seismic-prone regions, concrete reinforcement strategies, and lifecycle cost analysis. His work has been cited by the American Concrete Institute (ACI) and the Structural Engineers Association of California (SEAOC). When he is not on a job site or at his desk, you will find him hiking the Sierra Nevada or restoring a 1920s craftsman bungalow in Oakland, CA.
More from Marcus Chen
View all
Construction Cost
How Much Did the Eiffel Tower Cost to Build?
How much did the Eiffel Tower cost to build in 1889? We adjust for inflation and compare its budget to modern skyscraper construction.
Aug 4, 2026

Fire Resistance
What Is a Fire Resistant Material? Testing & Certification Guide
Discover what is a fire resistant material through ASTM and UL testing. Learn how fire ratings, certifications, and assemblies work in construction.
Aug 4, 2026

Construction Cost
How Much Did the Burj Khalifa Cost to Build?
How much did the Burj Khalifa cost to build? We break down the $1.5B project and extract 5 money-saving strategies for your next build.
Jul 30, 2026