Full Bed Stone Veneer vs Thin Stone: Structural & Cost Comparison
Compare full bed stone veneer to thin stone systems. Analyze structural footing requirements, dead loads, installation costs, and 2026 pricing data.

The Structural Reality: What Defines Full Bed Stone Veneer?
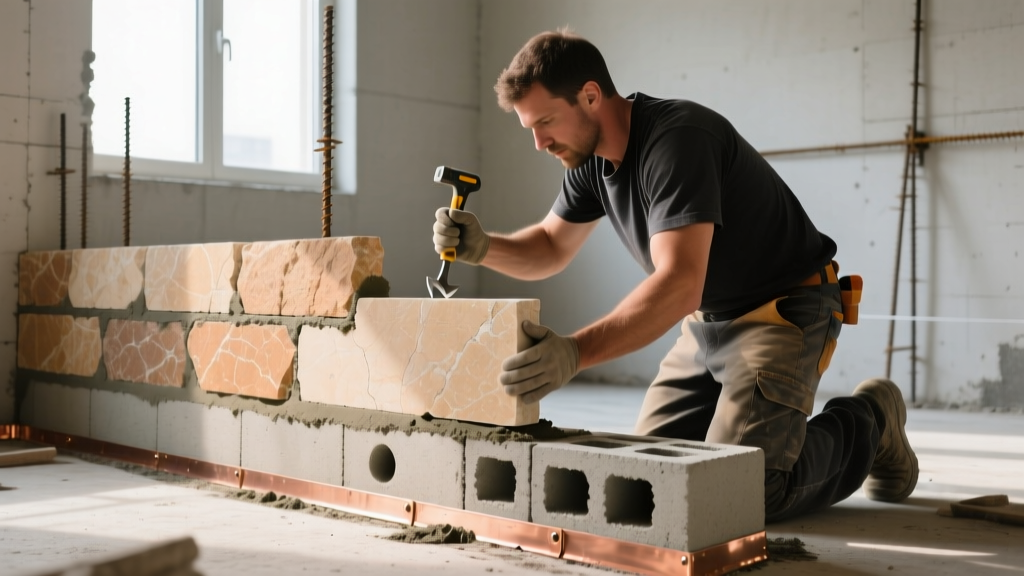
In architectural masonry, the distinction between full bed stone veneer and thin stone veneer is not merely a matter of thickness; it is a fundamental difference in structural load transfer. Full bed stone veneer (often referred to as full-thickness or traditional stone masonry) typically ranges from 3 to 6 inches in depth. Because of its substantial mass, full bed stone cannot be adhered to wood or steel stud framing. Instead, it functions as an anchored veneer system that transfers its entire dead load directly to a continuous concrete or masonry foundation footing, or to structural steel shelf angles in multi-story applications.
According to the International Masonry Institute (IMI), anchored masonry veneers must be designed to support their own weight independently of the backup wall system. The backup wall (whether wood studs, CMU, or steel framing) only needs to resist lateral wind and seismic loads, not the vertical gravity loads of the stone. This engineering reality dictates everything from the site preparation to the final cost of the project.
Full Bed Stone Veneer: Quick Specifications
- Typical Thickness: 3.0" to 6.0" (varies by stone type and dressing)
- Average Weight: 35 to 50 lbs per square foot (psf)
- Required Support: Continuous frost-depth footing or structural shelf angles
- Mortar Specification: ASTM C270 Type N (above grade) or Type S (below grade/high seismic)
- Air Space Requirement: Minimum 1" to 2" cavity between stone and weather-resistive barrier
Head-to-Head Matrix: Full Bed vs. Thin Veneer Systems
When evaluating cladding options, architects and builders must weigh the aesthetic and structural differences between full bed and thin stone systems. The following matrix breaks down the core performance metrics for both natural and manufactured variations.
| Feature | Full Bed Natural Stone | Thin Natural Veneer | Full Bed Manufactured | Thin Manufactured Veneer |
|---|---|---|---|---|
| Thickness | 3" - 6" | 0.75" - 1.5" | 3" - 5" | 0.75" - 1.25" |
| Dead Load (psf) | 35 - 50 lbs | 10 - 15 lbs | 25 - 35 lbs | 8 - 12 lbs |
| Footing Required? | Yes, continuous | No | Yes, continuous | No |
| Shadow Line Depth | Deep, highly textured | Shallow, moderate | Deep, simulated | Shallow, simulated |
| Window Return Detail | Requires deep jambs | Standard jambs suffice | Requires deep jambs | Standard jambs suffice |
Load-Bearing Requirements and Foundation Engineering
The most significant barrier to specifying full bed stone veneer is the foundation requirement. Because the stone exerts up to 50 psf of vertical force, the building must feature a continuous concrete or masonry footing that extends below the local frost line. In northern climates, this means excavating 36 to 48 inches below grade to pour a reinforced concrete stem wall specifically designed to carry the masonry ledge.
Calculating the Dead Load Impact
Consider a standard two-story residential elevation with 1,200 square feet of exterior stone cladding. If using full bed natural limestone (approx. 45 psf), the stone alone introduces 54,000 pounds of dead load to the foundation perimeter. This load is entirely independent of the building's structural frame. The Brick Industry Association (BIA) Technical Notes emphasize that masonry veneer foundations must be designed to tolerate differential settlement without cracking the rigid masonry above.
Multi-Story Applications: The Shelf Angle Imperative
Full bed stone cannot simply be stacked from the ground to the roof on a multi-story building. Building codes generally limit the vertical height of supported masonry veneer to 12 or 20 feet, depending on the seismic design category. For floors above the first story, structural engineers must design a continuous steel shelf angle (typically L4x4x3/8 galvanized steel) anchored to the building's structural frame. This angle transfers the immense weight of the upper-story stone back to the primary structure, creating a soft joint below to accommodate vertical deflection and thermal expansion.
Mortar, Flashing, and Moisture Management
Unlike thin veneer, which is often applied directly to a scratch coat over lath, full bed stone requires a drained cavity system. The National Concrete Masonry Association (NCMA) guidelines for anchored veneers dictate a minimum 1-inch to 2-inch air space between the back of the stone and the weather-resistive barrier (WRB).
Critical Moisture Warning: Weep Holes and Flashing
A common failure mode in full bed stone installations is the omission of through-wall flashing and weep holes. Water will inevitably penetrate the outer wythe of stone. Without a continuous 40-mil PVC or 8-oz copper flashing at the base of the wall, and open-head joint weeps spaced at a maximum of 24 inches on center, water becomes trapped in the cavity. This leads to severe efflorescence, freeze-thaw spalling of the stone faces, and eventual rot of the structural backup wall.
For mortar selection, ASTM C270 Type N mortar (minimum 750 psi compressive strength) is the industry standard for full bed stone above grade. Type N provides the necessary flexibility to accommodate thermal movement without cracking the stone units. Type S mortar (1800 psi) is too rigid for most natural stones and should only be specified for below-grade applications or in high-seismic zones where higher tensile bond strength is engineered into the wall assembly.
Cost Breakdown: Material vs. Structural Upgrades
When clients compare quotes, they often look strictly at the per-square-foot material cost of the stone. This is a critical error. The true cost of full bed stone veneer includes the structural upgrades required to support it. Below is a comparative cost analysis reflecting current 2026 market rates for materials and specialized masonry labor.
| Cost Component | Full Bed Natural Stone | Thin Natural Stone Veneer |
|---|---|---|
| Stone Material | $12.00 - $24.00 / sq ft | $9.00 - $18.00 / sq ft |
| Mortar, Lath & Accessories | $4.50 - $7.00 / sq ft | $3.00 - $5.00 / sq ft |
| Masonry Labor | $28.00 - $45.00 / sq ft | $14.00 - $22.00 / sq ft |
| Foundation Footing (Linear Ft) | $35.00 - $60.00 / lin ft | $0 (Not required) |
| Shelf Angles (Multi-story) | $18.00 - $30.00 / lin ft | $0 (Not required) |
| Total Estimated Installed Cost | $45.00 - $76.00+ / sq ft | $26.00 - $45.00 / sq ft |
While the stone material itself might only be $3 to $6 more per square foot for full bed, the labor costs nearly double due to the physical demands of moving 50 lb stones, the necessity of heavy scaffolding, and the precise leveling required for deep mortar joints. Furthermore, the footing requirement can add $5,000 to $15,000 to the foundation budget of a standard single-family home.
When to Specify Full Bed Over Thin Veneer
Given the significant structural and financial premiums, full bed stone veneer should be specified only when its unique physical properties are required for the architectural vision or performance mandate.
The Decision Framework
- Specify Full Bed When: The project is a ground-up new construction with engineered masonry footings already in the budget; the design calls for deep, dramatic shadow lines and authentic stone profiles that thin veneer cannot replicate; window returns and quoins require true masonry depth; or the building is a commercial/institutional structure requiring a 100+ year exterior lifespan with minimal maintenance.
- Specify Thin Veneer When: The project is a retrofit or remodel where excavating for new footings is impossible or cost-prohibitive; the stone is being applied to upper stories of wood-framed buildings; the project budget cannot absorb the 60% to 80% labor premium of full bed masonry; or local seismic codes make the engineering of shelf angles overly complex.
Edge Cases and Failure Modes to Avoid
A frequent edge case occurs when architects specify full bed stone for a project, but the general contractor attempts to value-engineer the foundation by pouring a standard residential slab-on-grade without a continuous masonry ledge. This inevitably leads to the stone being improperly supported, resulting in severe settlement cracks within the first two years of construction. If the footing is not engineered for the specific dead load of the chosen stone, the project must pivot to thin veneer immediately.
"Full bed stone is not just a finish material; it is a structural masonry system. Treating it like a cosmetic upgrade in the budget phase is the primary reason these projects face massive change orders during the foundation stage. Always align the stone selection with the geotechnical and structural engineering reports before finalizing the exterior palette."
Written by
Elena RodriguezElena Rodriguez is a civil engineer and technical writer specializing in concrete technology, masonry systems, and ASTM/ACI compliance. She earned her B.S. in Civil Engineering from Texas A&M University and spent a decade at a materials testing laboratory, performing over 2,000 concrete compressive strength tests and masonry prism evaluations. Elena is an ACI-certified Field Testing Technician (Grade I) and a member of ASTM Committee C12 on Natural Building Stone. She currently consults on forensic engineering cases involving concrete failures and moisture intrusion. Based in San Antonio, TX, Elena is a proud member of the Society of Women Engineers (SWE) and coaches her daughter's FIRST Robotics team.
More from Elena Rodriguez
View all
Walls & Panels
Cost Analysis: Light Gauge Steel Framing Advantages and Disadvantages
Evaluate light gauge steel framing advantages and disadvantages through a strict cost analysis lens, comparing material, labor, and lifecycle expenses.
Aug 4, 2026

Walls & Panels
Gypsum Board Types: Exact Specifications, Thickness & Dimensions
Compare standard, Type X, and moisture-resistant gypsum board types. Get exact specifications, thicknesses, dimensions, and ASTM standards for your project.
Aug 4, 2026

Fire Resistance
Best Fire-Resistant Outdoor Decking Materials: 2026 Buyer Guide
Discover the best fire-resistant outdoor decking materials for 2026. Compare Class A PVC, aluminum, and hardwood options for WUI compliance and safety.
Aug 4, 2026