Design Showcase: Styling Stone Thin Veneer Panels in Modern Homes
Discover how to elevate modern interiors with stone thin veneer panels. Explore design trends, styling tips, and material specifications for 2026.

The Architectural Shift Toward Lightweight Stone Cladding
Historically, incorporating natural stone into interior architecture required full-bed masonry, demanding structural footings to support 35 to 40 pounds per square foot. The advent of stone thin veneer panels has fundamentally altered this paradigm. By slicing natural stone or casting high-density manufactured aggregates to a thickness of 0.75 to 1.5 inches, manufacturers have reduced the weight to 10 to 15 pounds per square foot. This allows designers to clad standard wood or steel stud framing without requiring supplemental structural engineering. Beyond the obvious structural advantages, these panels offer unprecedented versatility in spatial design, enabling continuous material flows across walls, ceilings, and custom millwork.
Curated Design Profiles: Selecting the Right Panel Aesthetic
The visual impact of stone cladding is dictated by the cut profile and mortar joint treatment. When specifying stone thin veneer panels for interior applications, designers typically gravitate toward three distinct aesthetic profiles:
1. Linear Stacked Ledger (Zero-Joint)
Dimensions: Typically 6x24 inch or 8x36 inch modular panels.
Aesthetic: Clean, horizontal lines with tight, dry-stacked seams. No visible mortar.
Best Application: Contemporary and mid-century modern interiors. Ideal for floating media consoles, linear fireplaces, and elevator lobbies where geometric precision is required.
2. Classic Ashlar Cut (Prominent Joint)
Dimensions: Random rectangular patterns ranging from 4x10 to 12x18 inches.
Aesthetic: Traditional masonry look with 0.5-inch raked or flush mortar joints. Offers a structured yet organic feel.
Best Application: Transitional spaces, craftsman-style homes, and kitchen range hood surrounds where a sense of heritage and permanence is desired.
3. Organic Mosaic Fieldstone (Overgrout)
Dimensions: Highly irregular, non-modular shapes.
Aesthetic: Heavy, 1-inch overgrout or flush joints that emphasize the rustic, uneven topography of the stone.
Best Application: Rustic, eclectic, or biophilic designs. Frequently used in wine cellars, mudrooms, and statement columns.
Material Specifications: Natural vs. Manufactured Thin Veneer
Specifying the correct material requires understanding the physical and economic differences between quarried natural stone and cast manufactured veneer. The table below outlines the critical metrics for interior specification.
| Attribute | Natural Thin Veneer | Manufactured Thin Veneer |
|---|---|---|
| Thickness | 1.0" - 2.5" | 0.75" - 1.5" |
| Weight | 12 - 15 lbs / sq. ft. | 8 - 12 lbs / sq. ft. |
| Material Cost | $12.00 - $28.00 / sq. ft. | $6.50 - $14.00 / sq. ft. |
| Color Consistency | High variation (natural veining) | Batch-controlled (consistent) |
| Governing Standard | ASTM C616 / C568 (varies by rock type) | ASTM C1670 |
Advanced Spatial Applications Beyond the Accent Wall
While feature walls remain common, advanced architectural detailing leverages stone thin veneer panels in high-impact, non-traditional applications:
- Kitchen Island Waterfalls: Mitering thin veneer panels at precise 45-degree angles to create continuous stone waterfall edges on kitchen islands. This requires a specialized epoxy setting material (such as LATICRETE 3701 Mortar Admix) to ensure structural bonding at the mitered seam without visible grout lines.
- Vaulted Ceiling Suspensions: Cladding vaulted or coffered ceilings with lightweight ledger stone. Because gravity acts against the installation, mechanical fastening is mandatory. Installers must use stainless steel wire ties or corrosion-resistant screws anchored into the ceiling joists, combined with a polymer-modified thin-set mortar to prevent delamination over time.
- Biophilic Thresholds: Running the exact same stone veneer profile from an interior living space through a glass folding door system to an exterior patio wall. This requires transitioning from interior-grade adhesives to exterior-grade, freeze-thaw stable mortars at the threshold line, creating a seamless indoor-outdoor visual flow.
Lighting Topography: Maximizing Visual Depth
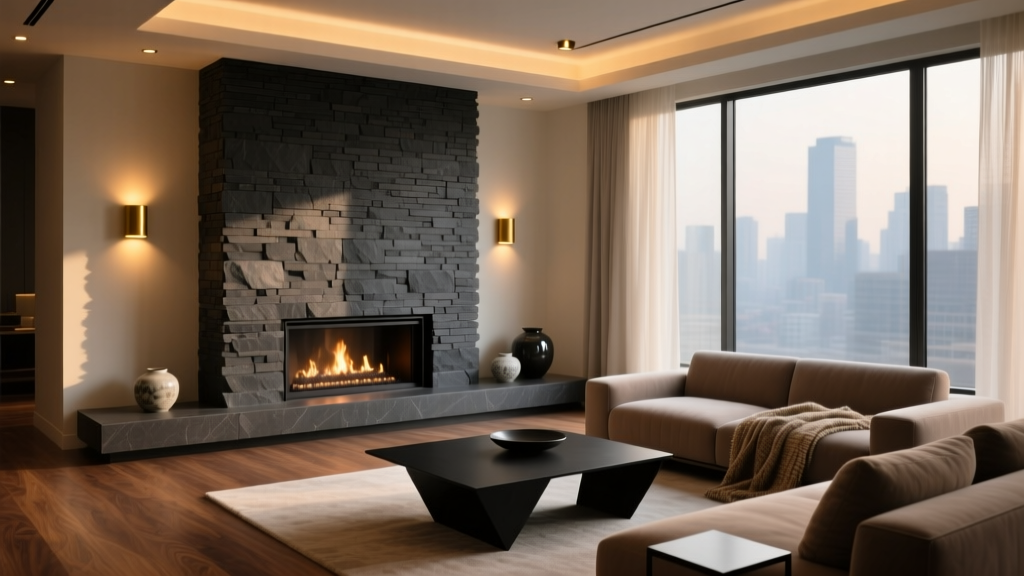
The three-dimensional texture of stone veneer is entirely dependent on the lighting strategy. Poor lighting will flatten the material, rendering it visually indistinguishable from high-end wallpaper.
"To reveal the geological topography of stacked stone, designers must employ grazing light rather than washing light. The angle of incidence dictates the depth of the shadow."
Grazing Light Technique: Position LED sconces or recessed linear fixtures exactly 6 to 12 inches away from the stone surface. This acute angle creates deep, dramatic shadows in the mortar joints and stone clefts, emphasizing the tactile nature of the material. This is highly recommended for linear stacked ledger profiles.
Washing Light Technique: Position fixtures 24 to 36 inches away from the wall. This diffuses the light, minimizing shadows and providing even illumination. This technique is preferable for highly irregular fieldstone where deep shadows might create visually chaotic, distracting patterns.
Color Temperature Pairing: Pair warm-toned stones (limestone, sandstone, rust-colored slate) with 2700K LED sources to enhance their natural earth pigments. Conversely, specify 4000K cool-white LEDs for modern grey basalts, charcoals, and quartzites to emphasize their sharp, contemporary geometry.
⚠️ Substrate Preparation Warning
Never install stone thin veneer panels directly over standard drywall or painted plaster. The weight of the stone and the moisture from the mortar will compromise the paper facing of the drywall, leading to catastrophic adhesive failure. All interior framing must be sheathed with 1/2-inch cement backer board (e.g., Durock or HardieBacker) or covered with a dimpled metal lath and a 3/8-inch Portland cement scratch coat prior to stone application.
Sustainability and Sourcing Metrics
For projects targeting LEED v4.1 certification or adhering to strict ESG (Environmental, Social, and Governance) guidelines, the sourcing of stone veneer plays a critical role. According to the U.S. Green Building Council (USGBC), projects can earn regional material credits if the stone is extracted, processed, and manufactured within a 500-mile radius of the project site.
Natural stone thin veneer inherently carries a low embodied carbon footprint compared to fired clay bricks or cement-heavy manufactured alternatives, provided it is sourced locally. The Natural Stone Institute provides comprehensive Environmental Product Declarations (EPDs) for quarried stone, allowing architects to accurately calculate the lifecycle impact of their cladding choices. For manufactured alternatives, the Masonry Veneer Manufacturers Association (MVMA) offers technical bulletins detailing the recycled aggregate content and VOC emissions of cast veneer products, ensuring interior air quality standards are met during and after installation.
Final Specification Checklist
Before finalizing a stone thin veneer panel order, verify the following project parameters:
- Substrate Verification: Confirm cementitious backer board or metal lath/scratch coat is specified on all architectural drawings.
- Mortar Selection: Specify Type S or Type N mortar for traditional joints, or a high-bond polymer-modified thin-set for zero-joint ledger panels.
- Waste Factor: Order a minimum 10% overage for modular panels, and a 15% overage for irregular fieldstone to account for cutting waste and pattern blending.
- Sealing Requirements: Specify a penetrating, breathable siloxane sealer for kitchens and wet areas to prevent oil and water staining, avoiding film-forming acrylics that trap moisture and alter the stone's natural matte finish.
Written by
Elena RodriguezElena Rodriguez is a civil engineer and technical writer specializing in concrete technology, masonry systems, and ASTM/ACI compliance. She earned her B.S. in Civil Engineering from Texas A&M University and spent a decade at a materials testing laboratory, performing over 2,000 concrete compressive strength tests and masonry prism evaluations. Elena is an ACI-certified Field Testing Technician (Grade I) and a member of ASTM Committee C12 on Natural Building Stone. She currently consults on forensic engineering cases involving concrete failures and moisture intrusion. Based in San Antonio, TX, Elena is a proud member of the Society of Women Engineers (SWE) and coaches her daughter's FIRST Robotics team.
More from Elena Rodriguez
View all
Walls & Panels
Cost Analysis: Light Gauge Steel Framing Advantages and Disadvantages
Evaluate light gauge steel framing advantages and disadvantages through a strict cost analysis lens, comparing material, labor, and lifecycle expenses.
Aug 4, 2026

Walls & Panels
Gypsum Board Types: Exact Specifications, Thickness & Dimensions
Compare standard, Type X, and moisture-resistant gypsum board types. Get exact specifications, thicknesses, dimensions, and ASTM standards for your project.
Aug 4, 2026

Fire Resistance
Best Fire-Resistant Outdoor Decking Materials: 2026 Buyer Guide
Discover the best fire-resistant outdoor decking materials for 2026. Compare Class A PVC, aluminum, and hardwood options for WUI compliance and safety.
Aug 4, 2026