Mortarless Stone Veneer: Modern Design & Style Showcase
Discover how mortarless stone veneer transforms modern interiors and exteriors. Explore design styles, texture pairings, and installation aesthetics.

The Aesthetic Shift: Why Designers Choose Mortarless Profiles
Mortarless stone veneer has transitioned from a niche DIY alternative to a staple in high-end architectural design. By eliminating the thick, inconsistent lines of traditional Type N or Type S mortar joints, mortarless systems deliver a precise, dry-stacked aesthetic that aligns perfectly with contemporary and minimalist design languages. Traditional masonry relies on 3/8-inch to 1/2-inch mortar joints, which can visually interrupt the natural flow of the stone. In contrast, mortarless stone veneer systems utilize precision-cast concrete or natural stone with interlocking lips, mechanical clips, or hidden fastener tracks to achieve tight 1/16-inch tolerances.
This structural innovation shifts the visual weight of the wall. Without the visual noise of gray or white mortar lines, the eye focuses entirely on the stone's natural cleft, color variation, and shadow profile. For architects and interior designers, this means greater control over texture and sightlines, allowing the veneer to act as a sophisticated backdrop rather than a rustic focal point.
Signature Design Styles & Material Pairings
The absence of mortar joints allows mortarless stone veneer to integrate seamlessly with non-masonry materials. Here is how top designers are pairing these systems in modern builds.
Contemporary Minimalist
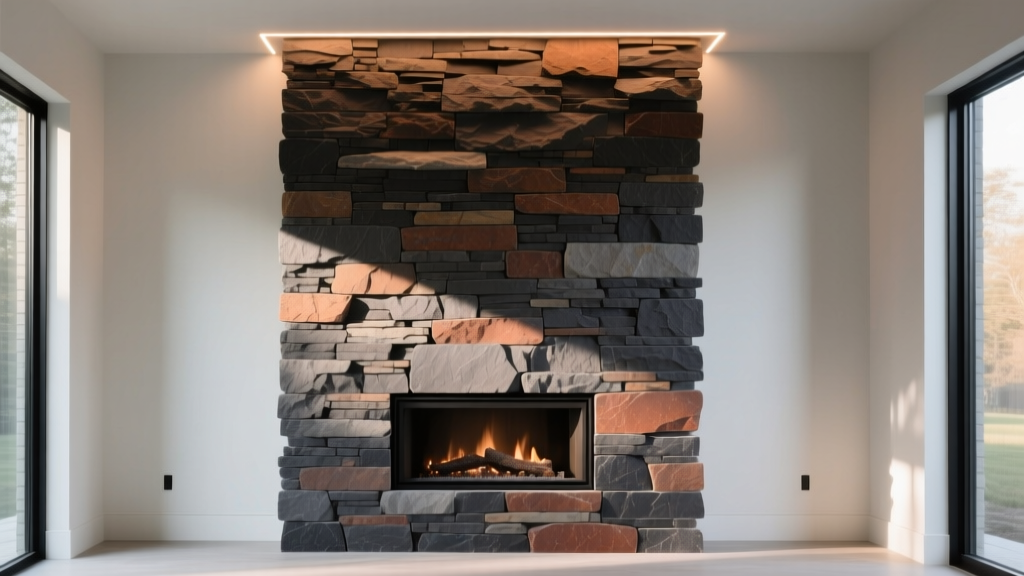
Minimalist design demands clean lines and restrained palettes. Designers frequently pair charcoal or basalt-toned mortarless ledger panels with matte black aluminum window frames (such as the Marvin Modern series) and large-format porcelain flooring. The tight, shadow-line joints of the stone mimic the sleek mullions of the steel windows, creating a cohesive, industrial-adjacent aesthetic. To maintain the minimalist ethos, specify a linear stacked bond pattern rather than a random ashlar layout.
Organic Modern
Organic modern interiors rely on the juxtaposition of raw, natural textures with warm, refined finishes. A highly effective application involves pairing warm earth-tone stacked limestone mortarless veneer with white oak slatted acoustic paneling. The vertical grain of the wood slats contrasts beautifully with the horizontal strata of the dry-stacked stone. This combination is particularly effective in double-story great rooms, where the mortarless system's lightweight nature allows for floor-to-ceiling installations without the need for structural masonry ties or heavy foundation footings.
Industrial Chic Exteriors
For exterior facades, mortarless stone veneer is increasingly used to soften the harshness of Cor-Ten steel and board-formed concrete. By utilizing a mechanical fastener system, the stone can be installed over a continuous insulation (CI) layer, maintaining the building's thermal envelope while providing a rugged, weather-resistant cladding. The tight joints prevent the 'rustic cabin' look, keeping the exterior profile sharp and commercial-grade.
Because mortarless systems lack the forgiving nature of wet mortar, substrate flatness is critical. Ensure your framing or backer board is plumb within 1/8-inch over 10 feet. Any deviation will cause the interlocking lips to gap, creating unwanted horizontal shadow lines that break the dry-stack illusion.
Product Spotlight: Leading Mortarless Systems Compared
Selecting the right system depends on the substrate, the desired material authenticity, and the project budget. Below is a comparison of the leading mortarless stone veneer technologies currently dominating the architectural market.
| Brand / System | Attachment Method | Material Composition | Est. Cost (Material) | Best Design Application |
|---|---|---|---|---|
| Boral Versetta Stone | Panelized with integrated 2" rainscreen & hidden screws | Concrete / Aggregate blend | $9.50 - $13.00 / sq ft | Exterior wainscoting, commercial facades, CI wall assemblies |
| ClipStone | Individual mechanical wire clips screwed to backer | Cast architectural stone | $8.00 - $11.50 / sq ft | Interior feature walls, fireplaces, curved wall radii |
| StoneClip | Stainless steel track and clip system | 100% Natural thin stone | $14.00 - $19.00 / sq ft | High-end luxury interiors, authentic natural stone requirements |
According to the installation specifications from Versetta Stone, their panelized system's integrated 2-inch rainscreen gap not only eliminates the need for traditional furring strips but also provides critical moisture management for exterior envelopes. Conversely, mechanical fastener systems like ClipStone offer superior flexibility for interior applications where wall radii and tight corner returns require individual stone manipulation.
Architectural Lighting: Maximizing Shadow Play
The visual success of mortarless stone veneer relies heavily on how light interacts with its relief profile. Because there is no flat mortar joint to reflect light, the 1-inch to 1.5-inch depth of the stone's leading edge creates dramatic shadow lines. Research from the Lighting Research Center indicates that grazing light is the most effective technique for accentuating highly textured surfaces.
- Grazing Light Placement: Position recessed ceiling fixtures or linear LED wall washers exactly 12 to 18 inches away from the veneer surface. Aim the beam strictly parallel to the wall (up or down). This maximizes the shadow cast by the 1.5-inch stone relief.
- Beam Angle Specifics: Avoid wide 60-degree flood beams, which flatten the texture. Specify narrow 15-degree to 20-degree beam angles to create sharp, high-contrast shadows across the dry-stack joints.
- Color Temperature & CRI: For warm earth-tone stones (sandstone, travertine), use 2700K to 3000K LEDs. For cool tones (basalt, slate, gray limestone), use 3500K to 4000K. Crucially, demand a Color Rendering Index (CRI) of 90+ to prevent the stone's natural mineral flecks from looking muddy or washed out.
Never use standard downlights placed 4 or more feet away from the wall to illuminate mortarless veneer. This 'flat washing' technique eliminates the shadow profile entirely, making the 3D stone look like a flat, printed wallpaper. Always pull the light source close to the wall plane.
Interior vs. Exterior Application Guidelines
While the aesthetic appeal of mortarless stone veneer is universal, the structural and environmental requirements differ vastly between interior and exterior installations.
Interior Feature Walls & Fireplaces
For interior applications, weight and fire ratings are the primary constraints. Most cast-concrete mortarless systems weigh between 10 and 12 pounds per square foot. This allows them to be installed directly over standard 1/2-inch drywall, provided the drywall is securely fastened to the studs with screws (not just nails) and the wall framing is standard 16-inch on-center wood or steel. For fireplace surrounds, ensure the specific mortarless product carries an ASTM E136 non-combustible rating. While the stone itself will not burn, the mechanical clips or integrated foam backings on some panelized systems may have temperature limits. Always maintain the manufacturer's specified clearance (typically 18 inches) from direct flame sources.
Exterior Rainscreen Integrations
Exterior installations must manage bulk water and vapor drive. Mortarless stone veneer should never be adhered directly to exterior sheathing or housewrap. Instead, it must be integrated into a drained and vented rainscreen assembly. Panelized systems with built-in drainage mats are highly efficient here, as they reduce labor costs and ensure a consistent air gap. When detailing exterior corners, avoid using standard mortar for the corner returns. Instead, specify factory-cast interlocking corner units that maintain the precise 1/16-inch dry-stack joint around the building's perimeter, preserving the visual continuity of the mortarless design.
Final Considerations for Specification
Specifying mortarless stone veneer requires a shift in how contractors approach wall preparation. The unforgiving nature of tight, mortar-free joints demands laser-level precision during the layout phase. By pairing these exacting installation standards with deliberate material contrasts and precision grazing lighting, designers can leverage mortarless systems to create sophisticated, high-impact architectural surfaces that traditional masonry simply cannot replicate.
Written by
James ThorntonJames Thornton is a construction industry veteran with 25 years of hands-on experience in wood framing, lumber grading, and residential building codes. He started as a framing carpenter in rural Oregon, earned his ICC Residential Building Inspector certification, and eventually became a senior plan reviewer for the City of Portland Bureau of Development Services. James holds a B.S. in Wood Science & Technology from Oregon State University and is a certified lumber grader through the West Coast Lumber Inspection Bureau (WCLIB). He has inspected over 3,000 residential construction sites and authored the city's internal guide on advanced framing techniques (2x6 at 24" O.C.). James lives in Bend, OR, where he builds custom timber-frame cabins and competes in lumberjack sports.
More from James Thornton
View all
Insulation
Best Home Insulation Materials: Complete 2026 Guide
Compare top home insulation materials for 2026. Find R-values, installed costs per square foot, and best uses for fiberglass, spray foam, and mineral wool.
Aug 4, 2026

Sustainable Building
Certify Your Green Building Material for LEED and WELL
Step-by-step guide to certifying a green building material for LEED v5 and WELL v2. Master EPDs, HPDs, and VOC limits for 2026 project specifications.
Aug 4, 2026

Stone & Masonry
Veneer Stacked Stone Panels: Interior Design & Style Showcase
Discover how veneer stacked stone panels transform interiors. Explore modern design profiles, material pairings, and technical installation specs.
Aug 4, 2026