Oklahoma Stone Veneer Technical Specs: ASTM Standards & Weight
Review technical specifications for Oklahoma stone veneer, including ASTM standards, weight loads, WRB requirements, and mortar types for modern builds.
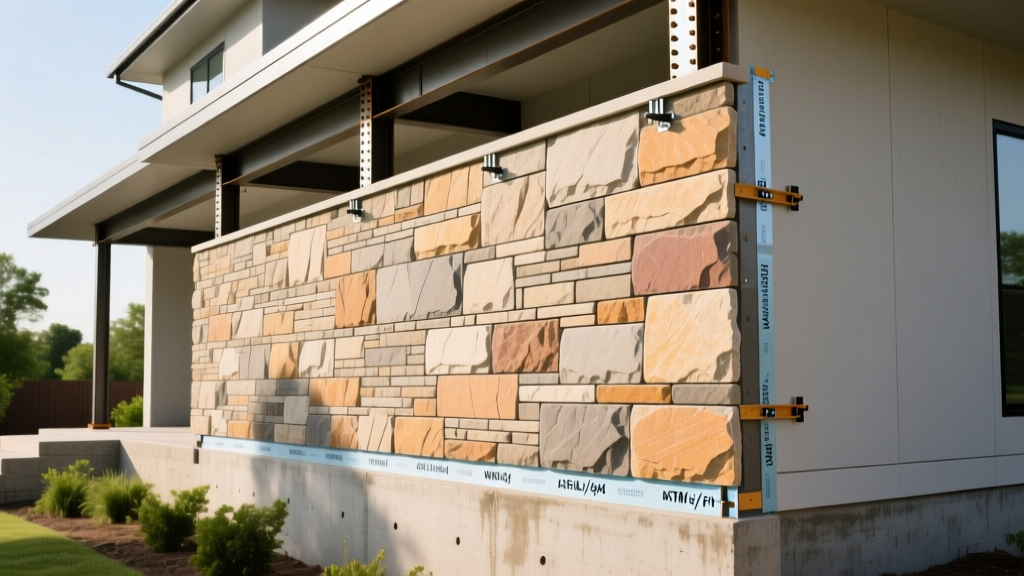
Material Composition and Geological Profile
Oklahoma stone veneer encompasses both natural stone quarried from regional geological formations—primarily the Arbuckle and Ouachita mountain regions—and high-density manufactured stone veneer (MSV) engineered to replicate local fieldstone and limestone profiles. When specifying Oklahoma stone veneer for architectural applications, understanding the distinct physical properties of native limestone versus regional sandstone is critical for structural load calculations and moisture management.
Native Oklahoma limestone is a dense, sedimentary rock characterized by high compressive strength and low porosity, making it highly resistant to the severe freeze-thaw cycles typical of the Southern Plains. Conversely, Oklahoma sandstone offers a more porous, varied texture but requires stringent sealing and specific mortar formulations to prevent moisture ingress and subsequent spalling.
Physical Properties Comparison Matrix
| Attribute | Natural OK Limestone | Natural OK Sandstone | Manufactured MSV (OK Profile) |
|---|---|---|---|
| Average Thickness | 1.5" - 2.5" | 1.0" - 2.0" | 0.5" - 1.5" |
| Installed Weight | 18 - 25 lbs/sq ft | 14 - 19 lbs/sq ft | 10 - 14 lbs/sq ft |
| Compressive Strength | 8,000 - 12,000 psi | 4,000 - 8,000 psi | 2,800 - 4,500 psi |
| Water Absorption | < 3.0% | 5.0% - 12.0% | < 22.0% (ASTM C140) |
ASTM Standards and Structural Load Requirements
Adhered stone veneer systems must comply with rigorous testing protocols to ensure long-term adhesion and structural integrity. For natural Oklahoma stone veneer, specifications must align with ASTM C1671 (Standard Specification for Adhered Natural Stone Masonry Veneer). Manufactured profiles must meet ASTM C1670. These standards dictate maximum unit weights, dimensional tolerances, and freeze-thaw durability.
Structural Framing Load Warning
Natural Oklahoma limestone veneer frequently exceeds 20 lbs per square foot. Standard 2x4 wood framing at 16 inches on center (o.c.) is typically rated for a maximum dead load of 40 psf on the exterior wall plane. When specifying natural limestone on multi-story structures, structural engineers must calculate the cumulative dead load. If the combined weight of the veneer, mortar, lath, and sheathing approaches 35 psf, transitioning to a manufactured stone veneer (MSV) profile or upgrading to 2x6 framing with enhanced shear wall bracing is mandatory to prevent long-term deflection.
Moisture Management and Weather Resistive Barrier (WRB) Specs
Oklahoma's climate is characterized by high-velocity wind events, driving rain, and rapid temperature fluctuations. A standard single-layer weather resistive barrier (WRB) is insufficient for exterior Oklahoma stone veneer applications. The Masonry Veneer Manufacturers Association (MVMA) mandates a dual-layer moisture management system for all adhered veneer installations in severe weather zones.
Drainage Plane and Weep Hole Specifications
- Primary WRB: Grade D asphalt-impregnated building paper (minimum 60-minute rating per ASTM D226) or a high-performance non-woven housewrap with a water resistance rating exceeding 120 minutes.
- Secondary Drainage Mat: A 3/16-inch thick polymer drainage mat (entangled filament matrix) must be installed over the primary WRB to create a continuous capillary break and air gap.
- Flashing Integration: All horizontal terminations, including above windows, doors, and at the foundation line, require corrosion-resistant weep screed (ASTM C1063). The weep screed must feature minimum 3/16-inch weep holes spaced no more than 33 inches apart.
- Clearance: Maintain a minimum 4-inch clearance between the bottom of the weep screed and final grade, or 2 inches above paved surfaces, to prevent soil moisture wicking and soil-borne alkali contamination.
Mortar, Lath, and Fastener Technical Requirements
The mechanical connection between the stone veneer and the substrate relies on a precisely engineered matrix of metal lath, fasteners, and mortar. Failure in any single component compromises the entire assembly.
Corrosion-Resistant Metal Lath
Specify 2.5 lb self-furring galvanized steel lath (ASTM C847) for all exterior applications. The self-furring dimples must hold the lath exactly 1/4 inch away from the WRB, allowing the scratch coat mortar to fully encapsulate the metal. In coastal or high-humidity microclimates, upgrade to G90 galvanized coating or PVC-coated lath to prevent rust-jacking, a phenomenon where expanding rust fractures the surrounding mortar.
Fastener Penetration and Spacing
Fasteners must penetrate the structural framing (studs or joists) by a minimum of 1 inch. Use 1-1/2 inch hot-dipped galvanized roofing nails or 1-1/4 inch galvanized staples. Fastener spacing must not exceed 6 inches o.c. along the edges and 12 inches o.c. in the field of the lath. Overlap all lath seams by a minimum of 1 inch horizontally and 2 inches vertically.
Mortar Formulations
For adhering natural Oklahoma stone, Type S mortar (ASTM C270) is the baseline requirement, offering high tensile bond strength and flexibility. For manufactured veneer, a polymer-modified veneer mortar compliant with ANSI A118.15 is recommended to enhance adhesion and reduce efflorescence. The scratch coat must be applied at a thickness of 3/8 inch to 1/2 inch and cured for a minimum of 48 hours before stone application.
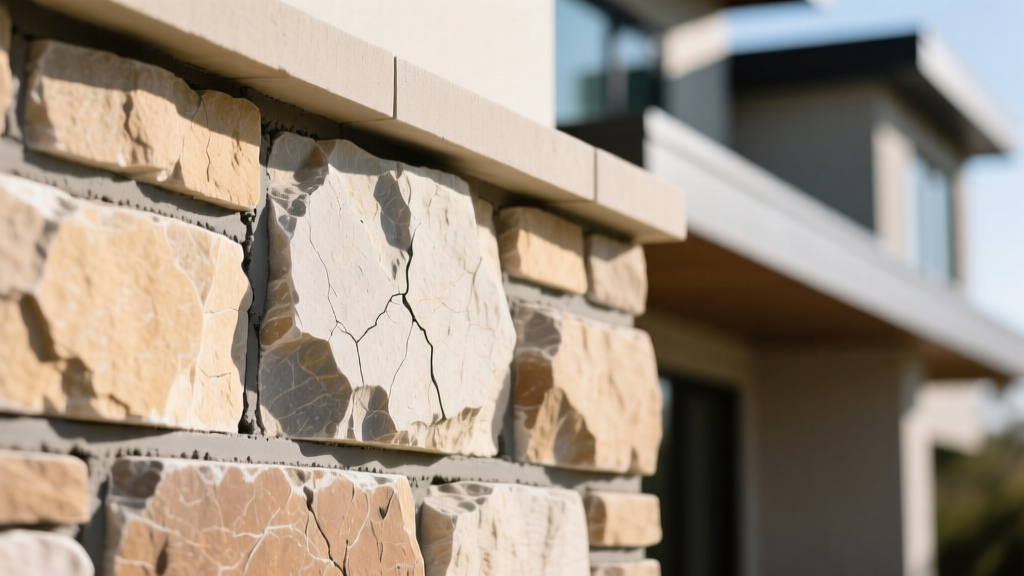
Climate-Specific Failure Modes in the Oklahoma Region
Even with perfect installation, regional environmental factors can trigger specific failure modes if not anticipated during the specification phase.
High-Alkali Soil Efflorescence
Oklahoma soils, particularly in the western and central regions, contain high concentrations of soluble salts and alkalis. When groundwater or splash-back contacts the base of a stone veneer wall, these salts migrate through the porous mortar and stone, crystallizing on the surface as white efflorescence. Mitigation: Apply a penetrating, breathable silane/siloxane sealer to the bottom 3 feet of the veneer. Never use film-forming acrylic sealers, which trap moisture inside the masonry and cause catastrophic spalling during freeze-thaw cycles.
Thermal Shock and Mortar Delamination
Oklahoma experiences rapid temperature drops, particularly during autumn cold fronts where temperatures can plummet 40°F within hours. Natural stone with high thermal mass absorbs heat during the day and contracts rapidly at night. If the mortar joint is too rigid (e.g., a high-cement mix without lime), the differential expansion rates between the stone and mortar will cause micro-fracturing at the bond line. Always specify a mortar mix with a high lime content (Type N or Type S) to introduce elasticity and accommodate thermal movement.
Frequently Asked Technical Questions
Can Oklahoma stone veneer be installed directly over painted brick?
No. Painted surfaces do not provide adequate mechanical key for mortar adhesion. The paint must be completely removed via abrasive blasting, or the brick must be covered with a WRB, lath, and scratch coat system before applying the veneer.
What is the maximum allowable height for adhered natural stone veneer?
Under standard building codes, adhered natural stone veneer is limited to a maximum height of 45 feet from the ground. However, for heights exceeding 30 feet, intermediate structural relief angles and shelf angles must be engineered to transfer the dead load directly to the building's structural frame, preventing the cumulative weight from exceeding the mortar's shear bond strength.
Is a rain screen gap required behind manufactured stone veneer?
While traditional MVMA guidelines allow for direct application over a dual-layer WRB, incorporating a 3/16-inch drainage mat (creating a ventilated rain screen gap) is highly recommended in Oklahoma's high-precipitation zones. This gap equalizes air pressure and provides a dedicated pathway for bulk water to drain to the weep screed, significantly reducing the risk of moisture-related substrate degradation.
Written by
Marcus ChenMarcus Chen is a licensed structural engineer (PE) and building materials analyst with over 12 years of experience across residential, commercial, and industrial construction. He holds a Master of Science in Civil Engineering from UC Berkeley and spent six years at Thornton Tomasetti before transitioning to independent consulting and technical writing. Marcus specializes in material selection for seismic-prone regions, concrete reinforcement strategies, and lifecycle cost analysis. His work has been cited by the American Concrete Institute (ACI) and the Structural Engineers Association of California (SEAOC). When he is not on a job site or at his desk, you will find him hiking the Sierra Nevada or restoring a 1920s craftsman bungalow in Oakland, CA.
More from Marcus Chen
View all
Construction Cost
How Much Did the Eiffel Tower Cost to Build?
How much did the Eiffel Tower cost to build in 1889? We adjust for inflation and compare its budget to modern skyscraper construction.
Aug 4, 2026

Fire Resistance
What Is a Fire Resistant Material? Testing & Certification Guide
Discover what is a fire resistant material through ASTM and UL testing. Learn how fire ratings, certifications, and assemblies work in construction.
Aug 4, 2026

Construction Cost
How Much Did the Burj Khalifa Cost to Build?
How much did the Burj Khalifa cost to build? We break down the $1.5B project and extract 5 money-saving strategies for your next build.
Jul 30, 2026