Real Stone Veneer Panels for Exterior: The Ultimate Buyer's Guide
Compare real stone veneer panels for exterior walls. Learn material costs, structural load limits, freeze-thaw ratings, and substrate assembly requirements.

The Shift to Panelized Natural Thin Stone Veneer (NTSV)
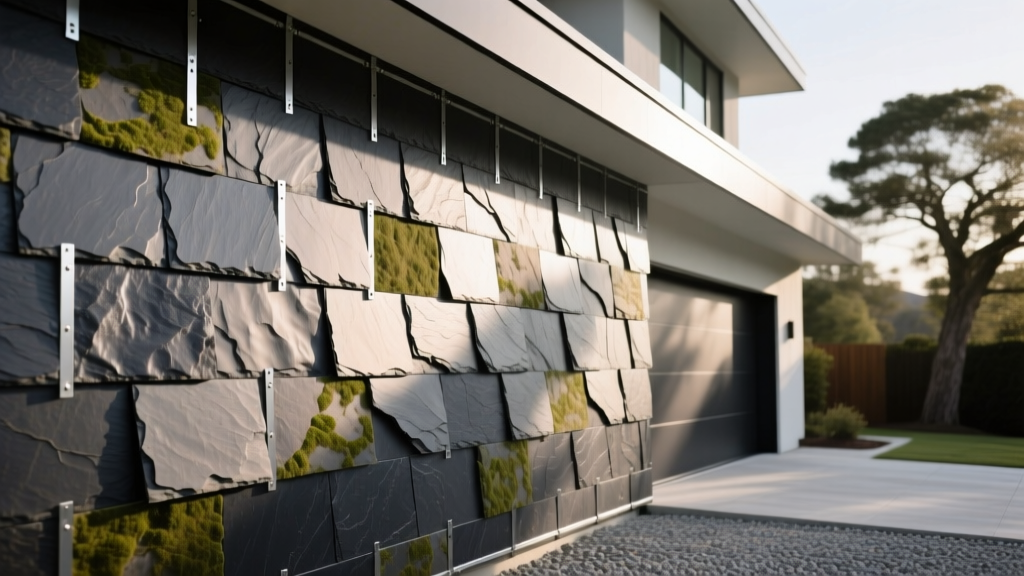
When architects and homeowners specify real stone veneer panels for exterior applications, they are typically referring to Natural Thin Stone Veneer (NTSV) systems. Unlike manufactured concrete veneers, NTSV is quarried from natural geological deposits—such as slate, granite, or limestone—and sliced to a uniform thickness of 0.5 to 1.5 inches. Panelized systems take this a step further by pre-mounting these natural stone slices onto fiberglass mesh, polyurethane backings, or interlocking modular frames.
For exterior buyers, the decision between traditional loose thin veneer and panelized real stone systems hinges on three critical factors: installation speed, weight consistency, and mortar joint precision. Panelized real stone systems reduce masonry labor time by up to 40% because the stones are already spaced and aligned. However, selecting the wrong stone species or ignoring the exterior drainage plane can lead to catastrophic moisture failure. This guide provides the technical specifications, structural limits, and material matrices required to make an informed procurement decision.
Material Matrix: Selecting the Right Natural Stone Species
Not all natural stone performs equally in exterior environments. The primary enemy of exterior stone is water ingress combined with freeze-thaw cycling. According to testing standards outlined by the Natural Stone Institute, exterior stone must be evaluated for its absorption coefficient and density. Below is a comparison of the most common real stone species used in exterior panelized systems.
| Stone Species | Avg. Density (lbs/ft³) | Water Absorption (%) | Freeze-Thaw Rating | Material Cost (per sq. ft.) |
|---|---|---|---|---|
| Quartzite | 165 - 175 | < 1.0% | Excellent | $16.00 - $24.00 |
| Granite | 160 - 170 | 0.2% - 0.5% | Excellent | $18.00 - $28.00 |
| Slate | 170 - 180 | 0.5% - 2.5% | Very Good | $14.00 - $22.00 |
| Limestone | 130 - 160 | 3.0% - 12.0% | Poor to Fair | $12.00 - $19.00 |
| Sandstone | 130 - 150 | 5.0% - 15.0% | Poor | $11.00 - $18.00 |
Structural Load Limits and Weight Calculations
One of the primary advantages of real stone veneer panels over full-bed natural stone (which weighs 35 to 45 lbs per square foot) is the drastic reduction in dead load. NTSV panels typically weigh between 10 and 15 lbs per square foot, including the mortar and metal lath.
While this eliminates the need for heavy structural masonry ledges or continuous concrete footings, it does not eliminate the need for structural verification. For wood-framed exterior walls, the International Building Code (IBC) requires that the wall assembly support the veneer's dead load plus a safety factor for seismic and wind shear forces.
- Standard Wood Framing (2x4 or 2x6 at 16" o.c.): Can generally support NTSV panels up to 15 lbs/sq. ft. without additional structural reinforcement, provided the sheathing is minimum 7/16" OSB or 1/2" plywood.
- Steel Stud Framing: Requires 20-gauge or heavier studs spaced at 16" o.c. to prevent deflection that could crack the mortar joints.
- Height Restrictions: Most NTSV panel systems can be installed up to 30 feet in height directly onto the substrate. Beyond 30 feet, intermediate shelf angles anchored to the primary structure are required to transfer the load.
The Critical Exterior Substrate Assembly
The most common cause of failure in exterior real stone veneer is not the stone itself, but the substrate assembly behind it. Because real stone is a porous, capillary-active material, it will absorb and hold water against the wall. Relying solely on the mortar and stone as a waterproof barrier is a critical error.
According to building enclosure principles detailed by Building Science Corporation, exterior veneers must be designed as "rainscreens" or "vented claddings" that manage water through drainage and drying. The mandatory exterior assembly for real stone veneer panels includes:
- Structural Sheathing: OSB, plywood, or gypsum board.
- Weather-Resistive Barrier (WRB): A fluid-applied membrane or high-performance housewrap (e.g., Tyvek DrainWrap) to act as the primary water and air barrier.
- Drainage Gap / Furring: A minimum 3/8-inch to 1/2-inch air space created by vertical furring strips or a dimpled drainage mat. This allows water that penetrates the stone to drain downward and exit via weep holes.
- Corrosion-Resistant Metal Lath: Minimum 2.5 lb/sq. yd. galvanized or stainless steel woven wire lath, mechanically fastened through the furring into the structural studs.
- Scratch Coat: A 3/8-inch to 1/2-inch layer of Type S Portland cement mortar, scored horizontally to provide a mechanical key for the panel adhesive.
- Real Stone Veneer Panels: Applied using a polymer-modified, high-bond mortar.
Expert Insight: Never apply real stone veneer panels directly to rigid foam insulation without a secondary structural fastening matrix. The shear strength of foam is insufficient to hold the 15 lb/sq. ft. dead load of the stone and mortar over time, leading to catastrophic delamination.
2026 Cost Breakdown: Materials vs. Labor
Procuring real stone veneer panels for exterior walls represents a premium investment compared to manufactured stone or vinyl siding. Below is an updated cost matrix reflecting material and labor rates for professional installation.
| Cost Component | Low End (per sq. ft.) | High End (per sq. ft.) | Notes |
|---|---|---|---|
| Real Stone Panels (Material) | $12.00 | $26.00 | Varies heavily by stone species and panel complexity. |
| Substrate & Lath Materials | $2.50 | $4.50 | Includes WRB, furring, galvanized lath, and fasteners. |
| Mortar & Adhesives | $1.50 | $3.00 | Polymer-modified exterior thin-set and scratch coat. |
| Professional Masonry Labor | $14.00 | $28.00 | Panel systems reduce labor time vs. loose stone. |
| Scaffolding & Site Prep | $2.00 | $5.00 | Required for multi-story exterior applications. |
| Total Installed Cost | $32.00 | $66.50 | Average national installed cost is ~$45.00/sq. ft. |
Common Failure Modes and Specification Fixes
Even with premium natural stone, exterior installations can fail if chemical and environmental interactions are ignored during the specification phase. Understanding these failure modes allows buyers to mandate the correct accessories in their procurement contracts.
1. Efflorescence (White Salt Staining)
The Cause: Water soluble salts from standard Portland cement mortar migrate through the porous natural stone and crystallize on the surface when the water evaporates. This is highly prevalent in limestone and light-colored sandstones.
The Fix: Specify a low-alkali, polymer-modified mortar (compliant with ANSI A118.15) rather than traditional Type N or Type S masonry cement. Additionally, ensure the drainage plane behind the stone is vented at the top and bottom to promote rapid drying, reducing the capillary draw of water through the mortar.
2. Spalling and Face-Shearing
The Cause: Water enters the microscopic fissures of the stone. During freeze-thaw cycles, the water expands by 9%, generating internal hydraulic pressure that exceeds the tensile strength of the stone's surface layer, causing the face to pop off.
The Fix: Mandate stone species with a water absorption rate of less than 3% (ASTM C97 testing). Apply a breathable, silane/siloxane penetrating sealer post-installation to reduce surface water uptake without trapping internal vapor.
3. Mortar Joint Cracking
The Cause: Wood or steel framing deflects under wind loads or structural settling. Because traditional mortar is rigid, this micro-movement telegraphs through the substrate and cracks the mortar joints.
The Fix: Incorporate flexible control joints in the veneer assembly that align with the structural control joints of the building frame. Use a high-performance urethane sealant at the perimeter of the stone veneer where it meets windows, doors, and rooflines.
Buyer's FAQ
Can real stone veneer panels be installed over existing brick?
Yes, but not directly. Existing brick must be cleaned, parged with a scratch coat, and covered with a WRB and metal lath. The brick acts as the structural backing, but the moisture management principles of a drained cavity still apply.
Do panelized systems look fake compared to loose stone?
Early panelized systems suffered from repetitive patterns. Modern premium NTSV panels use randomized, multi-axis stone slicing and varied joint widths that replicate the organic randomness of traditional hand-laid masonry. When grouted and tooled properly, the visual difference is indistinguishable from loose stone.
What maintenance do exterior real stone panels require?
Natural stone requires minimal maintenance. An annual inspection of mortar joints and perimeter sealants is recommended. If efflorescence occurs, it should be dry-brushed; avoid acid-based cleaners, which can etch calcium-based stones like limestone or marble.
Written by
James ThorntonJames Thornton is a construction industry veteran with 25 years of hands-on experience in wood framing, lumber grading, and residential building codes. He started as a framing carpenter in rural Oregon, earned his ICC Residential Building Inspector certification, and eventually became a senior plan reviewer for the City of Portland Bureau of Development Services. James holds a B.S. in Wood Science & Technology from Oregon State University and is a certified lumber grader through the West Coast Lumber Inspection Bureau (WCLIB). He has inspected over 3,000 residential construction sites and authored the city's internal guide on advanced framing techniques (2x6 at 24" O.C.). James lives in Bend, OR, where he builds custom timber-frame cabins and competes in lumberjack sports.
More from James Thornton
View all
Insulation
Best Home Insulation Materials: Complete 2026 Guide
Compare top home insulation materials for 2026. Find R-values, installed costs per square foot, and best uses for fiberglass, spray foam, and mineral wool.
Aug 4, 2026

Sustainable Building
Certify Your Green Building Material for LEED and WELL
Step-by-step guide to certifying a green building material for LEED v5 and WELL v2. Master EPDs, HPDs, and VOC limits for 2026 project specifications.
Aug 4, 2026

Stone & Masonry
Veneer Stacked Stone Panels: Interior Design & Style Showcase
Discover how veneer stacked stone panels transform interiors. Explore modern design profiles, material pairings, and technical installation specs.
Aug 4, 2026