Sandstone as Building Material: Technical Specs & ASTM Grades
Explore the technical specifications of sandstone as building material, including ASTM grades, compressive strength, porosity, and structural limits.

Mineralogy and Classification Matrix
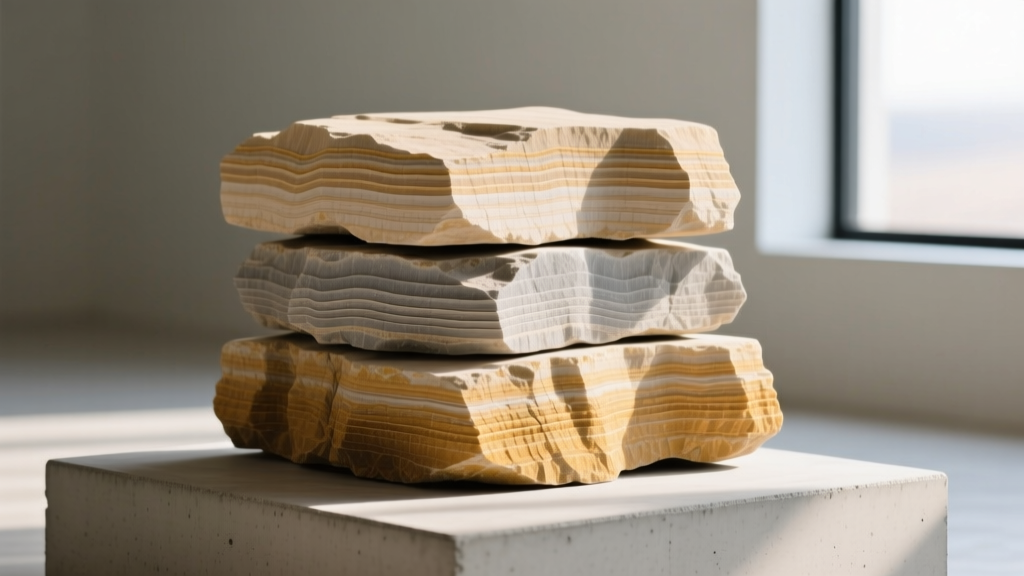
Sandstone is a clastic sedimentary rock composed primarily of sand-sized minerals or rock grains (0.0625 to 2 millimeters in diameter). When specifying sandstone as building material for structural or cladding applications, the mineralogical composition dictates its viability. The cementing agent—typically silica, calcium carbonate, or iron oxide—determines the stone's ultimate compressive strength and weathering resistance.
- Quartz Arenite: Contains >90% quartz grains with silica cement. This is the only grade recommended for exterior cladding, paving, and load-bearing masonry due to its high chemical stability and low water absorption.
- Arkose: Contains >25% feldspar. Highly susceptible to chemical weathering (hydrolysis), which converts feldspar into soft clay minerals. Restricted to interior applications only.
- Litharenite: Rich in unstable rock fragments (e.g., shale, volcanic rock). Prone to differential weathering and contour scaling. Not recommended for architectural dimension stone.
Physical and Mechanical Properties
Architects and structural engineers must evaluate sandstone against standardized testing protocols. Unlike igneous rocks such as granite, sandstone exhibits distinct anisotropy; its compressive and tensile strengths vary significantly depending on whether the load is applied parallel or perpendicular to the natural bedding planes. Testing must always be conducted perpendicular to the rift (bedding) to simulate real-world structural loading.
| Property | ASTM Test Method | Typical Quartz Arenite Range | Minimum Spec Grade |
|---|---|---|---|
| Compressive Strength | ASTM C170 | 9,000 – 16,000 psi (62 – 110 MPa) | > 8,000 psi |
| Modulus of Rupture (Flexure) | ASTM C99 | 800 – 1,500 psi (5.5 – 10.3 MPa) | > 700 psi |
| Water Absorption | ASTM C97 | 1.5% – 6.0% by weight | < 3.0% (Exterior) |
| Density | ASTM C97 | 140 – 165 lbs/ft³ (2,240 – 2,640 kg/m³) | > 135 lbs/ft³ |
| Abrasion Resistance (Ha) | ASTM C241 | 15 – 35 Ha | > 25 Ha (Flooring) |
According to the Natural Stone Institute Technical Resources, specifying sandstone for exterior paving requires an abrasion resistance (Ha) of at least 25 to withstand pedestrian traffic without excessive surface degradation over a 50-year lifecycle.
Weathering Mechanics and Failure Modes
While quartz grains themselves are virtually indestructible, the matrix that binds them is highly vulnerable. Understanding the failure modes of sandstone as building material is critical for preventative detailing in architectural blueprints.
1. Contour Scaling and Case Hardening
When sandstone is exposed to cyclic wetting and drying, dissolved minerals (particularly iron and silica) migrate to the surface and precipitate, forming a dense, impermeable crust known as case hardening. Moisture trapped behind this crust during freeze-thaw cycles generates hydraulic pressures exceeding 3,000 psi, causing the stone face to delaminate in curved sheets (contour scaling). To mitigate this, never apply film-forming waterproofing sealers; instead, use penetrating silane/siloxane repellents that allow vapor transmission.
2. Alveolar Weathering (Tafoni)
In coastal or high-salinity environments, wind-driven salt spray penetrates the porous matrix. As the water evaporates, salt crystals grow within the micro-pores. The crystallization pressure of sodium chloride and magnesium sulfate physically blows the sand grains apart, creating honeycomb-like cavities. For projects within 5 miles of a coastline, specify quartz arenite with a maximum absorption rate of 2.5% and detail deep overhangs (minimum 24 inches) to shield the masonry from direct salt spray.
Data from the National Park Service Preservation Briefs indicates that sandstone with water absorption exceeding 6% will suffer catastrophic spalling in climates experiencing more than 15 freeze-thaw cycles annually. Always mandate ASTM C97 absorption testing on a per-quarry-bed basis, as porosity can vary by up to 4% within a single quarry site.
Structural Installation and Anchoring Tolerances
Dimensional sandstone cladding and load-bearing masonry require strict adherence to installation tolerances to accommodate thermal expansion and structural deflection.
- Mortar Compatibility: Sandstone is relatively soft and flexible compared to concrete masonry units (CMU). Always specify ASTM C270 Type N (750 psi) or Type O (350 psi) mortar. Using high-strength Type S or Type M mortar (1,800–2,500 psi) will force thermal and seismic stresses into the stone, resulting in micro-fracturing and spalling at the arris (edges).
- Bed Joint Thickness: Maintain a strict 3/8-inch bed joint. Tolerances should not exceed +/- 1/16 inch. Joints wider than 1/2 inch increase the risk of mortar shrinkage cracking and water infiltration.
- Anchoring Systems: For veneer applications exceeding 30 feet in height, utilize continuous stainless steel shelf angles (Grade 316 for exterior, Grade 304 for interior). Never use galvanized steel or aluminum anchors; the alkaline environment of the mortar will corrode galvanized zinc, and iron oxide staining will bleed through the porous sandstone matrix, causing irreversible rust halos.
- Weep Hole Spacing: In cavity wall assemblies, install open-head joint weeps or tubular weeps at a maximum spacing of 24 inches on center (OC) directly above all flashing intersections to ensure rapid drainage of incidental moisture.
Quarrying, Block Extraction, and Fabrication
The method of extraction heavily influences the structural integrity of the final dimension stone. Modern quarrying of high-grade architectural sandstone relies on diamond-tipped wire saws and water-cooled track saws. Traditional blasting or heavy wedge-and-feather methods induce micro-fractures deep within the block, which may not manifest until years after installation when exposed to environmental weathering.
When drafting procurement specifications, require the supplier to provide a Block Soundness Report verifying that extraction was performed via mechanical sawing. Furthermore, specify that all exposed faces undergo a thermal or bush-hammered finish rather than a polished finish; polishing sandstone is generally unfeasible due to the differential hardness between the quartz grains and the softer cementing matrix, which leads to a pitted, uneven surface.
2026 Procurement and Cost Specifications
Market data tracked by the USGS Dimension Stone Statistics reflects steady demand for sustainable, low-embodied-carbon cladding materials. When budgeting for sandstone as building material in 2026, project managers should utilize the following baseline metrics for estimating:
| Product Format | Typical Dimensions | Material Cost (per sq. ft.) | Installed Cost (per sq. ft.) |
|---|---|---|---|
| Gauged Veneer Panels | 1/2" to 3/4" thick, modular | $18.00 – $28.00 | $42.00 – $55.00 |
| Structural Ashlar Blocks | 4" to 8" thick, cut-to-size | $45.00 – $75.00 | $95.00 – $140.00 |
| Heavy-Duty Paving | 2" to 3" thick, thermal finish | $22.00 – $35.00 | $50.00 – $68.00 |
Specifying sandstone requires a rigorous understanding of its geological origins and mechanical limits. By mandating strict ASTM compliance for absorption and flexural strength, utilizing compatible low-strength mortars, and detailing appropriate moisture management systems, designers can leverage the aesthetic warmth and natural durability of sandstone for multi-generational architectural projects.
Written by
David NakamuraDavid Nakamura is a licensed architect (AIA) and construction technology writer focused on sustainable building methods, mass timber engineering, and high-performance building envelopes. He holds a Master of Architecture from the University of Washington and is a certified Passive House Consultant (CPHC). David spent eight years at the Seattle firm Mithun, where he led the design of three LEED Platinum projects, before founding his own practice specializing in net-zero residential design. He serves on the editorial advisory board of GreenBuilder Magazine and has authored peer-reviewed papers on cross-laminated timber (CLT) connections for the Journal of Structural Engineering. In his spare time, David teaches woodworking at Pratt Fine Arts Center and kayaks the Puget Sound.
More from David Nakamura
View all
Construction Cost
Labor Cost to Build a Deck Per Sq Ft: 2026 Installation Guide
Discover the exact labor cost to build a deck per sq ft in 2026. This installation guide breaks down contractor rates, complexity factors, and hidden fees.
Aug 4, 2026

Construction Cost
How Much Does It Cost to Build a 3 Bedroom House? Financing Guide
Learn exactly how much it costs to build a 3 bedroom house and explore 2026 financing options, construction loan types, and budget frameworks for your build.
Aug 4, 2026

Construction Cost
Cost to Build a Tennis Court: 2026 Guide
How much does it cost to build a tennis court in 2026? Breakdowns for asphalt, concrete, and synthetic surfaces plus fencing and lighting.
Jul 30, 2026