Stone and Brick Veneer: The Complete Material Selection Guide
Compare stone and brick veneer costs, weight, and installation. Expert guide to selecting the best manufactured or natural cladding for your next project.

Material Composition and Manufacturing Standards
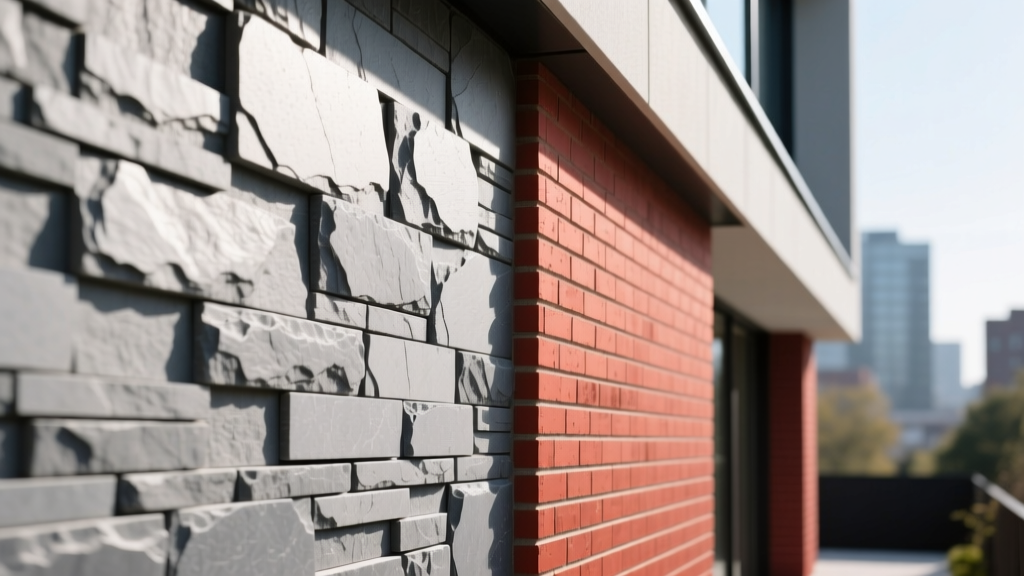
When specifying exterior or interior cladding, understanding the fundamental differences between stone and brick veneer is critical for structural, aesthetic, and budgetary success. Both materials serve as non-load-bearing facings, but their manufacturing processes, material properties, and code requirements diverge significantly.
Manufactured Stone Veneer (MSV) vs. Natural Stone
Manufactured stone veneer is a Portland cement-based product cast in molds taken from natural stone. According to the National Veneer Stone Association (NVMA), high-quality MSV must comply with ASTM C1670, which dictates strict limits on water absorption, freeze-thaw durability, and compressive strength. Natural stone, conversely, is quarried and sliced to a uniform thickness (typically 0.75 to 1.5 inches). While natural stone offers unparalleled geological variation, MSV provides consistent coloring and significantly reduced weight.
Clay vs. Concrete Brick Veneer
Brick veneer is traditionally composed of fired clay, governed by ASTM C216 (Facing Brick) or ASTM C652 (Hollow Brick). Clay brick offers exceptional thermal mass and inherent UV stability. Concrete brick, made from Portland cement and aggregates, is an alternative that mimics clay but requires integral iron-oxide pigments to maintain colorfastness. For long-term exterior applications in harsh climates, extruded clay brick remains the industry benchmark due to its lower porosity and superior freeze-thaw resistance.
Structural Load: Weight and Anchoring Requirements
The most immediate engineering constraint when choosing between stone and brick veneer is the dead load imposed on the structural substrate. Anchoring methods must be calibrated to the specific weight of the chosen material.
| Material Type | Average Weight (psf) | Installation Method | Fastening / Anchoring Requirement |
|---|---|---|---|
| Manufactured Stone Veneer (MSV) | 10 - 15 lbs | Adhered | 2.5 lb/sq yd galvanized steel lath (ASTM C847) over WRB |
| Natural Stone Veneer (Sawn) | 25 - 40 lbs | Adhered or Anchored | Heavy-duty lath or mechanical anchors (if >15 psf) |
| Modular Clay Brick Veneer | 28 - 32 lbs | Anchored | Corrugated wall ties (22-gauge) spaced 16" o.c. horizontally |
| Thin Brick Veneer | 12 - 15 lbs | Adhered or Panelized | Polymer-modified thin-set mortar or track systems |
Adhered stone and brick veneers rely on a continuous bond to the substrate via a scratch coat and mortar. Anchored brick veneer requires a rigid air cavity—typically 1 to 2 inches wide—separating the masonry from the weather-resistant barrier (WRB). This cavity is non-negotiable for moisture management in anchored systems.
Moisture Management: Preventing Veneer Failure
Moisture intrusion is the primary cause of premature failure in both stone and brick veneer systems. However, the drainage mechanics differ entirely based on the installation method.
Never install adhered stone veneer directly into the ground or against flat deck surfaces. You must maintain a minimum 4-inch clearance from soil and a 2-inch clearance from hardscapes. Without this capillary break, ground moisture will wick upward through the mortar and stone, causing severe efflorescence, freeze-thaw spalling, and rot in the underlying wood framing.
Drainage Planes and Weep Systems
For anchored brick veneer, the Brick Industry Association (BIA) mandates a clear air space and functional weep holes. Weep holes must be placed immediately above the flashing at the base of the wall and above any shelf angles. Open head joints spaced at a maximum of 24 inches on center are standard, but manufactured weep vents spaced at 16 inches on center provide superior airflow and prevent insect ingress.
For adhered stone veneer, moisture management relies on the WRB (such as a fluid-applied membrane or housewrap) and a drainage mat. Because there is no air cavity, the WRB must be highly vapor-permeable to allow inward drying, while the metal lath creates a micro-drainage plane behind the mortar scratch coat.
2026 Cost Matrix: Materials, Labor, and Accessories
Budgeting for stone and brick veneer requires looking beyond the unit cost of the masonry itself. The accessory costs—mortar, lath, flashing, and ties—often account for 20% to 30% of the total material spend. The following matrix reflects national averages for 2026, accounting for recent supply chain stabilization and current labor rates.
| Cost Component | Manufactured Stone Veneer | Natural Stone Veneer | Anchored Clay Brick Veneer |
|---|---|---|---|
| Veneer Material | $7.50 - $13.00 | $16.00 - $35.00 | $5.00 - $9.50 |
| Mortar & Grout | $1.50 - $2.50 | $2.00 - $3.50 | $1.20 - $2.00 |
| Lath / Ties / Flashing | $2.00 - $3.50 | $2.50 - $5.00 | $2.50 - $4.50 |
| Labor (Masonry Contractor) | $12.00 - $18.00 | $18.00 - $28.00 | $16.00 - $24.00 |
| Total Installed Cost (psf) | $23.00 - $37.00 | $38.50 - $71.50 | $24.70 - $40.00 |
Note: Complex architectural details, such as arched openings, corbelling, or intricate quoin patterns, will increase labor costs by 25% to 40% due to the precision cutting and additional layout time required.
Decision Framework: Selecting the Right Cladding
Choosing between stone and brick veneer should not be based solely on aesthetics. Use the following technical decision framework to align your material choice with the structural and environmental realities of your project.
- If your substrate is wood framing with continuous exterior insulation: Choose adhered Manufactured Stone Veneer (MSV) or thin brick. Anchored brick veneer requires masonry ties that penetrate back to the structural studs; thick continuous insulation complicates tie placement and creates thermal bridging. MSV adheres directly to the sheathing/WRB plane, bypassing this issue entirely.
- If the project is in a severe freeze-thaw climate (e.g., USDA Zone 4 or lower): Prioritize extruded clay brick veneer or high-density natural stone (like granite or slate). Avoid highly porous natural stones like sandstone or low-grade limestone, which are prone to delamination and spalling when saturated water freezes and expands within the pore structure.
- If you are retrofitting an existing structure with limited foundation capacity: Select MSV or thin brick veneer. Traditional anchored brick and thick natural stone add 30+ psf of dead load. If the existing foundation cannot support an additional masonry ledge, adhered lightweight veneers (10-15 psf) can be installed directly over the existing wall sheathing without requiring structural underpinning.
- If the design demands high thermal mass for passive solar heating: Opt for anchored clay brick veneer or full-thickness natural stone. Manufactured stone, being relatively thin and lightweight, lacks the density required to absorb, store, and slowly release solar heat gain effectively.
"The longevity of any veneer system is dictated not by the face material, but by the quality of the weather-resistant barrier and flashing details hidden behind it. A $40 per square foot natural stone installed over a compromised WRB will fail faster than a $15 manufactured stone installed with meticulous moisture management."
— International Masonry Institute (IMI) Technical Guidelines
Final Specification Checklist
Before finalizing your material order, verify the following specifications with your supplier and masonry contractor:
- Confirm the mortar type: Type S is generally required for MSV and below-grade brick applications; Type N is standard for above-grade anchored brick.
- Request the ASTM compliance certificates for the specific veneer batch (C1670 for MSV, C216 for brick).
- Ensure all metal accessories (lath, ties, weep vents) are hot-dipped galvanized (ASTM A153) or stainless steel to prevent rust jacking, which can crack the masonry face over time.
- Specify a breathable, non-film-forming masonry sealer only if required by the manufacturer; most modern clay bricks and high-quality MSVs do not require sealing and can trap moisture if coated with impermeable acrylics.
Written by
Marcus ChenMarcus Chen is a licensed structural engineer (PE) and building materials analyst with over 12 years of experience across residential, commercial, and industrial construction. He holds a Master of Science in Civil Engineering from UC Berkeley and spent six years at Thornton Tomasetti before transitioning to independent consulting and technical writing. Marcus specializes in material selection for seismic-prone regions, concrete reinforcement strategies, and lifecycle cost analysis. His work has been cited by the American Concrete Institute (ACI) and the Structural Engineers Association of California (SEAOC). When he is not on a job site or at his desk, you will find him hiking the Sierra Nevada or restoring a 1920s craftsman bungalow in Oakland, CA.
More from Marcus Chen
View all
Construction Cost
How Much Did the Eiffel Tower Cost to Build?
How much did the Eiffel Tower cost to build in 1889? We adjust for inflation and compare its budget to modern skyscraper construction.
Aug 4, 2026

Fire Resistance
What Is a Fire Resistant Material? Testing & Certification Guide
Discover what is a fire resistant material through ASTM and UL testing. Learn how fire ratings, certifications, and assemblies work in construction.
Aug 4, 2026

Construction Cost
How Much Did the Burj Khalifa Cost to Build?
How much did the Burj Khalifa cost to build? We break down the $1.5B project and extract 5 money-saving strategies for your next build.
Jul 30, 2026