Stone Veneer Garage Front: Buyer's Selection & Cost Guide
Discover how to choose the best stone veneer garage front. Compare natural vs. manufactured stone, costs, profiles, and structural requirements.

The garage front typically accounts for 20% to 30% of a home’s street-facing facade. Upgrading this expanse from standard vinyl or aluminum siding to a stone veneer garage front dramatically elevates curb appeal and consistently yields one of the highest returns on investment in exterior remodeling. However, selecting the right material requires navigating structural weight limits, moisture management in unconditioned spaces, and complex pricing structures that mix square-foot and linear-foot metrics.
Natural vs. Manufactured Stone Veneer (MSV) for Garages
The first critical decision in your buyer's selection process is choosing between natural quarried stone and Manufactured Stone Veneer (MSV). While natural stone offers unmatched geological authenticity, MSV has become the dominant choice for garage facades due to its engineered weight properties and consistent installation dimensions.
| Feature | Natural Stone Veneer | Manufactured Stone Veneer (MSV) |
|---|---|---|
| Weight | 10 – 15 lbs per sq. ft. | 8 – 12 lbs per sq. ft. |
| Thickness | 1.5 to 3 inches | 0.75 to 2.5 inches |
| Material Cost (2026) | $12.00 – $28.00 / sq. ft. | $6.50 – $14.00 / sq. ft. |
| Color Consistency | High variance; requires blending pallets | Highly consistent; factory-batched |
| Garage Header Impact | May require structural reinforcement | Usually within standard L/240 deflection limits |
For most residential garage fronts, MSV is the superior choice. According to the Masonry Veneer Manufacturers Association (MVMA), modern MSV products are cast from molds of real stone and colored with iron-oxide pigments, making them virtually indistinguishable from natural stone at street level, while reducing the dead load on your garage's structural headers by up to 40%.
Selecting the Right Stone Profile for Garage Architecture
The architectural style of your home dictates the optimal stone profile. Installing the wrong profile can create visual dissonance, making the garage look like an afterthought rather than an integrated design element.
Ashlar and Square Ashlar
Ashlar features clean, geometric, rectangular lines with tight mortar joints. This profile is mandatory for contemporary, mid-century modern, and transitional homes. It pairs exceptionally well with flush-panel garage doors and horizontal metal accents. The rigid lines of Ashlar mirror the rectangular geometry of the garage opening itself.
Ledgestone and Limestone Ledge
Characterized by long, horizontal rectangular stones of varying heights, ledgestone emphasizes width. This is the ideal profile for wide, three-car garages, as the horizontal lines visually stretch the facade, making the structure appear wider and more grounded. It complements Craftsman and Prairie-style architecture.
Fieldstone and River Rock
Featuring rounded, organic, and irregular shapes, fieldstone provides a rustic, traditional aesthetic. This profile works best on cottage, Tudor, or farmhouse-style homes. Because the stones are irregular, they require wider mortar joints (typically 0.5 to 1 inch), which increases labor time and material costs for the mason.
Critical Structural and Moisture Management Specs
Garages present unique building science challenges compared to the main living areas of a house. They are typically unconditioned spaces, meaning the interior cavity of the garage wall experiences extreme temperature fluctuations. When the exterior stone veneer absorbs solar radiation while the interior garage remains cold, a severe vapor drive pushes moisture into the wall assembly.
Standard residential garage headers are engineered to support lightweight cladding like vinyl (1-2 lbs/sq ft). If you choose natural stone (up to 15 lbs/sq ft), the added dead load may exceed the header's deflection limit (typically L/240). Always have a structural engineer verify header capacity before specifying natural stone for a multi-car garage front.
To prevent moisture entrapment and subsequent wood rot or efflorescence, your installation must strictly adhere to modern drainage plane requirements. The Brick Industry Association (BIA) Technical Notes on Anchored Stone Veneer mandates a minimum 1-inch air space behind the veneer, though many residential applications utilize a direct-applied drainage mat system over two layers of Grade D weather-resistive barrier (WRB).
- Weep Screeds: A corrosion-resistant weep screed (complying with ASTM C1063) must be installed at the base of the garage wall, minimum 4 inches above grade or 2 inches above paved surfaces like concrete driveways.
- Metal Lath: Use self-furring, galvanized expanded metal lath (minimum 2.5 lbs/sq yd) attached with corrosion-resistant fasteners penetrating the structural framing, not just the OSB sheathing.
- Mortar Type: Use Type N or Type S mortar. Avoid Type M, as its high compressive strength and low flexibility can cause spalling in freeze-thaw climates when applied to veneer.
2026 Cost Breakdown: Materials, Labor, and Hidden Extras
Budgeting for a stone veneer garage front requires understanding that masons price projects using a combination of square footage (for flat walls) and linear footage (for corners and edges). Failing to account for linear pricing is the most common cause of budget overruns.
| Cost Component | Manufactured Stone (MSV) | Natural Stone |
|---|---|---|
| Flat Stone Material | $6.50 – $14.00 / sq. ft. | $12.00 – $28.00 / sq. ft. |
| Corner Pieces (Crucial) | $12.00 – $22.00 / linear ft. | $20.00 – $45.00 / linear ft. |
| Prep & Lath Materials | $2.50 – $4.00 / sq. ft. | $2.50 – $4.00 / sq. ft. |
| Professional Labor | $16.00 – $28.00 / sq. ft. | $25.00 – $45.00 / sq. ft. |
| Total Installed Cost | $27.00 – $68.00 / sq. ft. | $59.50 – $122.00 / sq. ft. |
Note: Data reflects national averages for 2026. Regional labor rates and local supply chain factors will cause variance. Source context via Angi's masonry cost databases.
The Corner Piece Pricing Trap
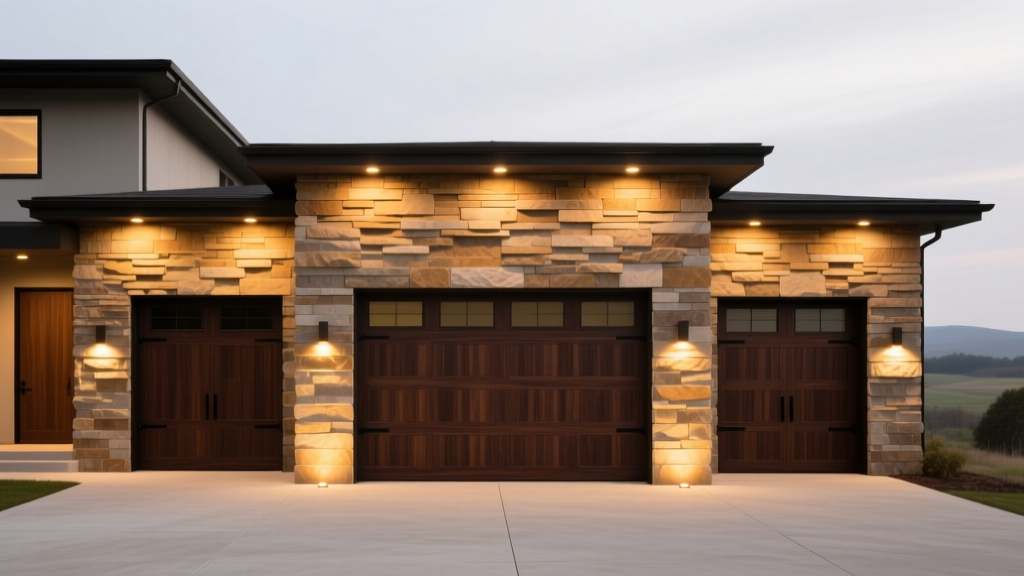
A standard three-car garage front features the main facade, but also includes the returns wrapping around the corners of the structure, the edges of the garage door openings, and potentially the edges of exterior light fixtures. These areas require manufactured "corner pieces" to simulate the depth of full-thickness stone. Corner pieces are sold by the linear foot and often cost 20% to 50% more per unit than flat stone. When calculating your material order, measure all vertical and horizontal outside/inside corners to the exact inch to avoid costly mid-project reorders.
The Buyer's Decision Framework
Use this conditional framework to finalize your specification based on your specific project parameters:
- If your garage headers are older or undersized: Specify Manufactured Stone Veneer (MSV) in a Ledgestone profile to minimize dead load while maximizing visual width.
- If you live in a severe freeze-thaw climate (Zones 4-7): Mandate a drainage mat system (like Mortairvent) behind the lath and specify MSV with a documented freeze-thaw testing certification (ASTM C1670).
- If your home features modern, minimalist architecture: Select a dry-stacked Ashlar profile in a monochromatic color palette (e.g., charcoal or limestone white) and use a flush, dark-toned garage door to create a seamless geometric plane.
- If you are integrating stone with existing brick or siding: Use a transitional trim piece (like a metal reveal or a limestone capstone shelf) to create a deliberate shadow line between the two materials, rather than letting them butt against each other awkwardly.
Do not rely on standard gray mortar. The mortar joint accounts for up to 20% of the visible surface area on profiles like Fieldstone. Request a "strike-off" sample from your mason using three different mortar pigment mixes (e.g., buff, tan, and standard gray) applied to your chosen stone. View the samples in direct sunlight and shade before authorizing the full installation.
Maintenance and Long-Term Care
Stone veneer garage fronts are exceptionally low maintenance, but they are not invincible. The most common failure mode is efflorescence—a white, powdery salt deposit that appears when water migrates through the masonry and evaporates on the surface. To prevent this, ensure your roof gutters are properly sized and that downspouts discharge at least 5 feet away from the garage foundation. Never use a high-pressure power washer on stone veneer; the concentrated PSI can erode the mortar joints and strip the oxide pigments from manufactured stone. For annual cleaning, use a soft-bristle brush and a mild, non-acidic masonry detergent.
Written by
James ThorntonJames Thornton is a construction industry veteran with 25 years of hands-on experience in wood framing, lumber grading, and residential building codes. He started as a framing carpenter in rural Oregon, earned his ICC Residential Building Inspector certification, and eventually became a senior plan reviewer for the City of Portland Bureau of Development Services. James holds a B.S. in Wood Science & Technology from Oregon State University and is a certified lumber grader through the West Coast Lumber Inspection Bureau (WCLIB). He has inspected over 3,000 residential construction sites and authored the city's internal guide on advanced framing techniques (2x6 at 24" O.C.). James lives in Bend, OR, where he builds custom timber-frame cabins and competes in lumberjack sports.
More from James Thornton
View all
Insulation
Best Home Insulation Materials: Complete 2026 Guide
Compare top home insulation materials for 2026. Find R-values, installed costs per square foot, and best uses for fiberglass, spray foam, and mineral wool.
Aug 4, 2026

Sustainable Building
Certify Your Green Building Material for LEED and WELL
Step-by-step guide to certifying a green building material for LEED v5 and WELL v2. Master EPDs, HPDs, and VOC limits for 2026 project specifications.
Aug 4, 2026

Stone & Masonry
Veneer Stacked Stone Panels: Interior Design & Style Showcase
Discover how veneer stacked stone panels transform interiors. Explore modern design profiles, material pairings, and technical installation specs.
Aug 4, 2026