Stone Veneer News 2026: Comparing Top Material Innovations
Explore the latest stone veneer news for 2026. We compare sintered, polyurethane, and mortarless cast stone innovations on cost, weight, and durability.
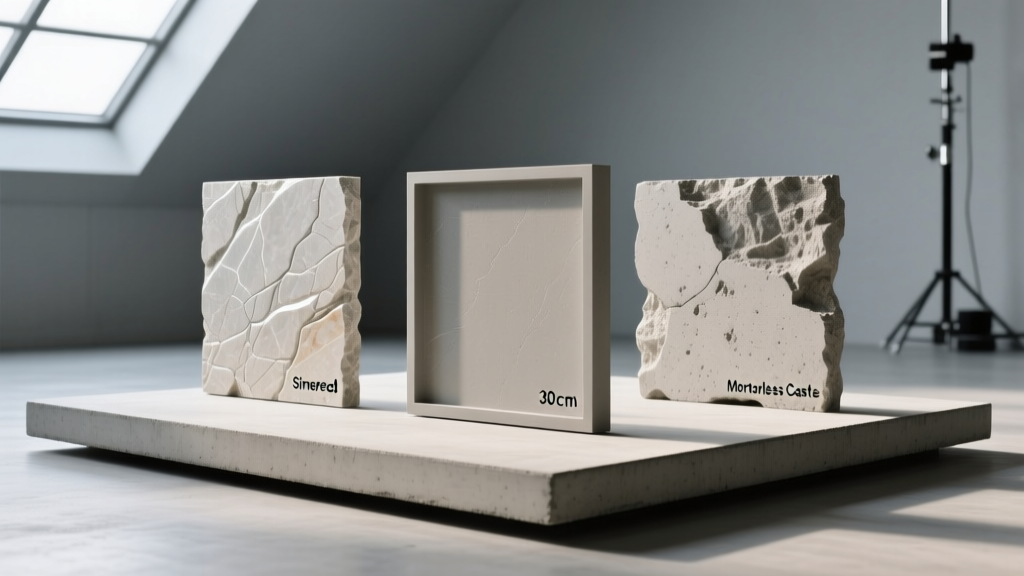
The Headlines: What is Driving Stone Veneer News in 2026?
The manufactured and natural stone cladding market has undergone a radical transformation over the last 18 months. If you have been following recent stone veneer news, the dominant narrative is no longer just about aesthetic realism; it is about structural lightweighting, continuous insulation (ci) compatibility, and rapid-installation mechanics. Driven by stricter 2026 energy codes and a persistent shortage of skilled masons, architects and contractors are abandoning traditional Portland cement-based adhered veneers in favor of advanced composites.
According to recent masonry sector reports from For Construction Pros, the demand for non-mortar cladding systems has grown by 22% year-over-year. This shift has elevated three distinct material categories to the forefront of the industry: ultra-thin sintered stone, high-density polyurethane (HD-PU) stone, and mortarless mechanical cast stone. Below, we dissect these three innovations dominating the headlines, comparing their technical specifications, failure modes, and real-world installed costs.
Contender 1: Sintered Stone Veneer (The High-Performance Facade)
Sintered stone is not a traditional veneer; it is an ultra-compact surface created by subjecting raw minerals (quartz, feldspar, kaolin) to 400 bar of pressure and firing them at temperatures exceeding 1200°C. In 2026, manufacturers have successfully scaled this process to produce exterior-grade cladding panels as thin as 3mm to 6mm.
Technical Specifications & Edge Cases
- Weight: 1.2 to 1.8 lbs per square foot (at 3mm-5mm thickness).
- Water Absorption: Near zero (<0.05%), making it entirely immune to freeze-thaw spalling.
- Cutting & Fabrication: Requires specialized diamond-tipped continuous rim blades and bridge saws with water cooling. Standard angle grinders will chip the ultra-dense edges.
- Adhesion Requirement: Cannot be installed with traditional thinset on exterior facades. Requires structural silicone adhesives (e.g., Dow Corning 995) bonded to an aluminum subframe or specialized cementitious backer board.
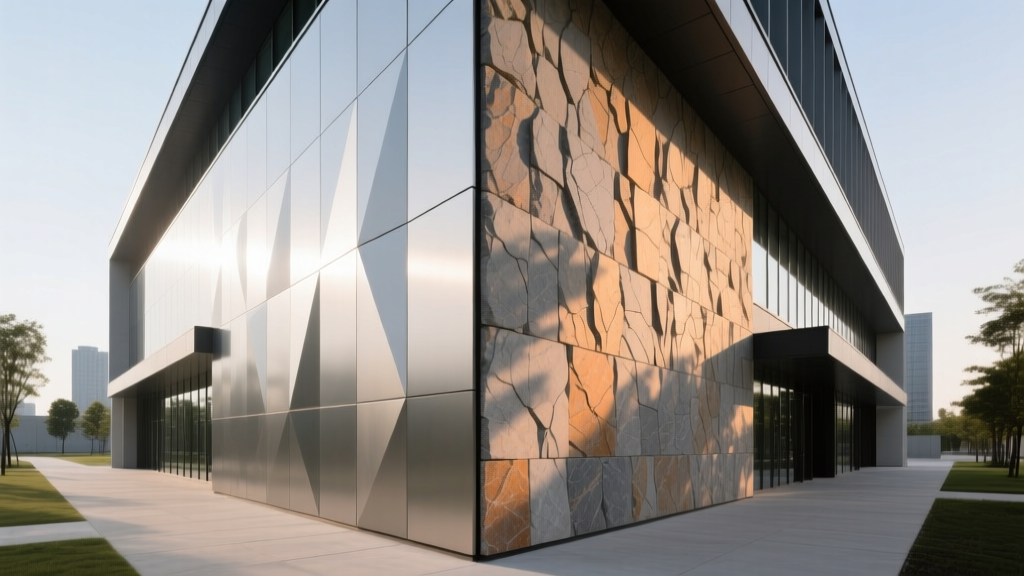
Contender 2: High-Density Polyurethane Stone (The Rapid-Install Disruptor)
Polyurethane stone has shed its "cheap foam" reputation. The 2026 generation of HD-PU stone utilizes closed-cell, high-density polyurethane cores injected with UV-stable mineral oxide pigments. The molds are cast directly from real natural stone, capturing microscopic fissures and grain variations. This material is dominating residential and light-commercial stone veneer news due to its DIY-friendly installation and dramatic labor savings.
Technical Specifications & Edge Cases
- Weight: 0.6 to 0.9 lbs per square foot.
- Thermal Resistance: Adds an R-value of approximately R-3.5 to R-5.0 per inch of thickness, contributing to the building envelope's continuous insulation.
- Fastening: Installs directly to OSB, plywood, or standard drywall using standard wood screws or construction adhesive. Interlocking shiplap edges conceal the fastener heads.
- Fire Rating Limitation: While the surface is treated with intumescent fire retardants to achieve a Class A flame spread rating (ASTM E84), the foam core requires a fire-rated backing (like 5/8-inch Type X gypsum) in commercial stairwells and multi-family egress paths.
Contender 3: Mortarless Architectural Cast Stone (The Code-Compliant Standard)
For projects that require the mass and acoustic density of real concrete but lack the budget for skilled masons, mortarless cast stone systems are the prevailing solution. These systems use real concrete veneer units that slide into hidden, corrosion-resistant metal tracks or interlocking mechanical clips, eliminating the need for Portland cement mortar joints.
Technical Specifications & Edge Cases
- Weight: 9.0 to 12.5 lbs per square foot.
- Moisture Management: The defining advantage of modern mechanical tracks is the integrated 3/8-inch drainage plane. This built-in air gap allows hydrostatic pressure to equalize and water to weep out, drastically reducing the efflorescence and freeze-thaw failures common in direct-adhered systems governed by ASTM C1670 standards.
- Structural Load: At over 10 lbs per square foot, this material requires structural verification. Standard 2x4 framing at 24 inches on-center is insufficient; it requires 2x6 studs at 16 inches on-center or supplemental horizontal blocking.
Head-to-Head Technical Comparison Matrix
| Feature | Sintered Stone (3mm-5mm) | HD-Polyurethane Stone | Mortarless Cast Stone |
|---|---|---|---|
| Weight (lbs/sq ft) | 1.2 - 1.8 | 0.6 - 0.9 | 9.0 - 12.5 |
| Freeze-Thaw Durability | Exceptional (Zero absorption) | Excellent (Closed-cell core) | Good (Relies on drainage plane) |
| Install Speed (sq ft/hr) | 8 - 12 (Requires precision) | 35 - 50 (Rapid interlock) | 15 - 20 (Track alignment) |
| Impact Resistance | High (But brittle on edges) | Low (Dents under sharp force) | Very High (Solid concrete mass) |
| Material Cost (per sq ft) | $28.00 - $48.00 | $14.00 - $22.00 | $19.00 - $32.00 |
Installation and Structural Load Implications
The most critical takeaway from current National Veneer Manufacturers Association (NVMA) guidelines is that the substrate dictates the material choice. Traditional adhered stone requires a concrete masonry unit (CMU) backup or heavy-gauge metal studs with wire lath and a scratch coat.
In contrast, sintered stone and HD-PU systems can be applied directly over standard exterior-grade OSB or plywood sheathing, provided a weather-resistive barrier (WRB) is properly integrated. This eliminates the need for metal lath, saving approximately $3.50 to $5.00 per square foot in prep labor. However, mortarless cast stone still demands rigorous structural engineering; the dead load of a 1,000-square-foot facade can exceed 12,000 lbs, requiring continuous load paths down to the foundation footing, bypassing standard rim joists entirely.
Cost and ROI Analysis: Total Installed Economics
Material cost is only a fraction of the equation. When evaluating the latest stone veneer news and product launches, contractors must calculate the total installed cost (TIC), which includes substrate prep, material, specialized fasteners/adhesives, and labor.
Total Installed Cost Breakdown (2026 Estimates)
- Sintered Stone Facade: $55.00 - $85.00 per sq. ft. (High material cost, specialized glazier/façade labor required for structural silicone bonding).
- HD-Polyurethane Stone: $18.00 - $28.00 per sq. ft. (Low material cost, can be installed by general carpenters or advanced DIYers, virtually zero prep work).
- Mortarless Cast Stone: $35.00 - $55.00 per sq. ft. (Moderate material cost, requires track layout precision but eliminates messy mortar mixing and joint tooling labor).
- Traditional Adhered Manufactured Stone (Baseline): $38.00 - $60.00 per sq. ft. (Low material cost, but extremely high skilled-mason labor and prep costs).
Expert Verdict: Matching the Innovation to the Application
The stone veneer news cycle is crowded with marketing claims, but the physical properties of these materials dictate their ideal use cases. Use the following decision framework to specify the correct material for your 2026 projects:
Specify Sintered Stone When:
You are designing a high-end commercial facade, a modern residential exterior in a coastal/salt-spray environment, or a project requiring large-format, seamless paneling. The budget allows for specialized façade contractors, and the substrate can accommodate an aluminum sub-frame or perfectly plumb cement board.
Specify HD-Polyurethane Stone When:
You are executing a residential interior feature wall, a basement renovation, a light-commercial retail build-out, or an exterior wainscoting application where speed is the primary constraint. It is the undisputed champion for renovations where adding 10+ lbs per square foot of dead load to existing aging framing is structurally unfeasible.
Specify Mortarless Cast Stone When:
The project requires the authentic acoustic mass and tactile impact resistance of real concrete, but the timeline cannot accommodate the 28-day curing and weather-dependent constraints of traditional masonry mortar. It is the optimal choice for exterior retaining walls, commercial foundations, and multi-family residential exteriors where integrated drainage planes are critical for long-term moisture management.
Written by
James ThorntonJames Thornton is a construction industry veteran with 25 years of hands-on experience in wood framing, lumber grading, and residential building codes. He started as a framing carpenter in rural Oregon, earned his ICC Residential Building Inspector certification, and eventually became a senior plan reviewer for the City of Portland Bureau of Development Services. James holds a B.S. in Wood Science & Technology from Oregon State University and is a certified lumber grader through the West Coast Lumber Inspection Bureau (WCLIB). He has inspected over 3,000 residential construction sites and authored the city's internal guide on advanced framing techniques (2x6 at 24" O.C.). James lives in Bend, OR, where he builds custom timber-frame cabins and competes in lumberjack sports.
More from James Thornton
View all
Insulation
Best Home Insulation Materials: Complete 2026 Guide
Compare top home insulation materials for 2026. Find R-values, installed costs per square foot, and best uses for fiberglass, spray foam, and mineral wool.
Aug 4, 2026

Sustainable Building
Certify Your Green Building Material for LEED and WELL
Step-by-step guide to certifying a green building material for LEED v5 and WELL v2. Master EPDs, HPDs, and VOC limits for 2026 project specifications.
Aug 4, 2026

Stone & Masonry
Veneer Stacked Stone Panels: Interior Design & Style Showcase
Discover how veneer stacked stone panels transform interiors. Explore modern design profiles, material pairings, and technical installation specs.
Aug 4, 2026