Stone Veneer and Vinyl Siding: 2026 Exterior Design Guide
Discover how to seamlessly blend stone veneer and vinyl siding. Explore 2026 design trends, technical transition details, and cost matrices.

The 60/30/10 Rule: Proportioning Stone Veneer and Vinyl Siding
Combining stone veneer and vinyl siding is one of the most cost-effective ways to elevate a home's architectural profile, but the difference between a custom-looking facade and a disjointed patchwork lies entirely in proportion. As exterior design trends evolve through 2026, architects and high-end builders are moving away from the arbitrary "half-and-half" wainscoting splits that dominated the early 2010s. Instead, the industry standard for mixed-material exteriors now heavily relies on the 60/30/10 visual weight rule.
In this framework, the primary field material (typically the vinyl siding) should cover roughly 60% of the visible facade. The secondary material (the stone veneer) should anchor about 30% of the elevation, usually concentrated on the lower third, porch columns, or prominent bump-outs. The final 10% is reserved for accent textures, such as cedar shakes in the gables or dark metal rooflines. When you pair a high-profile vinyl, like CertainTeed's Cedar Impressions half-rounds, with a linear manufactured stone, adhering to these proportions ensures the heavy visual texture of the stone grounds the home without overwhelming the lighter, more uniform vinyl field.
The Physics of the Handoff: Managing Thermal Expansion
The most critical, yet frequently botched, aspect of installing stone veneer and vinyl siding on the same wall assembly is managing their vastly different physical properties. Vinyl is a thermoplastic; it expands and contracts significantly with temperature fluctuations. Stone veneer, whether natural or concrete-based, is dimensionally stable. If these two materials are installed tightly against one another without a proper transition strategy, the result is catastrophic buckling, cracked mortar, and trapped moisture.
The 5/8-Inch Rule and Custom Brake-Formed Flashing
According to installation guidelines published by the Vinyl Siding Institute, a standard 12-foot panel of vinyl siding can expand and contract up to 5/8 of an inch between winter and summer extremes. When the vinyl siding terminates into a stone veneer wainscot or an adjacent stone column, you cannot simply butt the vinyl into the mortar joint.
To engineer a flawless handoff, contractors must utilize custom brake-formed aluminum coil stock or heavy-duty, deep-pocket J-channels. The vinyl must be cut short, leaving a minimum 1/2-inch to 3/4-inch expansion gap between the end of the vinyl panel and the stone veneer. This gap is then concealed by a custom Z-flashing or an aluminum receiver bead that is integrated into the stone's mortar bed. The vinyl slides behind the lip of the aluminum receiver, allowing it to expand freely behind the stone profile without ever touching the unyielding masonry.
Master Mason Pro-Tip: Never allow mortar squeeze-out to harden inside the vinyl expansion gap. If mortar bridges the gap and cures, it effectively locks the vinyl in place. When the summer heat hits, the vinyl will push against the hardened mortar and bow outward. Always use a closed-cell backer rod in the joint during the masonry phase, then seal the final transition with a high-grade, paintable polyurethane sealant like OSI QUAD Max.
2026 Design Showcase: Three Masterful Facade Pairings
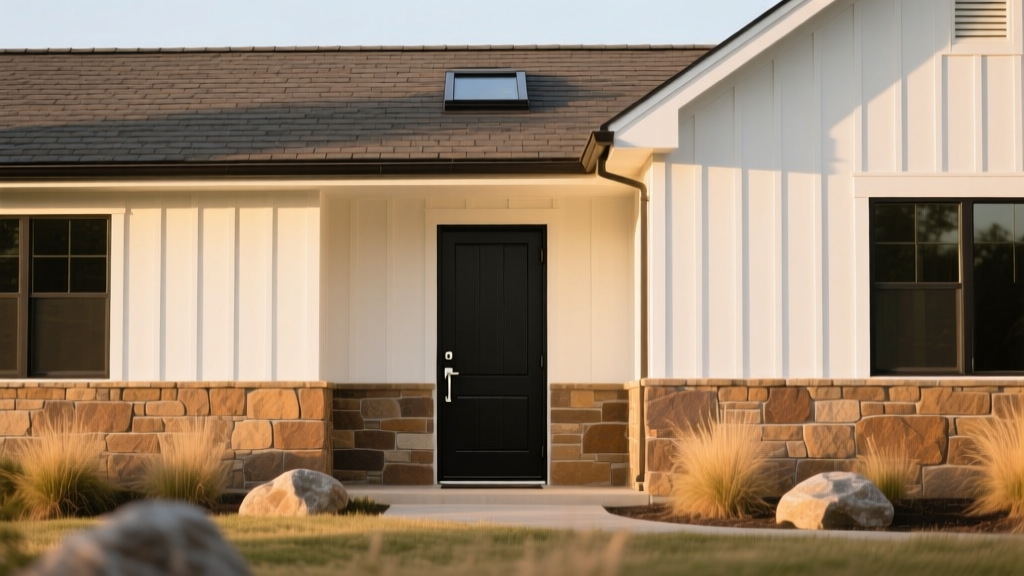
When specifying stone veneer and vinyl siding, the color temperature and texture profile must harmonize. Here are three dominant architectural pairings defining the 2026 construction landscape.
- The Contemporary Craftsman (High Contrast): This style pairs deep, moody vinyl colors—such as Alside's 'Castle Stone' or 'Slate'—with a bright, dry-stacked limestone veneer. The stone is typically applied in a strict horizontal ledger pattern (e.g., Cultured Stone's Dressed Pro-Fit in 'Limestone'). The sharp, geometric lines of the ledger stone contrast beautifully with the dark, matte finish of the vinyl, creating a striking, modern interpretation of the traditional Craftsman aesthetic.
- The Modern Farmhouse (Textural Warmth): Moving past the stark black-and-white cliches of the late 2010s, the 2026 Modern Farmhouse utilizes warm, creamy vinyl tones (like 'Linen' or 'Almond') paired with a tumbled, weathered fieldstone veneer. The stone features rounded edges and varied earth tones, providing an organic, rustic anchor to the home's base. This pairing is frequently used on prominent front-facing gables and wrap-around porch skirts.
- The Minimalist Prairie (Horizontal Emphasis): Prairie-style homes demand strong horizontal lines. Designers achieve this by using wide-exposure, smooth-finish horizontal vinyl siding in muted sage or taupe, paired with a highly linear, low-profile granite veneer. The stone is installed with tight, flush mortar joints (or dry-stacked) to create continuous, unbroken horizontal bands that stretch across the facade, emphasizing the low-slung, grounded nature of the architecture.
Material Sourcing and Cost Matrix
Budgeting a mixed-material facade requires understanding not just the raw material costs, but the specialized labor required for the transitions. The data below reflects national averages for 2026, factoring in recent supply chain stabilizations and updated labor rates.
| Material Component | Material Cost (Per Sq. Ft.) | Installed Cost (Per Sq. Ft.) | Expected Lifespan |
|---|---|---|---|
| Standard Horizontal Vinyl | $1.50 - $3.00 | $5.00 - $8.50 | 30 - 50 Years |
| Premium Shaped Vinyl (Shakes) | $3.50 - $6.00 | $9.00 - $14.00 | 40 - 50 Years |
| Manufactured Stone Veneer | $5.00 - $9.00 | $12.00 - $19.00 | 50+ Years |
| Natural Thin Stone Veneer | $9.00 - $16.00 | $18.00 - $28.00 | 100+ Years |
| Custom Aluminum Transition Flashing | $2.00 - $4.00 (Linear Ft.) | $6.00 - $10.00 (Linear Ft.) | 50+ Years |
Avoiding Catastrophic Moisture and Buckling Failures
When integrating stone veneer and vinyl siding, water management is paramount. The National Association of Home Builders frequently cites improper flashing at mixed-material transitions as a leading cause of premature envelope failure and mold litigation. To protect the structural integrity of the wall assembly, follow this strict moisture-management sequence:
- Continuous Weather-Resistive Barrier (WRB): The house wrap (e.g., Tyvek or HydroGap) must be continuous behind both materials. Never stop the WRB where the vinyl ends and the stone begins.
- The Weep Screed Mandate: At the base of the stone veneer, a corrosion-resistant weep screed must be installed. Per building codes, this screed must sit a minimum of 4 inches above the soil grade and 2 inches above any concrete hardscaping. The WRB must lap over the top flange of the weep screed, ensuring any water that penetrates the stone is directed out and away from the framing.
- The Cap Flashing Handoff: Where the top of the stone wainscot meets the bottom of the vinyl siding, water running down the vinyl must be shed outward. Install a custom Z-flashing that tucks up behind the vinyl's bottom edge and extends out over the top course of the stone veneer. This prevents wind-driven rain from being forced upward behind the stone profile.
- Mortar Netting and Air Gaps: When applying the scratch coat and mortar for the stone, ensure a mortar net or drainage mat is used if specified by the manufacturer (such as Cultured Stone's installation guidelines for specific climates). This creates a micro-drainage plane behind the veneer, allowing any trapped moisture to weep down to the base flashing.
Regional Climate Adjustments for Mixed Facades
The geographic location of your build heavily dictates how aggressively you must engineer the transition between stone veneer and vinyl siding. In regions with severe freeze-thaw cycles, such as the Upper Midwest or Northeast, water that becomes trapped in the transition joint between the vinyl and the stone will freeze, expand, and spall the face of the manufactured stone or crack the mortar bed. In these zones, the use of a compressible, closed-cell backer rod paired with a high-movement silicone or polyurethane sealant at the transition joint is non-negotiable. Conversely, in high-UV, high-heat environments like the Southwest, the thermal expansion of the vinyl will be at its maximum. Here, the physical expansion gap behind the aluminum receiver bead must be increased to a full 3/4 inch to prevent the vinyl from bottoming out and rippling during peak August temperatures. By respecting both the aesthetic proportions and the physical physics of these materials, builders can deliver a facade that is as durable as it is visually striking.
Written by
James ThorntonJames Thornton is a construction industry veteran with 25 years of hands-on experience in wood framing, lumber grading, and residential building codes. He started as a framing carpenter in rural Oregon, earned his ICC Residential Building Inspector certification, and eventually became a senior plan reviewer for the City of Portland Bureau of Development Services. James holds a B.S. in Wood Science & Technology from Oregon State University and is a certified lumber grader through the West Coast Lumber Inspection Bureau (WCLIB). He has inspected over 3,000 residential construction sites and authored the city's internal guide on advanced framing techniques (2x6 at 24" O.C.). James lives in Bend, OR, where he builds custom timber-frame cabins and competes in lumberjack sports.
More from James Thornton
View all
Insulation
Best Home Insulation Materials: Complete 2026 Guide
Compare top home insulation materials for 2026. Find R-values, installed costs per square foot, and best uses for fiberglass, spray foam, and mineral wool.
Aug 4, 2026

Sustainable Building
Certify Your Green Building Material for LEED and WELL
Step-by-step guide to certifying a green building material for LEED v5 and WELL v2. Master EPDs, HPDs, and VOC limits for 2026 project specifications.
Aug 4, 2026

Stone & Masonry
Veneer Stacked Stone Panels: Interior Design & Style Showcase
Discover how veneer stacked stone panels transform interiors. Explore modern design profiles, material pairings, and technical installation specs.
Aug 4, 2026