Stone Veneer Weight Guide: Structural Limits and Material Specs
Compare manufactured and natural stone veneer weight per square foot. Learn structural framing limits, substrate prep, and installation requirements.

The Hidden Variable: Why Stone Veneer Weight Dictates Your Build
When selecting stone veneer for interior or exterior applications, buyers often fixate on color profiles, texture, and joint styles. However, the most critical specification that determines the viability of your project is stone veneer weight. The dead load imposed by the cladding system—including the stone, metal lath, scratch coat, and setting mortar—directly dictates your structural framing requirements, substrate selection, and lateral force calculations. Underestimating these loads leads to deflection, cracked mortar joints, and in severe cases, substrate failure.
This buyer's selection guide breaks down the exact weight per square foot (PSF) for various stone veneer categories, outlines the structural framing limits required by modern building codes, and provides actionable frameworks for matching materials to your specific architectural constraints.
Quick Reference: Installed Weight Thresholds
- Lightweight (Mortarless Panels): 1.5 – 3.0 lbs/sq ft (No structural reinforcement needed)
- Standard (Manufactured Stone Veneer): 13.0 – 17.0 lbs/sq ft (Standard 2x4/2x6 framing acceptable)
- Heavy (Natural Thin Stone Veneer): 15.0 – 22.0 lbs/sq ft (May require 16" OC stud spacing or thicker sheathing)
- Extreme (Full Bed Natural Stone): 35.0 – 50.0+ lbs/sq ft (Requires engineered masonry supports and foundation footings)
Material Breakdown: Weight Per Square Foot (PSF) Compared
To accurately calculate dead loads, you must account for the entire assembly, not just the stone itself. A common error in preliminary budgeting and framing is quoting the weight of the manufactured stone while ignoring the 3 to 5 lbs/sq ft added by the metal lath, moisture barrier, and portland cement mortar.
| Material Category | Product Weight (PSF) | Mortar/Lath Assembly | Total Installed Dead Load |
|---|---|---|---|
| Manufactured Stone Veneer (MSV) | 10.0 - 12.0 lbs | 3.0 - 5.0 lbs | 13.0 - 17.0 lbs |
| Natural Thin Stone Veneer (NTSV) | 12.0 - 15.0 lbs | 3.0 - 5.0 lbs | 15.0 - 20.0 lbs |
| High-Density Polyurethane Panels | 1.0 - 2.0 lbs | 0.5 lbs (Adhesive/Screws) | 1.5 - 2.5 lbs |
| Full Bed Natural Stone (4" thick) | 35.0 - 45.0 lbs | 5.0 - 8.0 lbs | 40.0 - 53.0 lbs |
Structural Framing Limits and Load-Bearing Requirements
The International Residential Code (IRC) and International Building Code (IBC) classify adhered stone veneer as an exterior wall covering that must be supported by a substrate capable of handling specific shear and deflection limits. According to the Masonry Veneer Manufacturers Association (MVMA), the primary enemy of stone veneer is not the sheer weight pulling the wall down, but rather lateral deflection that cracks the rigid mortar matrix.
Wood and Steel Stud Deflection Limits
For adhered manufactured or natural thin stone veneer, the backing wall (studs and sheathing) must be designed to limit deflection to L/600 under lateral wind or seismic loads. Standard 2x4 wood studs framed at 16 inches on-center (OC) with 1/2-inch OSB sheathing can generally support the 15-20 PSF dead load of standard MSV. However, if your wall spans exceed 10 feet in height or is subject to high wind shear, engineering may dictate upgrading to 2x6 studs, reducing spacing to 12 inches OC, or utilizing 5/8-inch plywood sheathing to stiffen the assembly.
Seismic Considerations and Lateral Force
In high seismic design categories (SDC D, E, and F), the weight of the veneer directly increases the lateral force applied to the building's shear walls. The formula V = Cs * W (where W is the effective seismic weight) means that choosing a 20 PSF natural thin stone over a 15 PSF manufactured alternative increases the seismic shear load at the base of the wall by 33%. In these zones, structural engineers often require continuous metal lath tied directly into the studs, bypassing the sheathing entirely, to transfer the load path securely.
Never install standard mortar-based stone veneer (15+ PSF) on cantilevered floor joists or roof overhangs without explicit structural engineering approval. The concentrated dead load at the extreme edge of the cantilever creates a massive moment arm that can exceed the joist's allowable bending stress, leading to sagging or catastrophic failure.
Substrate Preparation Based on Weight Classes
The substrate acts as the bridge between your framing and the stone. The required thickness and material of the substrate scale directly with the total installed weight of the veneer system.
- For Loads Under 15 PSF (Standard MSV): Minimum 1/2-inch OSB or plywood sheathing, covered with two layers of Grade D water-resistant barrier (WRB), followed by 2.5 lb self-furring galvanized metal lath fastened directly into the studs at 6-inch OC vertically and 16-inch OC horizontally.
- For Loads 15–25 PSF (Heavy NTSV): Upgrade to 5/8-inch plywood or 1/2-inch cement backer board (e.g., Durock or HardieBacker) rated for exterior masonry applications. Metal lath should be upgraded to 3.4 lb woven wire mesh for enhanced tensile strength.
- For CMU and Concrete Substrates: If applying directly to concrete masonry units (CMU), the weight of the lath and scratch coat can sometimes be bypassed if the block is scored or parged, but mechanical ties are still recommended for NTSV exceeding 18 PSF to prevent delamination over time.
Mortar vs. Mortarless: How Installation Adds to Dead Load
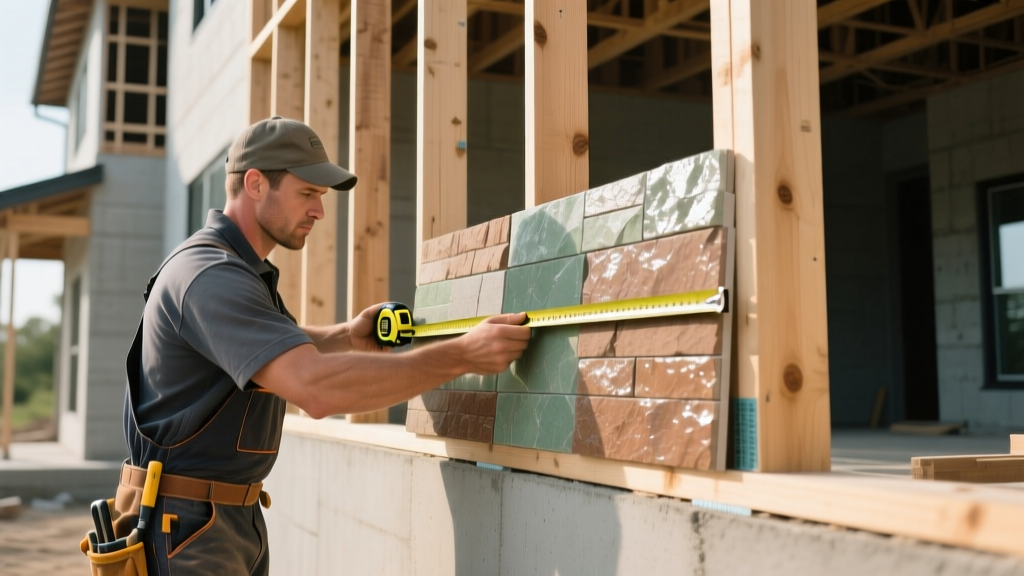
Buyers evaluating stone veneer weight must understand the difference between traditional adhered installations and modern mortarless systems. A traditional scratch coat (3/8-inch thick) and setting bed utilize Type S mortar, which has a density of approximately 130 lbs per cubic foot. Over a 100-square-foot wall, the mortar alone adds roughly 400 lbs of dead load to the structure.
Conversely, mortarless systems—such as interlocking high-density polyurethane panels or mechanical-track aluminum systems—eliminate the mortar and metal lath entirely. While these products lack the thermal mass and tactile authenticity of real portland cement installations, they reduce the wall's dead load by up to 90%. This makes them the only viable option for non-structural interior partition walls, RV interiors, or manufactured housing where framing cannot support a 15 PSF cladding.
Real-World Buyer Scenarios: Choosing by Weight Constraints
Scenario A: Second-Story Exterior Accent on a Wood-Framed Home
The Constraint: You want to add a stone wainscot to the second story of a residential home. The first-story framing was not engineered to carry the continuous load of full-bed masonry to the ground, and attaching a heavy cladding high on the wall raises the building's center of gravity, impacting wind shear calculations.
The Solution: Select a Manufactured Stone Veneer (MSV) profile with a low-profile footprint, such as a ledgestone or tight-fit dry-stack profile. These profiles require less setting mortar than deep-profile fieldstone, keeping the total installed weight closer to 13 PSF. Ensure the contractor uses a polymer-modified mortar to maximize adhesion strength without increasing the bed thickness. Refer to manufacturer specifications, such as those provided in the Cultured Stone Technical Data sheets, to verify the exact PSF of your chosen profile before finalizing the framing inspection.
Scenario B: Interior Fireplace Retrofit on an Existing Non-Load-Bearing Wall
The Constraint: You are remodeling a living room and want to cover a standard 2x4 non-load-bearing partition wall with stone. The wall sits on a suspended wood subfloor (joists spanning 16 feet) that was designed for standard residential live loads (40 PSF) and minimal dead loads.
The Solution: Natural thin stone veneer (NTSV) weighing 18 PSF installed will overload the localized floor joists, causing noticeable deflection in the floor above. You must either sister the floor joists beneath the wall to stiffen the assembly, or pivot to a lightweight cast-stone product specifically engineered for interior applications that caps out at 10 PSF installed. Alternatively, utilizing a mortarless track system with lightweight architectural foam cores allows you to achieve the visual aesthetic without triggering structural reinforcement costs.
Expert Sourcing and Code Compliance
When specifying stone veneer for commercial projects or custom residential builds, always request the ASTM C1670 (for MSV) or ASTM C1780 (for NTSV) compliance certificates from your supplier. These standards dictate not only the compressive strength and absorption rates of the stone but also establish the baseline density metrics used by structural engineers to calculate exact dead loads.
Never rely on generalized "industry averages" for weight calculations. A dense, iron-rich natural basalt thin veneer can weigh 20% more than a porous limestone thin veneer of the exact same dimensions. Always secure the specific technical data sheet for the exact product SKU you intend to purchase, provide those numbers to your structural engineer, and ensure your local building department signs off on the framing plan before a single piece of metal lath is unrolled.
Written by
Priya KapoorPriya Kapoor is a real estate market analyst and construction economics researcher with expertise in housing affordability, development feasibility, and infrastructure investment. She holds a Master of Regional Planning from Cornell University and previously worked as a senior analyst at CBRE's Investment Properties group, where she modeled returns for $4B in mixed-use development pipelines. Priya now runs an independent research practice advising developers, municipalities, and REITs on construction cost forecasting and market timing. She publishes the quarterly "BuildMat Market Pulse" report tracking material price indices across 12 commodity categories. Based in Austin, TX, Priya serves on the board of Habitat for Humanity Austin and is a marathon runner.
More from Priya Kapoor
View all
Construction Cost
Cost to Build a 1600 Sq Ft Home in 2026: Full Breakdown
Accurate 2026 cost to build a 1600 sq ft home—material, labor, and regional pricing breakdowns included. Plan your budget with real-time estimates.
Aug 11, 2026

Wood & Lumber
Name the Types of Wood for Pressure Treatment and Preservation
Learn how to name the types of wood best suited for pressure treatment. Compare species treatability, chemical retention levels, and 2026 preservation costs.
Aug 4, 2026

Stone & Masonry
Stone Veneer Suppliers Lindenhurst: 2026 Cost Analysis
Analyze 2026 stone veneer costs in Lindenhurst, NY. Compare local supplier pricing, delivery fees, and Suffolk County installation labor rates.
Aug 4, 2026